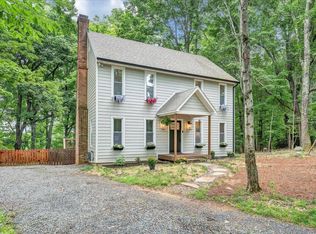
Discover privacy, space, and natural beauty in this well-maintained 2009 home set on a generous 5.21-acre wooded parcel with a bold stream meandering through the property and panoramic mountain views. The floor plan offers three comfortable bedrooms plus a potential fourth bedroom on the partially finished lower level, and three full bathrooms -- ideal for families, multi-generational living, or guests. Inside, warm hardwood floors flow through the main living areas, complemented by durable tile and carpet. Plentiful storage throughout -- closets, built-ins, and utility spaces help keep the home organized. The partially finished basement provides flexible space for a rec room, home office, gym, or additional bedroom, and offers easy potential to customize to your needs. Cook and entertain in a practical kitchen and adjacent dining/living areas that take advantage of the home's bright, welcoming layout. Large windows frame the wooded grounds and mountain vistas, bringing the outdoors in. Step outside to enjoy the tranquil stream, mature trees, and wide-open lawn areas ideal for gardening, play, or quiet relaxation. Practical features include a 20x20 metal garage for vehicles or workshop space, ample parking, and the property's generous lot size which affords privacy and room for future improvements. With strong outdoor appeal and comfortable indoor living spaces, this property is perfect for buyers seeking a peaceful retreat with modern conveniences.
For sale
Price cut: $10K (9/17)
$319,999
330 Chestnut Forest Dr, Hardy, VA 24101
3beds
1,642sqft
Single Family Residence
Built in 2009
5.21 Acres Lot
$318,700 Zestimate®
$195/sqft
$-- HOA
What's special
Panoramic mountain viewsAmple parkingDurable tile and carpetThree comfortable bedroomsPractical kitchenMature treesTranquil stream
- 199 days
- 1,076
- 98
Zillow last checked:
Listing updated:
Listed by:
KELLY GIARLA 540-293-3325,
MKB, REALTORS® 540-989-4555
Source: RVAR,MLS#: 926263
Facts & features
Interior
Bedrooms & bathrooms
- Bedrooms: 3
- Bathrooms: 3
- Full bathrooms: 3
- Main level bathrooms: 2
- Main level bedrooms: 3
Primary bedroom
- Level: Entry
Bedroom 2
- Level: Entry
Bedroom 3
- Level: Entry
Other
- Level: Entry
Dining area
- Level: Entry
Kitchen
- Level: Entry
Laundry
- Level: Entry
Living room
- Level: Entry
Office
- Level: Lower
Heating
- Heat Pump Electric
Cooling
- Heat Pump Electric
Appliances
- Included: Microwave Oven (Built In)
Features
- Ceiling Fan(s), Storage
- Flooring: Carpet, Tile, Wood
- Doors: Insulated
- Windows: Insulated Windows
- Basement: Full,Walk-Out Access
- Number of fireplaces: 1
- Fireplace features: Living Room, Gas Log
Interior area
- Total structure area: 2,800
- Total interior livable area: 1,642 sqft
Video & virtual tour
Property
Parking
- Total spaces: 5
- Covered spaces: 1
- Uncovered spaces: 4
- Details: Off Street Parking
Features
- Patio & porch: Front Porch, Rear Porch, Side Porch, Deck
- Has view: Yes
- View description: Mountain(s)
Lot
- Size: 5.21 Acres
- Features: Secluded
Details
- Additional structures: Shed(s)
- Parcel number: 011 02002 00
Construction
Type & style
- Home type: SingleFamily
- Architectural style: Ranch
- Property subtype: Single Family Residence
Materials
- Concrete, Vinyl Siding, Wood Siding
Condition
- Year built: 2009
Utilities & green energy
- Sewer: Private Septic
- Water: Private Well
Community & HOA
Community
- Features: Restaurant
- Subdivision: Chestnut Forest
HOA
- Has HOA: No
Location
- Region: Hardy
Financial & listing details
- Price per square foot: $195/sqft
- Tax assessed value: $284,200
- Annual tax amount: $1,222
- Date on market: 4/7/2026
- Cumulative days on market: 201 days
Estimated market value
$318,700
$303,000 - $335,000
$2,254/mo
Price history
| Date | Event | Price |
|---|---|---|
| 9/17/2026 | Price change | $319,999-3%$195/sqft |
Source:  RVAR #926263 Report a problem RVAR #926263 Report a problem | ||
| 8/18/2026 | Price change | $330,000-5.6%$201/sqft |
Source: RVAR #926263 Report a problem | ||
| 8/8/2026 | Price change | $349,5000%$213/sqft |
Source: RVAR #926263 Report a problem | ||
| 7/31/2026 | Price change | $349,6000%$213/sqft |
Source: RVAR #926263 Report a problem | ||
| 7/24/2026 | Price change | $349,7000%$213/sqft |
Source: RVAR #926263 Report a problem | ||
| 7/16/2026 | Price change | $349,8000%$213/sqft |
Source: RVAR #926263 Report a problem | ||
| 7/8/2026 | Price change | $349,9000%$213/sqft |
Source: RVAR #926263 Report a problem | ||
| 6/12/2026 | Price change | $350,000-6.7%$213/sqft |
Source: RVAR #926263 Report a problem | ||
| 5/15/2026 | Price change | $374,999-3.6%$228/sqft |
Source: RVAR #926263 Report a problem | ||
| 4/21/2026 | Price change | $389,000-2.5%$237/sqft |
Source: RVAR #926263 Report a problem | ||
| 4/7/2026 | Listed for sale | $399,000$243/sqft |
Source: RVAR #926263 Report a problem | ||
Public tax history
| Year | Property taxes | Tax assessment |
|---|---|---|
| 2025 | $1,222 | $284,200 |
| 2024 | $1,222 +31.8% | $284,200 +87% |
| 2023 | $927 | $152,000 |
| 2022 | $927 | $152,000 |
| 2021 | $927 | $152,000 |
| 2020 | $927 +9.4% | $152,000 +9.4% |
| 2019 | $847 | $138,900 |
| 2018 | $847 | $138,900 +4.4% |
| 2017 | $847 +10.9% | $133,100 |
| 2016 | $764 | $133,100 |
| 2015 | $764 +6.3% | $133,100 |
| 2014 | $719 | -- |
| 2013 | $719 | $133,100 |
| 2012 | -- | -- |
| 2011 | -- | -- |
| 2010 | -- | -- |
Find assessor info on the county website
Monthly payment
Est. payment
Payment breakdown
Explore the cost of this home by adjusting the details. Changes won't be saved.Climate risks
Neighborhood: 24101
Nearby schools
Schools provided by the listing agent
- Elementary: Windy Gap
- Middle: Ben Franklin Middle
- High: Franklin County
Source: RVAR. This data may not be complete. We recommend contacting the local school district to confirm school assignments for this home.

Similar homes
- $379,9503 bd3 ba1.8k sqft20 Ledges Cir, Hardy, VA 24101For Sale
 MLS ID #932518, AMANDA OSTRANDER. RVAR
 - $354,9003 bd3 ba1.6k sqft80 Walnut Landing Cir, Hardy, VA 24101For Sale
 MLS ID #925850, SHEPHERD CRONEMEYER. RVAR
 - $349,0004 bd3 ba2.1k sqft699 Lakeshore Terrace Rd, Hardy, VA 24101For Sale
 MLS ID #931050, CARTER PLUNKETT. RVAR
 - $345,9003 bd2 ba1.4k sqft3687 Horseshoe Bend Rd, Goodview, VA 24095For Sale
 MLS ID #931442, JENNIFER LEE MAZEIKA. RVAR
 - $289,0003 bd1 ba1.5k sqft6624 Franklin Rd, Boones Mill, VA 24065For SaleMLS ID #929313, KELLY GIARLA. RVAR
- $299,0003 bd2 ba1.6k sqft1064 Lipscomb Rd, Moneta, VA 24121For SaleMLS ID #929706, KENDRA REED PORTER. RVAR
- $315,0003 bd2 ba1.6k sqft308 Langland Dr, Vinton, VA 24179For SaleMLS ID #930951, KOREY HARMON. RVAR
- $325,0004 bd3 ba1.8k sqft2956 Stonebridge Cir, Vinton, VA 24179For SaleMLS ID #930243, JAMES R WRAY. RVAR
- $379,0003 bd3 ba2.3k sqft2840 Sha Al Rd, Roanoke, VA 24014For SaleMLS ID #931363, STEPHANIE LAWRENCE. RVAR
- $385,0003 bd2 ba1.4k sqft1255 Russell Dr, Moneta, VA 24121For SaleMLS ID #932014, FRED CUFFARI. RVAR
- $264,9503 bd2 ba1.4k sqft219 Summer Cir, Boones Mill, VA 24065For SaleMLS ID #932021, LISA M MARTIN. RVAR
- $320,0003 bd2 ba2.3k sqft3044 Burnleigh Rd SW, Roanoke, VA 24014For SaleMLS ID #931911, TYLER JORDAN BEGASSE. RVAR
- $335,0003 bd3 ba1.9k sqft347 Roy Rd, Troutville, VA 24175For SaleMLS ID #927612, KIMBERLY MICHELLE WOOD. RVAR
- $365,0005 bd2 ba2.2k sqft504 McGeorge Dr, Vinton, VA 24179For SaleMLS ID #930137, VARUN PATEL. RVAR
- $329,9503 bd2 ba1.9k sqft1436 Mountain Pass Rd, Blue Ridge, VA 24064For SaleMLS ID #931094, STEVEN LEE. RVAR
- $314,9504 bd2 ba2.1k sqft2036 Elizabeth Dr, Vinton, VA 24179For SaleMLS ID #930205, JOAN TURNER. RVAR
- $289,9503 bd3 ba2k sqft424 Houston Ave NE, Roanoke, VA 24012For SaleMLS ID #932289, WARDEL ELIJAH PENN-TIMITY. RVAR
- $340,0004 bd4 ba2.3k sqft867 Finney Dr, Vinton, VA 24179For SaleMLS ID #931211, JASON LEE BOOTHE. RVAR
- $369,0003 bd3 ba1.8k sqft1209 Mountain View Rd, Vinton, VA 24179For SaleMLS ID #931982, TODD MCKEE. RVAR
- $289,9004 bd2 ba1.9k sqft428 Missimer Ln, Vinton, VA 24179For SaleMLS ID #927182, TONI GRAVELY. RVAR
