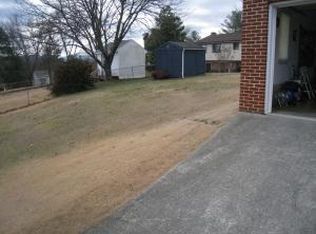
Welcome to 504 McGeorge Drive in Vinton! Set on a beautiful corner lot of nearly one acre, this well-maintained home offers approximately 2,200 square feet, 5 bedrooms, and 3.5 bathrooms, along with beautiful mountain views from its elevated setting.
Inside, you'll find recently upgraded LVT flooring and an updated kitchen featuring granite countertops, stainless steel appliances, a newly installed dishwasher, and a range hood. The spacious and comfortable layout provides plenty of room for family, guests, a home office, or additional living needs.
The walk-out basement adds valuable flexibility and convenient access to the backyard. Step outside to the screened-in porch, an ideal spot for morning coffee, relaxing, or entertaining while enjoying the peaceful surroundings and mountain views. The spacious, well-maintained lawn provides plenty of room to enjoy the nearly one-acre property, whether you're entertaining, gardening, playing outdoors, or simply enjoying the privacy and open space. BONUS: An EV charging port adds modern convenience for electric vehicle owners.
MOTIVATED SELLER -- IMPROVEMENTS CONSIDERED
The seller is motivated and willing to make significant improvements for the right qualified buyer and offer, potentially including:
-->New Roof Replacement
--> Flooring Upgrade Throughout the Home
-->Potential Window Upgrades, depending on the purchase price and terms of a qualified offer.
If you're looking for a home that combines generous living space, 5 bedrooms, 3.5 bathrooms, an expansive nearly one-acre corner lot, updated features, outdoor living, an EV charging port, and beautiful mountain views, 504 McGeorge Drive is worth a look.
Bring your offer!! and come see what makes this Vinton property special and imagine the possibilities of making it your own!!
For sale
$365,000
504 McGeorge Dr, Vinton, VA 24179
5beds
2,200sqft
Single Family Residence
Built in 1970
1 Acres Lot
$355,000 Zestimate®
$166/sqft
$-- HOA
What's special
Spacious and comfortable layoutRecently upgraded lvt flooringGranite countertopsSpacious well-maintained lawnNearly one-acre propertyScreened-in porchRange hood
- 73 days
- 331
- 28
Zillow last checked:
Listing updated:
Listed by:
VARUN PATEL 540-491-1732,
EXP REALTY LLC - STAFFORD 540-300-6560
Source: RVAR,MLS#: 930137
Facts & features
Interior
Bedrooms & bathrooms
- Bedrooms: 5
- Bathrooms: 2
- Full bathrooms: 2
- Main level bathrooms: 1
- Main level bedrooms: 3
Bedroom 1
- Level: Entry
Bedroom 2
- Level: Entry
Bedroom 3
- Level: Entry
Bedroom 4
- Level: Lower
Bedroom 5
- Level: Upper
Dining area
- Level: Entry
Family room
- Level: Lower
Foyer
- Level: Entry
Kitchen
- Level: Entry
Laundry
- Level: Lower
Living room
- Level: Entry
Heating
- Forced Air Gas
Cooling
- Central Air
Appliances
- Included: Microwave Oven (Built In)
Features
- Ceiling Fan(s)
- Flooring: Tile, Laminate
- Windows: Storm Window(s)
- Basement: Full,Walk-Out Access
- Number of fireplaces: 1
- Fireplace features: Family Room
Interior area
- Total structure area: 2,200
- Total interior livable area: 2,200 sqft
Video & virtual tour
Property
Parking
- Total spaces: 2
- Parking features: Paved Driveway
- Uncovered spaces: 2
- Details: Off Street Parking
Features
- Levels: Two
- Stories: 2
- Patio & porch: Rear Porch, Screened Porch, Deck
- Fencing: Fenced
- Has view: Yes
- View description: Mountain(s)
Lot
- Size: 1 Acres
- Features: Level, Views
Details
- Parcel number: 061.180368.000000
- Zoning: R-1
Construction
Type & style
- Home type: SingleFamily
- Property subtype: Single Family Residence
Materials
- Brick, Vinyl Siding
Condition
- Year built: 1970
Utilities & green energy
- Sewer: Public Sewer
- Water: Public
Community & HOA
Community
- Subdivision: Crofton
HOA
- Has HOA: No
Location
- Region: Vinton
Financial & listing details
- Price per square foot: $166/sqft
- Tax assessed value: $258,900
- Annual tax amount: $2,666
- Date on market: 8/12/2026
- Cumulative days on market: 74 days
Estimated market value
$355,000
$337,000 - $373,000
$2,176/mo
Price history
| Date | Event | Price |
|---|---|---|
| 8/12/2026 | Listed for sale | $365,000+151.9%$166/sqft |
Source:  RVAR #930137 Report a problem RVAR #930137 Report a problem | ||
| 8/4/2012 | Listing removed | $144,900$66/sqft |
Source: Homepath #782063 Report a problem | ||
| 6/23/2012 | Price change | $144,900-6.5%$66/sqft |
Source: Homepath #782063 Report a problem | ||
| 5/20/2012 | Price change | $154,900-35.4%$70/sqft |
Source: Homepath #782063 Report a problem | ||
| 5/17/2012 | Listed for sale | -- |
Source: Homepath #782063 Report a problem | ||
| 3/7/2012 | Sold | $239,862+26.3%$109/sqft |
Source: Public Record Report a problem | ||
| 9/7/2007 | Sold | $189,950$86/sqft |
Source: Public Record Report a problem | ||
Public tax history
| Year | Property taxes | Tax assessment |
|---|---|---|
| 2025 | $2,667 +3.4% | $258,900 +4.4% |
| 2024 | $2,578 +9.4% | $247,900 +11.5% |
| 2023 | $2,356 +10.7% | $222,300 +13.8% |
| 2022 | $2,129 +9.4% | $195,300 +9.4% |
| 2021 | $1,947 +1% | $178,600 +1% |
| 2020 | $1,927 +0.7% | $176,800 +0.7% |
| 2019 | $1,913 +1.7% | $175,500 +1.7% |
| 2018 | $1,880 +0.9% | $172,500 +0.9% |
| 2017 | $1,864 -0.1% | $171,000 -0.1% |
| 2016 | $1,865 | $171,100 +3.6% |
| 2015 | $1,865 +3.6% | $165,200 |
| 2014 | $1,801 -6.2% | $165,200 -6.2% |
| 2012 | $1,921 +0.1% | $176,200 +0.1% |
| 2011 | $1,919 +0.1% | $176,100 +0.1% |
| 2010 | $1,917 +0.2% | $175,900 +0.2% |
| 2009 | $1,913 +4.5% | $175,500 +4.5% |
| 2008 | $1,830 +16.4% | $167,900 |
| 2007 | $1,572 +2.3% | -- |
| 2006 | $1,536 +4.3% | -- |
| 2005 | $1,473 +9.7% | -- |
| 2004 | $1,343 +2.7% | -- |
| 2003 | $1,307 +4.4% | -- |
| 2002 | $1,252 +3.8% | -- |
| 2001 | $1,206 +4.1% | -- |
| 2000 | $1,158 | -- |
Find assessor info on the county website
Monthly payment
Est. payment
Payment breakdown
Explore the cost of this home by adjusting the details. Changes won't be saved.Climate risks
Neighborhood: 24179
Nearby schools
Schools provided by the listing agent
- Elementary: W. E. Cundiff
- Middle: William Byrd
- High: William Byrd
Source: RVAR. This data may not be complete. We recommend contacting the local school district to confirm school assignments for this home.

Similar homes
- $340,0004 bd4 ba2.3k sqft867 Finney Dr, Vinton, VA 24179For Sale
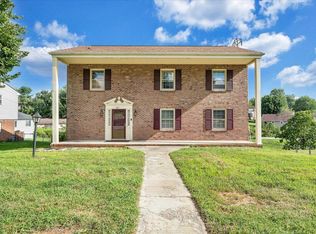
 MLS ID #931211, JASON LEE BOOTHE. RVAR
 - $393,4505 bd4 ba2.4k sqft640 Olney Rd, Vinton, VA 24179For Sale
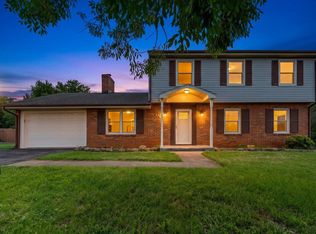 MLS ID #930101, JOHN WESLEY SMITH. RVAR
 - $369,0003 bd3 ba1.8k sqft1209 Mountain View Rd, Vinton, VA 24179For Sale
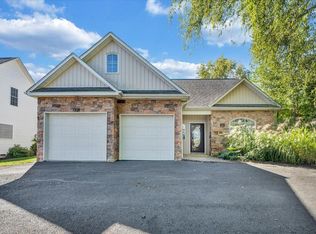 MLS ID #931982, TODD MCKEE. RVAR
 - $299,0004 bd2 ba1.9k sqft736 Finney Dr, Vinton, VA 24179For Sale
 MLS ID #932022, JACK D FRYE JR.. RVAR
 - $289,9004 bd2 ba1.9k sqft428 Missimer Ln, Vinton, VA 24179For SaleMLS ID #927182, TONI GRAVELY. RVAR
- $314,9504 bd2 ba2.1k sqft2036 Elizabeth Dr, Vinton, VA 24179For SaleMLS ID #930205, JOAN TURNER. RVAR
- $315,0003 bd2 ba1.6k sqft308 Langland Dr, Vinton, VA 24179For SaleMLS ID #930951, KOREY HARMON. RVAR
- $325,0004 bd3 ba1.8k sqft2956 Stonebridge Cir, Vinton, VA 24179For SaleMLS ID #930243, JAMES R WRAY. RVAR
- $320,0002 bd2 ba1.5k sqft505 Deer Ridge Ln, Vinton, VA 24179For SaleMLS ID #932204, MARY VICTORIA DYKSTRA. RVAR
- $379,0003 bd3 ba2.3k sqft2840 Sha Al Rd, Roanoke, VA 24014For SaleMLS ID #931363, STEPHANIE LAWRENCE. RVAR
- $439,0004 bd3 ba2.5k sqft1425 Virginia Ridge Dr, Hardy, VA 24101For SaleMLS ID #932634, DANIELLE R BOONE. RVAR
- $349,0004 bd3 ba2.1k sqft699 Lakeshore Terrace Rd, Hardy, VA 24101For SaleMLS ID #931050, CARTER PLUNKETT. RVAR
- $369,9503 bd2 ba1.7k sqft5118 Jonathan Ln, Roanoke, VA 24019For SaleMLS ID #932167, CALLIE DALTON. RVAR
- $369,0004 bd3 ba2.2k sqft830 Dexter Rd, Roanoke, VA 24019For SaleMLS ID #931661, RORY TATER BENSON. RVAR
- $359,9504 bd3 ba2.2k sqft4948 N Lake Dr, Roanoke, VA 24019For SaleMLS ID #932144, STEVEN LEE. RVAR
- $349,0004 bd3 ba2k sqft4839 Golfview Dr, Roanoke, VA 24019For SaleMLS ID #931954, MICHAEL BRANDON BELCHER. RVAR
- $369,9504 bd3 ba2k sqft3314 Blue Ridge Blvd, Blue Ridge, VA 24064For SaleMLS ID #929826, JASON LEE BOOTHE. RVAR
- $375,0004 bd3 ba1.7k sqft2831 Westclub Dr, Salem, VA 24153For SaleMLS ID #932240, ANTHONY MUSCATELLO. RVAR
- $359,9004 bd2 ba1.9k sqft3030 Sedgefield Rd SW, Roanoke, VA 24015For SaleMLS ID #928626, FRAZIER HUGHES. RVAR
