Welcome to this beautifully maintained and tastefully updated home in the popular Stonebridge neighborhood, conveniently located behind William Byrd High School on a quiet cul-de-sac! The main level features a bedroom and full bath, offering a great option for guests, extended family, or anyone looking to avoid stairs. The inviting living room showcases a beautiful mantel and accent wall, while custom plaster ceilings add character and charm throughout the home. Upstairs, you'll find a spacious loft area with a skylight, a primary suite with walk-in closet and full bath, additional bedrooms, and beautiful wood flooring installed in 2026.Outside, enjoy the fenced backyard, patio, and detached building. The Stonebridge neighborhood also offers a park and walking trail. Roof 2019, HVAC 2014
For sale
Price cut: $10K (10/8)
$325,000
2956 Stonebridge Cir, Vinton, VA 24179
4beds
1,854sqft
Single Family Residence
Built in 2001
10,018 Square Feet Lot
$-- Zestimate®
$175/sqft
$-- HOA
What's special
Fenced backyardDetached buildingBeautiful wood flooringQuiet cul-de-sacCustom plaster ceilings
- 66 days
- 748
- 74
Zillow last checked:
Listing updated:
Listed by:
JAMES R WRAY 540-761-6442,
REAL BROKER LLC - MCLEAN 855-450-0442
Source: RVAR,MLS#: 930243
Facts & features
Interior
Bedrooms & bathrooms
- Bedrooms: 4
- Bathrooms: 3
- Full bathrooms: 3
- Main level bathrooms: 1
Primary bedroom
- Level: Upper
Bedroom 1
- Level: Upper
Bedroom 2
- Level: Upper
Bedroom 3
- Level: Entry
Heating
- Heat Pump Electric
Cooling
- Central Air
Appliances
- Included: Microwave Oven (Built In)
Features
- Ceiling Fan(s)
- Flooring: Wood, Luxury Vinyl Plank
- Doors: Fiberglass
- Windows: Insulated Windows
- Basement: Crawl Space
- Number of fireplaces: 1
- Fireplace features: Family Room
Interior area
- Total structure area: 1,854
- Total interior livable area: 1,854 sqft
Property
Parking
- Total spaces: 2
- Parking features: Paved Driveway
- Uncovered spaces: 2
- Details: Off Street Parking
Features
- Levels: Two
- Stories: 2
- Has view: Yes
- View description: Mountain(s)
Lot
- Size: 10,018 Square Feet
- Features: Cleared, Level, Cul-De-Sac
Details
- Parcel number: 061.120206.000000
- Zoning: R-1
Construction
Type & style
- Home type: SingleFamily
- Architectural style: Colonial
- Property subtype: Single Family Residence
Materials
- Vinyl Siding
Condition
- Year built: 2001
Utilities & green energy
- Sewer: Public Sewer
- Water: Public
Community & HOA
Community
- Features: Restaurant
- Subdivision: Stonebridge
HOA
- Has HOA: No
Location
- Region: Vinton
Financial & listing details
- Price per square foot: $175/sqft
- Tax assessed value: $297,000
- Annual tax amount: $3,375
- Date on market: 8/10/2026
- Cumulative days on market: 67 days
Estimated market value
Not available
Estimated sales range
Not available
Not available
Price history
| Date | Event | Price |
|---|---|---|
| 10/8/2026 | Price change | $325,000-3%$175/sqft |
Source:  RVAR #930243 Report a problem RVAR #930243 Report a problem | ||
| 9/23/2026 | Price change | $335,000-2.9%$181/sqft |
Source: RVAR #930243 Report a problem | ||
| 8/10/2026 | Listed for sale | $344,950+97.1%$186/sqft |
Source: RVAR #930243 Report a problem | ||
| 3/5/2013 | Sold | $175,000-7.9%$94/sqft |
Source: RVAR #786858 Report a problem | ||
| 8/24/2012 | Listing removed | $189,950$102/sqft |
Source: CAMPBELL REALTY INC. #781100 Report a problem | ||
| 4/28/2012 | Listed for sale | $189,950$102/sqft |
Source: Campbell Realty #781100 Report a problem | ||
| 2/4/2012 | Listing removed | $189,950$102/sqft |
Source: Olde Colony Realty #773313 Report a problem | ||
| 8/5/2011 | Listed for sale | $189,950+1.6%$102/sqft |
Source: Olde Colony Realty #773313 Report a problem | ||
| 3/30/2007 | Sold | $187,000$101/sqft |
Source: Public Record Report a problem | ||
Public tax history
| Year | Property taxes | Tax assessment |
|---|---|---|
| 2025 | $3,059 +16.4% | $297,000 +17.5% |
| 2024 | $2,628 +4.7% | $252,700 +6.7% |
| 2023 | $2,510 +6.9% | $236,800 +9.9% |
| 2022 | $2,349 +11.2% | $215,500 +11.2% |
| 2021 | $2,112 +2.8% | $193,800 +2.8% |
| 2020 | $2,056 +1.8% | $188,600 +1.8% |
| 2019 | $2,019 +6.6% | $185,200 +6.6% |
| 2018 | $1,893 +1% | $173,700 +1% |
| 2017 | $1,875 +0.1% | $172,000 +0.1% |
| 2016 | $1,874 | $171,900 +0.1% |
| 2015 | $1,874 +2.1% | $171,700 +2% |
| 2014 | $1,834 +1.9% | $168,300 +1.9% |
| 2012 | $1,801 -6.8% | $165,200 -6.8% |
| 2011 | $1,931 +0.2% | $177,200 +0.2% |
| 2010 | $1,928 +1.2% | $176,900 +1.2% |
| 2009 | $1,905 +2% | $174,800 +2% |
| 2008 | $1,867 +10.3% | $171,300 |
| 2007 | $1,693 +5.9% | -- |
| 2006 | $1,598 +6.4% | -- |
| 2005 | $1,502 +2.9% | -- |
| 2004 | $1,459 | -- |
Find assessor info on the county website
Monthly payment
Est. payment
Payment breakdown
Explore the cost of this home by adjusting the details. Changes won't be saved.Climate risks
Neighborhood: 24179
Nearby schools
Schools provided by the listing agent
- Elementary: W. E. Cundiff
- Middle: William Byrd
- High: William Byrd
Source: RVAR. This data may not be complete. We recommend contacting the local school district to confirm school assignments for this home.

Similar homes
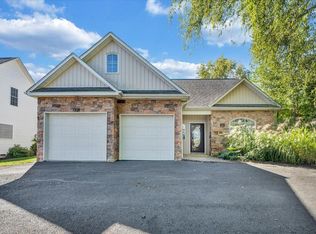
- $314,9504 bd2 ba2.1k sqft2036 Elizabeth Dr, Vinton, VA 24179For Sale

 MLS ID #930205, JOAN TURNER. RVAR
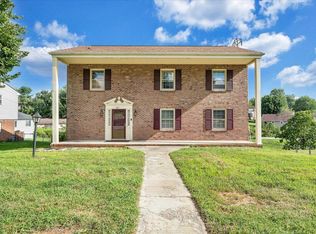
 - $369,0003 bd3 ba1.8k sqft1209 Mountain View Rd, Vinton, VA 24179For Sale
 MLS ID #931982, TODD MCKEE. RVAR
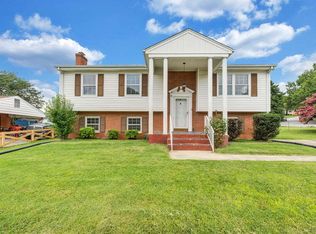
 - $340,0004 bd4 ba2.3k sqft867 Finney Dr, Vinton, VA 24179For Sale
 MLS ID #931211, JASON LEE BOOTHE. RVAR
 - $365,0005 bd2 ba2.2k sqft504 McGeorge Dr, Vinton, VA 24179For Sale
 MLS ID #930137, VARUN PATEL. RVAR
 - $299,9004 bd2 ba1.9k sqft428 Missimer Ln, Vinton, VA 24179For SaleMLS ID #927182, TONI GRAVELY. RVAR
- $393,4505 bd4 ba2.4k sqft640 Olney Rd, Vinton, VA 24179For SaleMLS ID #930101, JOHN WESLEY SMITH. RVAR
- $289,9503 bd3 ba2k sqft424 Houston Ave NE, Roanoke, VA 24012For SaleMLS ID #932289, WARDEL ELIJAH PENN-TIMITY. RVAR
- $304,9004 bd3 ba1.6k sqft1033 Tipton Ave SE, Roanoke, VA 24014For SaleMLS ID #930982, CHARITY IRIS LINDSEY. RVAR
- $239,9503 bd1 ba1k sqft725 Ramada Rd, Vinton, VA 24179For SaleMLS ID #930253, ROYAL RODGERS. RVAR
- $355,0004 bd3 ba2k sqft4839 Golfview Dr, Roanoke, VA 24019For SaleMLS ID #931954, MICHAEL BRANDON BELCHER. RVAR
- $339,9004 bd3 ba1.5k sqft7612 Barrens Rd, Roanoke, VA 24019For SaleMLS ID #932163, BRAD TAYLOR. RVAR
- $319,9993 bd3 ba1.6k sqft330 Chestnut Forest Dr, Hardy, VA 24101For SaleMLS ID #926263, KELLY GIARLA. RVAR
- $349,0004 bd3 ba2.1k sqft699 Lakeshore Terrace Rd, Hardy, VA 24101For SaleMLS ID #931050, CARTER PLUNKETT. RVAR
- $377,4504 bd3 ba2k sqft3314 Blue Ridge Blvd, Blue Ridge, VA 24064For SaleMLS ID #929826, JASON LEE BOOTHE. RVAR
- $384,9503 bd2 ba1.7k sqft5118 Jonathan Ln, Roanoke, VA 24019For SaleMLS ID #932167, CALLIE DALTON. RVAR
- $310,0005 bd2 ba1.7k sqft633 Two Tree Ln NE, Roanoke, VA 24019For SaleMLS ID #930757, MICHAEL BRANDON BELCHER. RVAR
- $339,9503 bd2 ba1.9k sqft1436 Mountain Pass Rd, Blue Ridge, VA 24064For SaleMLS ID #931094, STEVEN LEE. RVAR
- $320,0003 bd2 ba2.3k sqft3044 Burnleigh Rd SW, Roanoke, VA 24014For SaleMLS ID #931911, TYLER JORDAN BEGASSE. RVAR
- $335,0003 bd3 ba1.9k sqft347 Roy Rd, Troutville, VA 24175For SaleMLS ID #927612, KIMBERLY MICHELLE WOOD. RVAR
- $305,0004 bd3 ba2.2k sqft5204 Salem Tpke NW, Roanoke, VA 24017For SaleMLS ID #931123, LISA FRONTUS. RVAR
