Welcome to the perfect family and entertaining home! This home puts you just 20 minutes away from both Downtown Roanoke and Smith Mountain Lake's Westlake Corner! Plenty of peace and privacy awaits on your large back deck connecting to your detached pool house with a hot tub and heated pool! The house has been greatly maintained with a brand new roof in the last few months, back deck freshly repainted, and all new siding installed earlier this year. Private primary bedroom on the lower level, 3 bedrooms upstairs, and a living area on both levels makes for a great family house! Secondary bedroom upstairs with a private ensuite half-bath. Luxury all around with brazilian hardwood floors and natural stone countertops! New firepit area in the front of the house adds to the entertainment! 2 car garage and plenty of uncovered parking for all of the family. Great location with a community dock for lake access and lake views. Come tour today to get a taste of lake life and all the endless opportunities this home has to offer!
For sale
$369,000
699 Lakeshore Terrace Rd, Hardy, VA 24101
4beds
2,184sqft
Single Family Residence
Built in 1974
0.59 Acres Lot
$357,600 Zestimate®
$169/sqft
$-- HOA
What's special
Plenty of uncovered parkingLarge back deckBrazilian hardwood floorsNatural stone countertopsLake views
- 20 days
- 2,430
- 296
Zillow last checked:
Listing updated:
Listed by:
CARTER PLUNKETT 540-312-2706,
MKB, REALTORS® 540-989-4555
Source: RVAR,MLS#: 931050
Facts & features
Interior
Bedrooms & bathrooms
- Bedrooms: 4
- Bathrooms: 3
- Full bathrooms: 2
- 1/2 bathrooms: 1
- Main level bathrooms: 1
- Main level bedrooms: 1
Primary bedroom
- Level: Entry
Bedroom 2
- Level: Upper
Bedroom 3
- Level: Upper
Bedroom 4
- Level: Upper
Other
- Level: Upper
Dining area
- Level: Upper
Family room
- Level: Entry
Kitchen
- Level: Upper
Laundry
- Level: Entry
Living room
- Level: Upper
Heating
- Heat Pump Electric
Cooling
- Heat Pump Electric
Appliances
- Included: Microwave Oven (Built In)
Features
- Ceiling Fan(s), Storage, Walk-In Closet(s)
- Flooring: Tile, Wood, Laminate
- Basement: Sump Pump,Full
- Number of fireplaces: 1
- Fireplace features: Family Room
Interior area
- Total structure area: 2,184
- Total interior livable area: 2,184 sqft
Property
Parking
- Total spaces: 7
- Parking features: Paved Driveway
- Covered spaces: 2
- Uncovered spaces: 5
- Details: Designated Spaces
Features
- Patio & porch: Front Porch, Covered Porch, Deck
- Pool features: In Ground
- Spa features: Above Ground
- Has view: Yes
- View description: Lake, Mountain(s)
- Has water view: Yes
- Water view: Lake
- Body of water: Smith Mtn Lake
Lot
- Size: 0.59 Acres
- Features: Sloped Down
Details
- Parcel number: 001 01113 00
Construction
Type & style
- Home type: SingleFamily
- Architectural style: Raised Ranch
- Property subtype: Single Family Residence
Materials
- Brick, Vinyl Siding
Condition
- Year built: 1974
Utilities & green energy
- Sewer: Private Septic, Community System
Community & HOA
Community
- Subdivision: Lakeshore Terrace
HOA
- Has HOA: No
Location
- Region: Hardy
Financial & listing details
- Price per square foot: $169/sqft
- Tax assessed value: $331,700
- Annual tax amount: $1,555
- Date on market: 9/3/2026
- Cumulative days on market: 22 days
Estimated market value
$357,600
$340,000 - $375,000
$2,685/mo
Price history
| Date | Event | Price |
|---|---|---|
| 9/3/2026 | Listed for sale | $369,000+53.8%$169/sqft |
Source:  RVAR #931050 Report a problem RVAR #931050 Report a problem | ||
| 6/22/2020 | Sold | $240,000-5.8%$110/sqft |
Source:  LMLS #324305 Report a problem LMLS #324305 Report a problem | ||
| 5/3/2020 | Pending sale | $254,900$117/sqft |
Source: KELLER WILLIAMS - FOREST OFFICE #868414 Report a problem | ||
| 4/20/2020 | Price change | $254,900-1.9%$117/sqft |
Source: Keller Williams #324305 Report a problem | ||
| 4/5/2020 | Listed for sale | $259,950+18.2%$119/sqft |
Source: Keller Williams #324305 Report a problem | ||
| 7/27/2017 | Sold | $220,000-2.2%$101/sqft |
Source: RVAR #836823 Report a problem | ||
| 5/1/2017 | Listed for sale | $224,900$103/sqft |
Source: RE/MAX ALL POINTS #836823 Report a problem | ||
Public tax history
| Year | Property taxes | Tax assessment |
|---|---|---|
| 2025 | $1,426 | $331,700 |
| 2024 | $1,426 +2.9% | $331,700 +46% |
| 2023 | $1,386 | $227,200 |
| 2022 | $1,386 | $227,200 |
| 2021 | $1,386 | $227,200 |
| 2020 | $1,386 +13.7% | $227,200 +13.7% |
| 2019 | $1,219 | $199,900 |
| 2018 | $1,219 | $199,900 +0.8% |
| 2017 | $1,219 +10.9% | $198,300 |
| 2016 | $1,099 | $198,300 |
| 2015 | $1,099 +2.7% | $198,300 |
| 2014 | $1,071 | -- |
| 2013 | $1,071 | $198,300 |
| 2012 | -- | -- |
| 2011 | -- | -- |
| 2010 | -- | -- |
Find assessor info on the county website
Monthly payment
Est. payment
Payment breakdown
Explore the cost of this home by adjusting the details. Changes won't be saved.Climate risks
Neighborhood: 24101
Nearby schools
Schools provided by the listing agent
- Elementary: Windy Gap
- Middle: Ben Franklin Middle
- High: Franklin County
Source: RVAR. This data may not be complete. We recommend contacting the local school district to confirm school assignments for this home.
Similar homes
- $389,9503 bd3 ba1.8k sqft20 Ledges Cir, Hardy, VA 24101For Sale
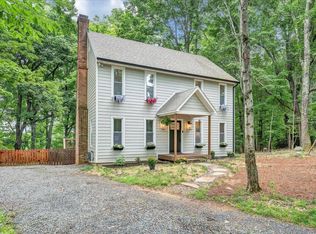
 MLS ID #929196, AMANDA OSTRANDER. RVAR
 - $374,9993 bd3 ba1.6k sqft80 Walnut Landing Cir, Hardy, VA 24101For Sale
 MLS ID #925850, SHEPHERD CRONEMEYER. RVAR
 - $385,0003 bd3 ba2.3k sqft2840 Sha Al Rd, Roanoke, VA 24014For Sale
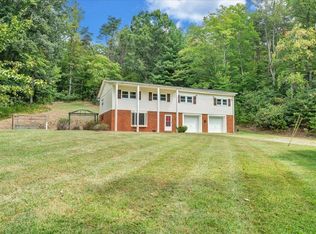 MLS ID #931363, STEPHANIE LAWRENCE. RVAR
 - $319,9993 bd3 ba1.6k sqft330 Chestnut Forest Dr, Hardy, VA 24101For Sale
 MLS ID #926263, KELLY GIARLA. RVAR
 - $364,9004 bd2 ba2.3k sqft2026 Mayfield Dr, Roanoke, VA 24014For SaleMLS ID #929032, KATY COOKSTON. RVAR
- $510,0004 bd3 ba2.5k sqft375 Silver Shadow Rd, Hardy, VA 24101For SaleMLS ID #928224, APRIL MCGHEE. RVAR
- $335,0003 bd2 ba2.7k sqft1065 Cain Dr, Vinton, VA 24179For SaleMLS ID #929872, TYLER JORDAN BEGASSE. RVAR
- $359,5003 bd2 ba1.4k sqft3687 Horseshoe Bend Rd, Goodview, VA 24095For SaleMLS ID #931442, JENNIFER LEE MAZEIKA. RVAR
- $347,9504 bd2 ba2.7k sqft3067 Parham Dr, Roanoke, VA 24014For SaleMLS ID #930007, DANIEL WICKHAM. RVAR
- $360,0003 bd2 ba2.2k sqft162 Ridgewood Dr, Troutville, VA 24175For SaleMLS ID #930359, JONATHAN WATTS. RVAR
- $394,9505 bd4 ba2.4k sqft640 Olney Rd, Vinton, VA 24179For SaleMLS ID #930101, JOHN WESLEY SMITH. RVAR
- $374,9504 bd3 ba1.9k sqft4236 Norwood St SW, Roanoke, VA 24018For SaleMLS ID #929703, AMANDA OSTRANDER. RVAR
- $387,4504 bd3 ba2k sqft3314 Blue Ridge Blvd, Blue Ridge, VA 24064For SaleMLS ID #929826, JASON LEE BOOTHE. RVAR
- $359,9004 bd2 ba1.9k sqft3030 Sedgefield Rd SW, Roanoke, VA 24015For SaleMLS ID #928626, FRAZIER HUGHES. RVAR
- $339,9504 bd2 ba2.2k sqft5514 Castle Rock Rd, Roanoke, VA 24018For SaleMLS ID #931001, CHRISTY CROUCH. RVAR
- $325,0003 bd2 ba1.6k sqft308 Langland Dr, Vinton, VA 24179For SaleMLS ID #930951, KOREY HARMON. RVAR
- $314,9754 bd3 ba1.6k sqft1033 Tipton Ave SE, Roanoke, VA 24014For SaleMLS ID #930982, CHARITY IRIS LINDSEY. RVAR
- $339,9503 bd2 ba1.9k sqft1436 Mountain Pass Rd, Blue Ridge, VA 24064For SaleMLS ID #931094, STEVEN LEE. RVAR
- $317,9504 bd2 ba2.1k sqft2036 Elizabeth Dr, Vinton, VA 24179For SaleMLS ID #930205, JOAN TURNER. RVAR
