Modern contemporary style meets classic ranch comfort at 802 Dillon Drive! Set on a spacious corner lot, this move-in-ready, 3-bedrooms UP , 3-bath home showcases a rich, dark color palette for a bold, elegant feel. Fresh paint throughout, granite countertops, and stainless steel appliances add to its polished appeal. Enjoy convenient one-level living with laundry on the main floor, plus an inviting sunroom perfect for morning coffee or
relaxing evenings. Downstairs offers even more versatile space with a family room, bonus room ideal for an office/Bed 4, and a dedicated storage room. Central air and architectural shingles complete the package. This home needs nothing but you--unpack and enjoy! Seller is a Licensed Realtor in VA
For sale
$379,900
802 Dillon Dr, Vinton, VA 24179
4beds
2,659sqft
Single Family Residence
Built in 1985
0.28 Acres Lot
$-- Zestimate®
$143/sqft
$-- HOA
What's special
Architectural shinglesSpacious corner lotFresh paint throughoutGranite countertopsDedicated storage roomCentral airStainless steel appliances
- 12 days
- 1,578
- 133
Zillow last checked:
Listing updated:
Listed by:
BRANDON BAYSE 540-874-5989,
RE/MAX ALL STARS 540-992-2525
Source: RVAR,MLS#: 933010
Facts & features
Interior
Bedrooms & bathrooms
- Bedrooms: 4
- Bathrooms: 3
- Full bathrooms: 3
- Main level bathrooms: 2
- Main level bedrooms: 3
Primary bedroom
- Level: Lower
Bedroom 2
- Level: Entry
Bedroom 3
- Level: Entry
Bedroom 4
- Level: Entry
Dining room
- Level: Entry
Eat in kitchen
- Level: Entry
Family room
- Level: Lower
Laundry
- Level: Entry
Living room
- Level: Entry
Heating
- Heat Pump Electric
Cooling
- Central Air
Features
- Flooring: Carpet, Luxury Vinyl Plank
- Basement: Full
- Number of fireplaces: 1
- Fireplace features: Living Room
Interior area
- Total structure area: 2,659
- Total interior livable area: 2,659 sqft
Property
Parking
- Total spaces: 2
- Covered spaces: 2
Features
- Patio & porch: Rear Porch
- Fencing: Fenced
- Has view: Yes
- View description: Sunrise, Sunset
Lot
- Size: 0.28 Acres
- Features: Cleared, Level
Details
- Parcel number: 071.060101.000000
Construction
Type & style
- Home type: SingleFamily
- Architectural style: Ranch
- Property subtype: Single Family Residence
Materials
- Wood Siding
Condition
- Year built: 1985
Utilities & green energy
- Sewer: Public Sewer
- Water: Public
- Utilities for property: Underground Utilities
Community & HOA
Community
- Subdivision: Dillon Woods
HOA
- Has HOA: No
Location
- Region: Vinton
Financial & listing details
- Price per square foot: $143/sqft
- Tax assessed value: $348,100
- Annual tax amount: $3,800
- Date on market: 11/6/2026
- Cumulative days on market: 14 days
Estimated market value
Not available
Estimated sales range
Not available
Not available
Price history
| Date | Event | Price |
|---|---|---|
| 11/6/2026 | Listed for sale | $379,900+52.6%$143/sqft |
Source:  RVAR #933010 Report a problem | ||
| 9/29/2026 | Sold | $249,000$94/sqft |
Source: Public Record Report a problem | ||
Public tax history
| Year | Property taxes | Tax assessment |
|---|---|---|
| 2025 | $3,585 +6.8% | $348,100 +7.8% |
| 2024 | $3,357 +4.9% | $322,800 +7% |
| 2023 | $3,199 +13.8% | $301,800 +17% |
| 2022 | $2,812 +11.5% | $258,000 +11.5% |
| 2021 | $2,522 +7.2% | $231,400 +7.2% |
| 2020 | $2,353 +5% | $215,900 +5% |
| 2019 | $2,242 +1486.5% | $205,700 +1.9% |
| 2018 | $141 -96.9% | $201,900 +1% |
| 2017 | $4,498 +102.9% | $199,900 -1.7% |
| 2016 | $2,217 | $203,400 -0.3% |
| 2015 | $2,217 +0.4% | $204,000 +0.7% |
| 2014 | $2,208 -3.8% | $202,600 -3.8% |
| 2012 | $2,297 -2.3% | $210,700 -2.3% |
| 2011 | $2,351 -0.2% | $215,700 -0.2% |
| 2010 | $2,357 -3.1% | $216,200 -0.4% |
| 2009 | $2,432 +2% | $217,100 +2% |
| 2008 | $2,384 +4.3% | $212,900 |
| 2007 | $2,287 +2.8% | -- |
| 2006 | $2,225 +3.1% | -- |
| 2005 | $2,159 +2.5% | -- |
| 2004 | $2,106 +3.3% | -- |
| 2003 | $2,039 +12.5% | -- |
| 2002 | $1,812 +7.7% | -- |
| 2001 | $1,683 +4.6% | -- |
| 2000 | $1,609 | -- |
Find assessor info on the county website
Monthly payment
Est. payment
Payment breakdown
Explore the cost of this home by adjusting the details. Changes won't be saved.Climate risks
Neighborhood: 24179
Nearby schools
Schools provided by the listing agent
- Elementary: W. E. Cundiff
- Middle: William Byrd
- High: William Byrd
Source: RVAR. This data may not be complete. We recommend contacting the local school district to confirm school assignments for this home.

Similar homes
- $365,0005 bd2 ba2.2k sqft504 McGeorge Dr, Vinton, VA 24179For Sale
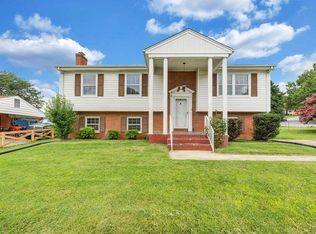
 MLS ID #930137, VARUN PATEL. RVAR
- $340,0004 bd4 ba2.3k sqft867 Finney Dr, Vinton, VA 24179For Sale
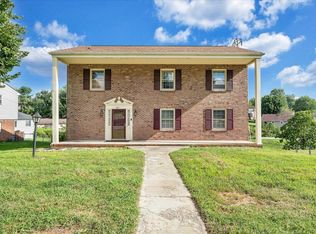 MLS ID #931211, JASON LEE BOOTHE. RVAR
- $304,9504 bd2 ba2.1k sqft2036 Elizabeth Dr, Vinton, VA 24179For Sale
 MLS ID #933218, JOAN TURNER. RVAR
- $375,0005 bd4 ba2.4k sqft640 Olney Rd, Vinton, VA 24179For Sale
 MLS ID #930101, JOHN WESLEY SMITH. RVAR
- $415,0003 bd2 ba2.5k sqft3965 Poplar Grove Dr, Vinton, VA 24179For SaleMLS ID #932992, JONATHAN WATTS. RVAR
- $364,0003 bd3 ba1.8k sqft1209 Mountain View Rd, Vinton, VA 24179For SaleMLS ID #931982, TODD MCKEE. RVAR
- $379,0003 bd2 ba2.3k sqft2049 Surrey Ln, Roanoke, VA 24012For SaleMLS ID #925696, JONATHAN EMMANUEL LAZARO. RVAR
- $354,9504 bd3 ba1.9k sqft1111 Niagara Rd, Vinton, VA 24179New ConstructionRVAR
- $289,9004 bd2 ba1.9k sqft428 Missimer Ln, Vinton, VA 24179For SaleMLS ID #927182, TONI GRAVELY. RVAR
- $455,0003 bd3 ba2.1k sqft120 Cascade Dr, Vinton, VA 24179For SaleMLS ID #932574, JESSICA DOOLEY. RVAR
- $364,0003 bd3 ba2.3k sqft2840 Sha Al Rd, Roanoke, VA 24014For SaleMLS ID #931363, STEPHANIE LAWRENCE. RVAR
- $249,9003 bd1 ba1.5k sqft516 Ruddell Rd, Vinton, VA 24179For SaleMLS ID #933005, STEPHANIE HOPE JOHNSON. RVAR
- $399,9504 bd3 ba2.9k sqft581 Windfield Ln, Wirtz, VA 24184For SaleMLS ID #933030, JEN BENNETT-VILLAREAL. RVAR
- $379,9503 bd3 ba1.8k sqft20 Ledges Cir, Hardy, VA 24101For SaleMLS ID #932518, AMANDA OSTRANDER. RVAR
- $379,9506 bd3 ba2.5k sqft4428 Keefer Rd, Roanoke, VA 24018For SaleMLS ID #933076, DAVID LEROY LUCAS. RVAR
- $349,9503 bd3 ba1.6k sqft3831 Cundiff Dr, Roanoke, VA 24012For SaleMLS ID #931642, BRANDON WHITE. RVAR
- $420,0004 bd4 ba2.5k sqft3523 Apricot Trl, Roanoke, VA 24012For SaleMLS ID #931882, FRAZIER HUGHES. RVAR
- $384,9994 bd3 ba2.3k sqft7278 Carriage Hills Dr, Roanoke, VA 24018For SaleMLS ID #932742, MICHAEL BRANDON BELCHER. RVAR
- $339,9504 bd2 ba2.7k sqft3067 Parham Dr, Roanoke, VA 24014For SaleMLS ID #932692, BRADLEY VICTOR THOMAS. RVAR
- $409,9994 bd2 ba1.9k sqft2116 Wesvan Dr, Roanoke, VA 24012For SaleMLS ID #927788, FRAZIER HUGHES. RVAR
