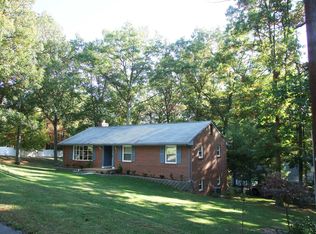
UPDATES, UPDATES, UPDATES! WOW! Tucked into a desirable cul-de-sac in Roanoke County, this thoughtfully updated 4-bedroom, 2-bath home offers a balance of comfort, function, & inviting outdoor living. Inside, the renovated kitchen features quartz countertops, custom cabinetry, Bosch appliances, and built-in storage, all flowing naturally into bright everyday living spaces. The lower level adds flexibility with an additional bedroom, updated bath, and cozy gathering space. Outside, mature trees, wildlife views, multiple outdoor seating areas firepit, and two permitted sheds create a setting that feels peaceful and private while still convenient to Bonsack amenities! With a newer roof, updated systems, new concrete parking pad, & move-in-ready presentation throughout, this is a home that simply feels cared for from the moment you arrive.
For sale
Price cut: $10K (10/9)
$414,999
2116 Wesvan Dr, Roanoke, VA 24012
4beds
1,967sqft
Single Family Residence
Built in 1970
0.68 Acres Lot
$409,900 Zestimate®
$211/sqft
$-- HOA
What's special
Wildlife viewsTwo permitted shedsBright everyday living spacesDesirable cul-de-sacMature treesBuilt-in storageUpdated bath
- 152 days
- 311
- 45
Zillow last checked:
Listing updated:
Listed by:
FRAZIER HUGHES 540-314-5583,
WALKER REAL ESTATE SOLUTIONS 540-344-6160
Source: RVAR,MLS#: 927788
Facts & features
Interior
Bedrooms & bathrooms
- Bedrooms: 4
- Bathrooms: 2
- Full bathrooms: 2
Bedroom 1
- Level: Upper
Bedroom 2
- Level: Upper
Bedroom 3
- Level: Upper
Bedroom 4
- Level: Lower
Eat in kitchen
- Level: Upper
Family room
- Level: Lower
Foyer
- Level: Entry
Laundry
- Level: Lower
Living room
- Level: Upper
Heating
- Heat Pump Electric
Cooling
- Heat Pump Electric
Appliances
- Included: Microwave Oven (Built In), Other
Features
- Ceiling Fan(s), Storage
- Flooring: Marble, Other, Tile, Wood
- Windows: Storm Window(s)
- Basement: Full,Walk-Out Access
- Number of fireplaces: 1
- Fireplace features: Family Room, Gas Log
Interior area
- Total structure area: 1,967
- Total interior livable area: 1,967 sqft
Property
Parking
- Total spaces: 5
- Parking features: Garage Door Opener
- Has garage: Yes
- Uncovered spaces: 5
- Details: Off Street Parking
Features
- Patio & porch: Deck, Patio
Lot
- Size: 0.68 Acres
- Features: Gentle Sloping, Secluded, Cul-De-Sac
Details
- Additional structures: Shed(s)
- Parcel number: 039.040123.000000
Construction
Type & style
- Home type: SingleFamily
- Architectural style: Raised Ranch
- Property subtype: Single Family Residence
Materials
- Aluminum Siding, Brick
Condition
- Year built: 1970
Utilities & green energy
- Sewer: Private Septic
- Water: Public
Community & HOA
Community
- Subdivision: Labellevue
HOA
- Has HOA: No
Location
- Region: Roanoke
Financial & listing details
- Price per square foot: $211/sqft
- Tax assessed value: $252,400
- Annual tax amount: $2,763
- Date on market: 5/21/2026
- Cumulative days on market: 154 days
Estimated market value
$409,900
$389,000 - $430,000
$2,157/mo
Price history
| Date | Event | Price |
|---|---|---|
| 10/9/2026 | Price change | $414,999-2.4%$211/sqft |
Source:  RVAR #927788 Report a problem RVAR #927788 Report a problem | ||
| 8/27/2026 | Price change | $425,000-2.3%$216/sqft |
Source: RVAR #927788 Report a problem | ||
| 5/21/2026 | Listed for sale | $435,000$221/sqft |
Source: RVAR #927788 Report a problem | ||
Public tax history
| Year | Property taxes | Tax assessment |
|---|---|---|
| 2025 | $2,600 +1.4% | $252,400 +2.4% |
| 2024 | $2,565 +7.3% | $246,600 +9.4% |
| 2023 | $2,389 +13.6% | $225,400 +16.8% |
| 2022 | $2,103 +6.8% | $192,900 +6.8% |
| 2021 | $1,970 +3.3% | $180,700 +3.3% |
| 2020 | $1,906 +4.3% | $174,900 +4.3% |
| 2019 | $1,828 +2.3% | $167,700 +2.3% |
| 2018 | $1,788 +0.9% | $164,000 +0.9% |
| 2017 | $1,772 -1.2% | $162,600 -1.2% |
| 2016 | $1,794 | $164,600 -0.1% |
| 2015 | $1,794 -0.2% | $164,800 -0.1% |
| 2014 | $1,799 -1.1% | $165,000 -1.1% |
| 2012 | $1,819 -0.1% | $166,900 -0.1% |
| 2011 | $1,820 | $167,000 |
| 2010 | $1,820 +0.1% | $167,000 +0.1% |
| 2009 | $1,819 +2.5% | $166,900 +2.5% |
| 2008 | $1,775 +10% | $162,800 |
| 2007 | $1,613 +2% | -- |
| 2006 | $1,582 +3.2% | -- |
| 2005 | $1,532 +5.1% | -- |
| 2004 | $1,458 +9.7% | -- |
| 2003 | $1,329 +2% | -- |
| 2002 | $1,304 +3.3% | -- |
| 2001 | $1,262 +2.9% | -- |
| 2000 | $1,227 | -- |
Find assessor info on the county website
Monthly payment
Est. payment
Payment breakdown
Explore the cost of this home by adjusting the details. Changes won't be saved.Climate risks
Neighborhood: 24012
Nearby schools
Schools provided by the listing agent
- Elementary: Bonsack
- Middle: William Byrd
- High: William Byrd
Source: RVAR. This data may not be complete. We recommend contacting the local school district to confirm school assignments for this home.

Similar homes
- $364,9503 bd2 ba2.3k sqft2049 Surrey Ln, Roanoke, VA 24012For Sale
 MLS ID #925696, JONATHAN EMMANUEL LAZARO. RVAR
 - $420,0004 bd4 ba2.5k sqft3523 Apricot Trl, Roanoke, VA 24012For Sale
 MLS ID #931882, FRAZIER HUGHES. RVAR
 - $459,9504 bd3 ba1.9k sqft692 Brookfield Ln, Roanoke, VA 24012For Sale
 MLS ID #929796, CAMRYN LOVELACE. RVAR
 - $389,9504 bd2 ba2k sqft5605 Oakland Blvd, Roanoke, VA 24019For Sale
 MLS ID #931083, LESLIE EPPERLY. RVAR
 - $410,0003 bd3 ba2.3k sqft4434 Rosecrest Rd, Roanoke, VA 24018For SaleMLS ID #932521, THOMAS STOVER. RVAR
- $459,9503 bd3 ba2.1k sqft5822 Fieldview Dr, Roanoke, VA 24019For SaleMLS ID #931239, CALLIE DALTON. RVAR
- $359,9504 bd3 ba2.2k sqft4948 N Lake Dr, Roanoke, VA 24019For SaleMLS ID #932144, STEVEN LEE. RVAR
- $419,9003 bd3 ba2.3k sqft146 Deer Trak, Cloverdale, VA 24077For SaleMLS ID #930097, MICHAEL BRANDON BELCHER. RVAR
- $379,0003 bd3 ba2.3k sqft2840 Sha Al Rd, Roanoke, VA 24014For SaleMLS ID #931363, STEPHANIE LAWRENCE. RVAR
- $449,9503 bd2 ba2k sqft2421 Mount Vernon Rd SW, Roanoke, VA 24015For SaleMLS ID #926855, SHEPHERD CRONEMEYER. RVAR
- $379,9503 bd3 ba1.8k sqft20 Ledges Cir, Hardy, VA 24101For SaleMLS ID #932518, AMANDA OSTRANDER. RVAR
- $393,4505 bd4 ba2.4k sqft640 Olney Rd, Vinton, VA 24179For SaleMLS ID #930101, JOHN WESLEY SMITH. RVAR
- $368,0003 bd3 ba2k sqft8141 Ashton Ln, Roanoke, VA 24019For SaleMLS ID #928525, ROBERT MERRILL LINDAMOOD. RVAR
- $299,9005 bd2 ba1.7k sqft633 Two Tree Ln NE, Roanoke, VA 24019For SaleMLS ID #930757, MICHAEL BRANDON BELCHER. RVAR
- $450,0003 bd2 ba1.7k sqft52 Brazo Ct, Roanoke, VA 24019For SaleMLS ID #930791, MONICA NICELY. RVAR
- $469,9004 bd4 ba2.9k sqft521 Ridgecrest Ln, Roanoke, VA 24019For SaleMLS ID #931012, MICHAEL BRANDON BELCHER. RVAR
- $440,0003 bd3 ba1.9k sqft2130 Kings Walk Dr NE, Roanoke, VA 24012For SaleMLS ID #925029, RENEE MICHELE FONTENEAU. RVAR
- $424,9505 bd3 ba2.8k sqft3431 Westmoreland Dr, Roanoke, VA 24018For SaleMLS ID #930837, ASHLEY RENEE RAMSEY. RVAR
- $459,0004 bd3 ba2k sqft3702 Winding Way Rd SW, Roanoke, VA 24015For SaleMLS ID #928409, LARA H BINGEMAN. RVAR
