ASK ABOUT SELLER CREDITS to buy down your rate or lower your cash-to-close--keep extra cash in hand to personalize your new home! Enjoy effortless ONE-LEVEL LIVING. The foyer leads into a spacious great room anchored by a cozy gas log fireplace. The kitchen is outfitted with granite countertops, a tile backsplash, and custom cabinets, opening directly into the bright dining area. Retreat to the primary suite featuring a walk-in closet and an ensuite bath with a dual-sink vanity and tile floor. Two additional bedrooms, a second full bath, and a main-floor laundry room complete the one level layout. Step outside to relax on the rocking chair front porch or enjoy the fully fenced backyard. Built for comfort and easy living--schedule your tour today! Kitchen appliances included: refrigerator, range, dishwasher, microwave. Washer and dryer included.
For sale
Price cut: $12K (9/25)
$450,000
52 Brazo Ct, Roanoke, VA 24019
3beds
1,759sqft
Single Family Residence
Built in 2017
9,583 Square Feet Lot
$447,500 Zestimate®
$256/sqft
$210/mo HOA
What's special
Cozy gas log fireplaceFully fenced backyardBright dining areaWasher and dryer includedTwo additional bedroomsRocking chair front porchCustom cabinets
- 55 days
- 523
- 22
Zillow last checked:
Listing updated:
Listed by:
MONICA NICELY 540-449-2019,
KELLER WILLIAMS REALTY ROANOKE 540-208-6102
Source: RVAR,MLS#: 930791
Facts & features
Interior
Bedrooms & bathrooms
- Bedrooms: 3
- Bathrooms: 2
- Full bathrooms: 2
- Main level bathrooms: 2
- Main level bedrooms: 3
Primary bedroom
- Level: Entry
Bedroom 2
- Level: Entry
Bedroom 3
- Level: Entry
Dining area
- Level: Entry
Kitchen
- Level: Entry
Laundry
- Level: Entry
Living room
- Level: Entry
Heating
- Heat Pump Electric
Cooling
- Heat Pump Electric
Appliances
- Included: Microwave Oven (Built In)
Features
- Ceiling Fan(s), Walk-In Closet(s)
- Flooring: Carpet, Tile, Wood
- Windows: Tilt-In
- Number of fireplaces: 1
- Fireplace features: Living Room, Gas Log
Interior area
- Total structure area: 1,759
- Total interior livable area: 1,759 sqft
Property
Parking
- Total spaces: 2
- Parking features: Paved Driveway, Garage Door Opener
- Has garage: Yes
- Covered spaces: 2
- Has uncovered spaces: Yes
Features
- Levels: One
- Stories: 1
- Patio & porch: Front Porch, Covered Porch, Patio
- Fencing: Fenced
Lot
- Size: 9,583 Square Feet
- Features: Cleared, Level, Cul-De-Sac
Details
- Parcel number: 106(8)5
Construction
Type & style
- Home type: SingleFamily
- Architectural style: Patio
- Property subtype: Single Family Residence
Materials
- Stone, Vinyl Siding
- Foundation: Slab
Condition
- Year built: 2017
Utilities & green energy
- Sewer: Public Sewer, Community System
- Utilities for property: Underground Utilities
Community & HOA
Community
- Subdivision: Altamira
HOA
- Has HOA: Yes
- HOA fee: $210 monthly
Location
- Region: Roanoke
Financial & listing details
- Price per square foot: $256/sqft
- Tax assessed value: $419,500
- Annual tax amount: $2,937
- Date on market: 8/27/2026
- Cumulative days on market: 56 days
Estimated market value
$447,500
$425,000 - $470,000
$2,418/mo
Price history
| Date | Event | Price |
|---|---|---|
| 9/25/2026 | Price change | $450,000-2.6%$256/sqft |
Source:  RVAR #930791 Report a problem RVAR #930791 Report a problem | ||
| 9/11/2026 | Price change | $462,000-2.1%$263/sqft |
Source: RVAR #930791 Report a problem | ||
| 8/27/2026 | Listed for sale | $472,000+57.9%$268/sqft |
Source: RVAR #930791 Report a problem | ||
| 8/31/2020 | Sold | $299,000-0.3%$170/sqft |
Source: RVAR #871369 Report a problem | ||
| 7/19/2020 | Pending sale | $299,950$171/sqft |
Source: MKB, REALTORS(r) - OAK GROVE #871369 Report a problem | ||
| 7/16/2020 | Listed for sale | $299,950+7.1%$171/sqft |
Source: MKB, REALTORS(r) - OAK GROVE #871369 Report a problem | ||
| 1/23/2017 | Sold | $279,950$159/sqft |
Source: RVAR #830682 Report a problem | ||
Public tax history
| Year | Property taxes | Tax assessment |
|---|---|---|
| 2025 | $2,937 | $419,500 |
| 2024 | $2,937 +26.6% | $419,500 +42.9% |
| 2023 | $2,319 | $293,500 |
| 2022 | $2,319 -99.2% | $293,500 |
| 2021 | $293,500 +12558.2% | $293,500 |
| 2020 | $2,319 +6.8% | $293,500 +6.8% |
| 2018 | $2,171 | $274,800 +358% |
| 2017 | $2,171 +358% | $60,000 |
| 2016 | $474 | $60,000 +71.4% |
| 2015 | $474 +88.1% | $35,000 |
| 2014 | $252 | $35,000 |
| 2010 | $252 | $35,000 |
Find assessor info on the county website
Monthly payment
Est. payment
Payment breakdown
Explore the cost of this home by adjusting the details. Changes won't be saved.Climate risks
Neighborhood: 24019
Nearby schools
Schools provided by the listing agent
- Elementary: Cloverdale
- Middle: Read Mountain
- High: Lord Botetourt
Source: RVAR. This data may not be complete. We recommend contacting the local school district to confirm school assignments for this home.

Similar homes
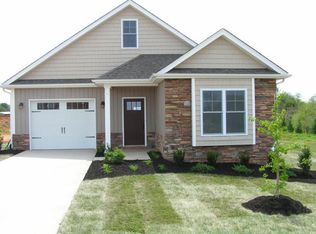
- $469,9503 bd3 ba2.1k sqft5822 Fieldview Dr, Roanoke, VA 24019For Sale
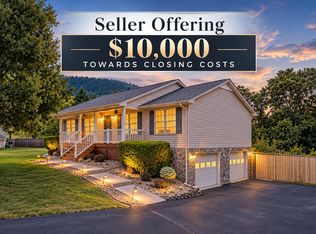
 MLS ID #931239, CALLIE DALTON. RVAR
 - $439,0003 bd2 ba1.5k sqft216 Stonecreek Way, Roanoke, VA 24019For Sale
 MLS ID #928378, RYAN NICELY. RVAR
 - $368,0003 bd3 ba2k sqft8141 Ashton Ln, Roanoke, VA 24019For Sale
 MLS ID #928525, ROBERT MERRILL LINDAMOOD. RVAR
 - $369,0003 bd2 ba2.2k sqft160 Stayman Rd, Roanoke, VA 24019For Sale
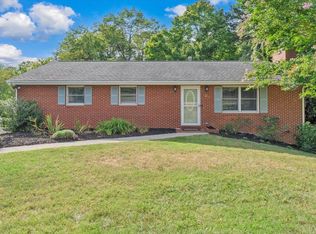 MLS ID #369144, Austin Bousman, Re/Max All Stars Realty. LMLS
 - $389,9504 bd2 ba2k sqft5605 Oakland Blvd, Roanoke, VA 24019For SaleMLS ID #931083, LESLIE EPPERLY. RVAR
- $324,9503 bd2 ba1.6k sqft8413 Pine Hill Ln, Roanoke, VA 24019For SaleMLS ID #931505, ALLA CHAIKOVSKAYA SCOTT. RVAR
- $450,0004 bd3 ba2.2k sqft5111 Norseman Dr, Roanoke, VA 24019For SaleMLS ID #926516, NICOLE FOLEY. RVAR
- $355,0004 bd3 ba2k sqft4839 Golfview Dr, Roanoke, VA 24019For SaleMLS ID #931954, MICHAEL BRANDON BELCHER. RVAR
- $369,9503 bd2 ba1.7k sqft5118 Jonathan Ln, Roanoke, VA 24019For SaleMLS ID #932167, CALLIE DALTON. RVAR
- $459,9504 bd3 ba1.9k sqft692 Brookfield Ln, Roanoke, VA 24012For SaleMLS ID #929796, CAMRYN LOVELACE. RVAR
- $532,0003 bd3 ba2.6k sqft830 Sumpter Pl, Roanoke, VA 24019For SaleMLS ID #930952, JACKIE NEWELL. RVAR
- $414,9994 bd2 ba1.9k sqft2116 Wesvan Dr, Roanoke, VA 24012For SaleMLS ID #927788, FRAZIER HUGHES. RVAR
- $449,9503 bd2 ba2k sqft2421 Mount Vernon Rd SW, Roanoke, VA 24015For SaleMLS ID #926855, SHEPHERD CRONEMEYER. RVAR
- $300,0003 bd2 ba1.1k sqft6329 N Barrens Rd, Roanoke, VA 24019For SaleMLS ID #932400, KIM DENISE CONRAD. RVAR
- $419,9003 bd3 ba2.3k sqft146 Deer Trak, Cloverdale, VA 24077For SaleMLS ID #930097, MICHAEL BRANDON BELCHER. RVAR
- $339,9004 bd3 ba1.5k sqft7612 Barrens Rd, Roanoke, VA 24019For SaleMLS ID #932163, BRAD TAYLOR. RVAR
- $440,0003 bd3 ba1.9k sqft2130 Kings Walk Dr NE, Roanoke, VA 24012For SaleMLS ID #925029, RENEE MICHELE FONTENEAU. RVAR
- $420,0004 bd4 ba2.5k sqft3523 Apricot Trl, Roanoke, VA 24012For SaleMLS ID #931882, FRAZIER HUGHES. RVAR
- $449,5003 bd2 ba2.1k sqft1928 Belleville Rd SW, Roanoke, VA 24015For SaleMLS ID #928225, MICHAEL BRANDON BELCHER. RVAR
- $410,0003 bd3 ba2.3k sqft4434 Rosecrest Rd, Roanoke, VA 24018For SaleMLS ID #932521, THOMAS STOVER. RVAR
