Located in the desirable Villages at Tinker Creek, you will notice high-end updates to this property as you enter this lovely home. The front porch offers ceiling fans and sitting areas for you to enjoy. The first floor has a living area opening to the dining area. Outside the dining room is a 12x20, partially covered Trex deck perfect for outdoor entertaining and dining. The large kitchen has a breakfast nook, new quartz counter tops and new top-of-the-line appliances (Bosch). A large master suite with ample closets and ensuite bathroom with storage area, and a half bath, laundry room and under stairs pantry/storage complete the first floor. The second floor has a balcony overlooking the living area, two bedrooms with large walk-in closets, a full bath, and a bonus room that has potential as a theater room, office, den, or large bedroom with lots of storage. Plantation shutters are throughout the home. Mini-split HVAC in garage. You must see this home to appreciate all it has to offer.
For sale
Price cut: $6K (9/15)
$532,000
830 Sumpter Pl, Roanoke, VA 24019
3beds
2,610sqft
Single Family Residence
Built in 2005
4,791 Square Feet Lot
$525,700 Zestimate®
$204/sqft
$142/mo HOA
What's special
High-end updatesHalf bathLarge kitchenLaundry roomBreakfast nookNew quartz countertops
- 49 days
- 232
- 8
Zillow last checked:
Listing updated:
Listed by:
JACKIE NEWELL 540-797-3570,
WAMPLER REALTY 540-992-2500
Source: RVAR,MLS#: 930952
Facts & features
Interior
Bedrooms & bathrooms
- Bedrooms: 3
- Bathrooms: 3
- Full bathrooms: 2
- 1/2 bathrooms: 1
- Main level bathrooms: 1
- Main level bedrooms: 1
Primary bedroom
- Level: Entry
Bedroom 2
- Level: Upper
Bedroom 3
- Level: Upper
Den
- Level: Upper
Dining area
- Level: Entry
Kitchen
- Level: Entry
Laundry
- Level: Entry
Living room
- Level: Entry
Heating
- Heat Pump Electric
Cooling
- Attic Fan, Heat Pump Electric
Appliances
- Included: Microwave Oven (Built In)
Features
- Attic Fan, Ceiling Fan(s), Storage, Walk-In Closet(s), Central Vacuum
- Flooring: Wood, Luxury Vinyl Plank
- Doors: Fiberglass, Insulated Storm
- Windows: Tilt-In
- Basement: Crawl Space
- Has fireplace: Yes
- Fireplace features: Living Room
Interior area
- Total structure area: 2,610
- Total interior livable area: 2,610 sqft
Property
Parking
- Total spaces: 2
- Parking features: Paved Driveway, Garage Door Opener
- Has garage: Yes
- Covered spaces: 2
- Has uncovered spaces: Yes
Features
- Levels: One and One Half
- Stories: 1.5
- Patio & porch: Covered Porch, Screened Porch, Deck
Lot
- Size: 4,791 Square Feet
Details
- Parcel number: 027.200361.00.0000
Construction
Type & style
- Home type: SingleFamily
- Property subtype: Single Family Residence
Materials
- Brick, HardiPlank Type
Condition
- Year built: 2005
Utilities & green energy
- Sewer: Public Sewer
- Water: Public
Community & HOA
Community
- Subdivision: The Village At Tinker Creek
HOA
- Has HOA: No
- HOA fee: $142 monthly
Location
- Region: Roanoke
Financial & listing details
- Price per square foot: $204/sqft
- Tax assessed value: $374,600
- Annual tax amount: $4,193
- Date on market: 9/1/2026
- Cumulative days on market: 51 days
Estimated market value
$525,700
$499,000 - $552,000
$2,467/mo
Price history
| Date | Event | Price |
|---|---|---|
| 9/15/2026 | Price change | $532,000-1.1%$204/sqft |
Source:  RVAR #930952 Report a problem RVAR #930952 Report a problem | ||
| 9/1/2026 | Listed for sale | $538,000+94.4%$206/sqft |
Source: RVAR #930952 Report a problem | ||
| 3/24/2005 | Sold | $276,722$106/sqft |
Source: Public Record Report a problem | ||
Public tax history
| Year | Property taxes | Tax assessment |
|---|---|---|
| 2025 | $3,858 +2.2% | $374,600 +3.2% |
| 2024 | $3,774 +2.8% | $362,900 +4.8% |
| 2023 | $3,672 +13.8% | $346,400 +17% |
| 2022 | $3,227 +8.3% | $296,100 +8.3% |
| 2021 | $2,979 +2.8% | $273,300 +2.8% |
| 2020 | $2,898 +3.7% | $265,900 +3.7% |
| 2019 | $2,794 +2% | $256,300 +2% |
| 2018 | $2,739 +1% | $251,300 +1% |
| 2017 | $2,711 -3% | $248,700 -3% |
| 2016 | $2,794 | $256,300 +0.2% |
| 2015 | $2,794 +3.5% | $255,900 +3.4% |
| 2014 | $2,699 -2.8% | $247,600 -2.8% |
| 2012 | $2,777 -2.6% | $254,800 -2.6% |
| 2011 | $2,851 -2.1% | $261,600 -2.1% |
| 2010 | $2,914 +0.5% | $267,300 +0.5% |
| 2009 | $2,900 -5.3% | $266,100 -5.3% |
| 2008 | $3,062 +5.2% | $280,900 |
| 2007 | $2,909 +2.7% | -- |
| 2006 | $2,832 +532.1% | -- |
| 2005 | $448 | -- |
Find assessor info on the county website
Monthly payment
Est. payment
Payment breakdown
Explore the cost of this home by adjusting the details. Changes won't be saved.Climate risks
Neighborhood: 24019
Nearby schools
Schools provided by the listing agent
- Elementary: Mountain View
- Middle: Northside
- High: Northside
Source: RVAR. This data may not be complete. We recommend contacting the local school district to confirm school assignments for this home.


Similar homes
- $469,9004 bd4 ba2.9k sqft521 Ridgecrest Ln, Roanoke, VA 24019For Sale

 MLS ID #931012, MICHAEL BRANDON BELCHER. RVAR
 - $519,9504 bd3 ba3.2k sqft176 McIntosh Rd, Roanoke, VA 24019For Sale
 MLS ID #931114, ROB (CLARK) ROBINSON. RVAR
 - $469,9503 bd3 ba2.1k sqft5822 Fieldview Dr, Roanoke, VA 24019For Sale
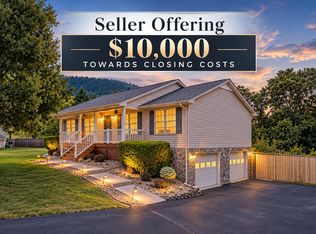 MLS ID #931239, CALLIE DALTON. RVAR
 - $389,9504 bd2 ba2k sqft5605 Oakland Blvd, Roanoke, VA 24019For Sale
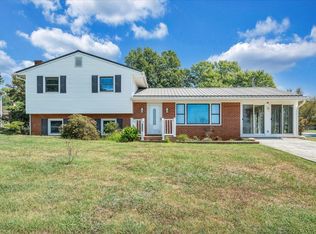 MLS ID #931083, LESLIE EPPERLY. RVAR
 - $565,0003 bd4 ba2.7k sqft3940 Little Catawba Creek Rd, Troutville, VA 24175For SaleMLS ID #932496, RYAN NICELY. RVAR
- $450,0003 bd2 ba1.7k sqft52 Brazo Ct, Roanoke, VA 24019For SaleMLS ID #930791, MONICA NICELY. RVAR
- $546,5004 bd3 ba3.4k sqft5112 Plantation Grove Ln, Roanoke, VA 24012For SaleMLS ID #929187, SHERRYE LYNN FLESHMAN. RVAR
- $355,0004 bd3 ba2k sqft4839 Golfview Dr, Roanoke, VA 24019For SaleMLS ID #931954, MICHAEL BRANDON BELCHER. RVAR
- $450,0004 bd3 ba2.2k sqft5111 Norseman Dr, Roanoke, VA 24019For SaleMLS ID #926516, NICOLE FOLEY. RVAR
- $368,0003 bd3 ba2k sqft8141 Ashton Ln, Roanoke, VA 24019For SaleMLS ID #928525, ROBERT MERRILL LINDAMOOD. RVAR
- $475,0004 bd4 ba3.1k sqft59 Eagle Rdg, Roanoke, VA 24012For SaleMLS ID #930378, LEAH HEDRICK. RVAR
- $514,9254 bd3 ba2.9k sqft3336 Clara Ave SW, Roanoke, VA 24018For SaleMLS ID #929026, DAMON JONATHAN GETTIER. RVAR
- $525,0003 bd3 ba2.9k sqft2412 Alberta Ave SW, Roanoke, VA 24015For SaleMLS ID #931912, CHRISTY CROUCH. RVAR
- $629,9503 bd4 ba2.6k sqft2312 Wycliffe Ave SW, Roanoke, VA 24014For SaleMLS ID #932497, JOAN TURNER. RVAR
- $548,9504 bd3 ba2.7k sqft1826 Arlington Rd SW, Roanoke, VA 24015For SaleMLS ID #931111, STEVE W SILCOTT, I I. RVAR
- $359,9504 bd3 ba2.2k sqft4948 N Lake Dr, Roanoke, VA 24019For SaleMLS ID #932144, STEVEN LEE. RVAR
- $339,9004 bd3 ba1.5k sqft7612 Barrens Rd, Roanoke, VA 24019For SaleMLS ID #932163, BRAD TAYLOR. RVAR
- $324,9503 bd2 ba1.6k sqft8413 Pine Hill Ln, Roanoke, VA 24019For SaleMLS ID #931505, ALLA CHAIKOVSKAYA SCOTT. RVAR
- $541,0004 bd3 ba2.9k sqft1700 Home Cir, Salem, VA 24153For SaleMLS ID #931054, MICHAEL BRANDON BELCHER. RVAR
