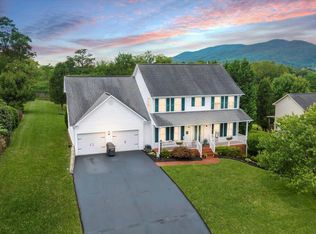
Motivated Seller! Beautiful two-story home in the sought-after Brookfield neighborhood offering 4 bedrooms, 3.5 baths, and the convenience of entry-level living. The main-level primary suite features a walk-in closet, soaking tub, updated flooring, and easy access to the first-floor laundry room. The spacious floor plan includes hardwood flooring throughout the main living areas, cathedral ceilings, a formal dining room with crown molding, and a large living room with a cozy gas log fireplace. The kitchen is well-appointed with granite countertops, abundant cabinet space, and stainless steel appliances, including a new refrigerator (2026) and new dishwasher (2026), plus a gas range (2015). The finished basement offers additional living space with a second gas log fireplace, making it ideal for a family room, recreation area, or entertaining. Relax on the front porch or back deck while taking in beautiful mountain views. Additional updates include HVAC (2016) and water heater (2026), providing added peace of mind for the next owner.
For sale
Price cut: $10K (9/6)
$485,000
59 Eagle Rdg, Roanoke, VA 24012
4beds
3,128sqft
Single Family Residence
Built in 2000
0.64 Acres Lot
$479,700 Zestimate®
$155/sqft
$-- HOA
What's special
Beautiful mountain viewsMain-level primary suiteSpacious floor planGranite countertopsFront porchUpdated flooringBack deck
- 32 days
- 1,962
- 108
Zillow last checked:
Listing updated:
Listed by:
LEAH HEDRICK 540-797-2174,
MKB, REALTORS® 540-989-4555
Source: RVAR,MLS#: 930378
Facts & features
Interior
Bedrooms & bathrooms
- Bedrooms: 4
- Bathrooms: 4
- Full bathrooms: 3
- 1/2 bathrooms: 1
- Main level bathrooms: 1
- Main level bedrooms: 1
Primary bedroom
- Level: Entry
Bedroom 2
- Level: Upper
Bedroom 3
- Level: Upper
Bedroom 4
- Level: Upper
Dining room
- Level: Entry
Family room
- Level: Entry
Laundry
- Level: Entry
Living room
- Level: Entry
Heating
- Forced Air Gas, Heat Pump Electric, Zoned
Cooling
- Central Air, Heat Pump Electric, Zoned
Appliances
- Included: Microwave Oven (Built In)
Features
- Cathedral Ceiling(s), Ceiling Fan(s), Storage, Walk-In Closet(s)
- Flooring: Carpet, Tile, Wood
- Basement: Walk-Out Access
- Number of fireplaces: 2
- Fireplace features: Family Room, Living Room, Gas Log
Interior area
- Total structure area: 3,408
- Total interior livable area: 3,128 sqft
Property
Parking
- Total spaces: 2
- Parking features: Paved Driveway
- Covered spaces: 2
- Has uncovered spaces: Yes
Features
- Levels: Two
- Stories: 2
- Patio & porch: Front Porch, Screened Porch, Deck
- Has view: Yes
- View description: Mountain(s)
Lot
- Size: 0.64 Acres
Details
- Parcel number: 108H(4)29
Construction
Type & style
- Home type: SingleFamily
- Property subtype: Single Family Residence
Materials
- Brick, Vinyl Siding
Condition
- Year built: 2000
Utilities & green energy
- Sewer: Public Sewer, Community System
Community & HOA
Community
- Features: Restaurant
- Subdivision: Brookfield Of Botetourt
HOA
- Has HOA: No
Location
- Region: Roanoke
Financial & listing details
- Price per square foot: $155/sqft
- Tax assessed value: $465,200
- Annual tax amount: $3,256
- Date on market: 8/14/2026
- Cumulative days on market: 33 days
Estimated market value
$479,700
$456,000 - $504,000
$3,030/mo
Price history
| Date | Event | Price |
|---|---|---|
| 9/6/2026 | Price change | $485,000-2%$155/sqft |
Source:  RVAR #930378 Report a problem RVAR #930378 Report a problem | ||
| 8/19/2026 | Price change | $495,000-3.4%$158/sqft |
Source: RVAR #930378 Report a problem | ||
| 8/14/2026 | Listed for sale | $512,500+20.6%$164/sqft |
Source: RVAR #930378 Report a problem | ||
| 7/21/2022 | Sold | $425,000$136/sqft |
Source: RVAR #890028 Report a problem | ||
| 6/28/2022 | Pending sale | $425,000$136/sqft |
Source: RVAR #890028 Report a problem | ||
| 6/15/2022 | Price change | $425,000-3.4%$136/sqft |
Source: RVAR #890028 Report a problem | ||
| 6/1/2022 | Listed for sale | $439,950$141/sqft |
Source: RVAR #890028 Report a problem | ||
Public tax history
| Year | Property taxes | Tax assessment |
|---|---|---|
| 2025 | $3,256 | $465,200 |
| 2024 | $3,256 +24.9% | $465,200 +41% |
| 2023 | $2,606 +6.8% | $329,900 +6.8% |
| 2022 | $2,440 -99.2% | $308,800 |
| 2021 | $308,800 +12558.2% | $308,800 |
| 2020 | $2,440 +4.4% | $308,800 +4.4% |
| 2018 | $2,337 | $295,800 |
| 2017 | $2,337 | $295,800 |
| 2016 | $2,337 | $295,800 -0.4% |
| 2015 | $2,337 +9.3% | $296,900 |
| 2014 | $2,138 | $296,900 |
| 2010 | $2,138 | $296,900 |
Find assessor info on the county website
Monthly payment
Est. payment
Payment breakdown
Explore the cost of this home by adjusting the details. Changes won't be saved.Climate risks
Neighborhood: 24012
Nearby schools
Schools provided by the listing agent
- Elementary: Colonial
- Middle: Read Mountain
- High: Lord Botetourt
Source: RVAR. This data may not be complete. We recommend contacting the local school district to confirm school assignments for this home.
Similar homes
- $459,9504 bd3 ba1.9k sqft692 Brookfield Ln, Roanoke, VA 24012For Sale
 MLS ID #929796, CAMRYN LOVELACE. RVAR
 - $484,9004 bd4 ba2.9k sqft521 Ridgecrest Ln, Roanoke, VA 24019For Sale
 MLS ID #931012, MICHAEL BRANDON BELCHER. RVAR
 - $469,9503 bd3 ba2.1k sqft5822 Fieldview Dr, Roanoke, VA 24019For Sale
 MLS ID #931239, CALLIE DALTON. RVAR
 - $475,0005 bd3 ba4.6k sqft1619 Sterling Place Cir, Roanoke, VA 24012For Sale
 MLS ID #928609, HEATHER COUTURE. RVAR
 - $546,5004 bd3 ba3.4k sqft5112 Plantation Grove Ln, Roanoke, VA 24012For SaleMLS ID #929187, SHERRYE LYNN FLESHMAN. RVAR
- $529,9504 bd3 ba3.2k sqft176 McIntosh Rd, Roanoke, VA 24019For SaleMLS ID #931114, ROB (CLARK) ROBINSON. RVAR
- $569,9505 bd4 ba4.3k sqft5306 Dresden Cir, Roanoke, VA 24012For SaleMLS ID #929368, HEATHER LEFFELL JONES. RVAR
- $499,9506 bd4 ba3.3k sqft282 Four Seasons Dr, Troutville, VA 24175For SaleMLS ID #928778, CHRISTY CROUCH. RVAR
- $449,9995 bd3 ba3.9k sqft1261 Mountain Pass Rd, Blue Ridge, VA 24064For SaleMLS ID #930759, KIMBERLY B COOK. RVAR
- $425,0004 bd2 ba1.9k sqft2116 Wesvan Dr, Roanoke, VA 24012For SaleMLS ID #927788, FRAZIER HUGHES. RVAR
- $440,0003 bd3 ba1.9k sqft2130 Kings Walk Dr NE, Roanoke, VA 24012For SaleMLS ID #925029, RENEE MICHELE FONTENEAU. RVAR
- $385,0003 bd3 ba2.3k sqft2840 Sha Al Rd, Roanoke, VA 24014For SaleMLS ID #931363, STEPHANIE LAWRENCE. RVAR
- $484,9503 bd3 ba2.4k sqft2141 Kings Walk Dr NE, Roanoke, VA 24012For SaleMLS ID #928833, TONY CROUCH. RVAR
- $449,9503 bd2 ba1.9k sqft7973 Hollins Court Dr, Roanoke, VA 24019For SaleMLS ID #926017, SHEPHERD CRONEMEYER. RVAR
- $547,1004 bd3 ba3.3k sqft2443 Beverly Blvd SW, Roanoke, VA 24015For SaleMLS ID #930942, THOMAS J FELLERS. RVAR
- $424,5003 bd3 ba2.3k sqft5914 Huntridge Rd, Roanoke, VA 24019For SaleMLS ID #926491, GARY L CRAWFORD. RVAR
- $462,0003 bd2 ba1.7k sqft52 Brazo Ct, Roanoke, VA 24019For SaleMLS ID #930791, MONICA NICELY. RVAR
- $389,9504 bd3 ba2k sqft3314 Blue Ridge Blvd, Blue Ridge, VA 24064For SaleMLS ID #929826, JASON LEE BOOTHE. RVAR
- $424,9003 bd3 ba2.3k sqft146 Deer Trak, Cloverdale, VA 24077For SaleMLS ID #930097, MICHAEL BRANDON BELCHER. RVAR
- $510,0004 bd3 ba2.5k sqft375 Silver Shadow Rd, Hardy, VA 24101For SaleMLS ID #928224, APRIL MCGHEE. RVAR
