Welcome to 2141 Kings Walk Dr., where modern style, low-maintenance living, and an unbeatable location come together! Built in 2022, this immaculate, like-new home offers the perfect blend of comfort and convenience, just minutes from downtown, shopping, grocery stores, restaurants, healthcare, and everything Roanoke has to offer.Designed for effortless main-level living, the bright and airy floor plan is flooded with natural light from an abundance of windows. The spacious great room flows seamlessly into the beautifully appointed kitchen, featuring granite countertops, stainless steel appliances, a huge island, and a cozy gas fireplace--perfect for everyday living and entertaining alike.The main-level primary suite offers a private retreat, while the second level features two additional bedrooms, a full bath, and a versatile loft area. A dedicated office or sitting room on the main level provides the perfect space to work from home or relax with a good book.
Additional highlights include hardwood flooring throughout the main level, 2.5 bathrooms, a covered front porch, a private patio, a finished two-car garage with durable epoxy floors, and a 12' x 18' storage shed offering plenty of extra storage.
Enjoy the ease of maintenance-free landscaping with an HOA that takes care of mowing and mulching, giving you more time to enjoy your home and everything the surrounding area has to offer.
This move-in ready home truly has it all--schedule your private showing today!
For sale
Price cut: $5K (7/8)
$484,950
2141 Kings Walk Dr NE, Roanoke, VA 24012
3beds
2,430sqft
:
Get pre-qualified$3,257/mo
Single Family Residence
Built in 2022
6,534 Square Feet Lot
$477,900 Zestimate®
$200/sqft
$150/mo HOA
What's special
Modern stylePrivate patioCozy gas fireplaceVersatile loft areaSpacious great roomGranite countertopsCovered front porch
- 47 days |
- 225 |
- 11 |
Zillow last checked:
Listing updated:
Listed by:
TONY CROUCH 540-312-3897,
MAC WESTLAND REAL ESTATE GROUP 540-312-9202,
SARAH CROUCH 540-815-9865
Source: RVAR,MLS#: 928833
Facts & features
Interior
Bedrooms & bathrooms
- Bedrooms: 3
- Bathrooms: 3
- Full bathrooms: 2
- 1/2 bathrooms: 1
Primary bedroom
- Level: E
Bedroom 2
- Level: U
Bedroom 3
- Level: U
Dining area
- Level: E
Foyer
- Level: E
Kitchen
- Level: E
Laundry
- Level: E
Living room
- Level: E
Office
- Level: E
Heating
- Forced Air Gas
Cooling
- Central Air
Appliances
- Included: Dishwasher, Disposal, Microwave, Electric Range, Refrigerator
Features
- Breakfast Area, Storage
- Flooring: Carpet, Ceramic Tile
- Windows: Insulated Windows, Tilt-In
- Has basement: No
- Number of fireplaces: 1
- Fireplace features: Gas Log, Living Room
Interior area
- Total structure area: 2,430
- Total interior livable area: 2,430 sqft
- Finished area above ground: 2,430
Property
Parking
- Total spaces: 4
- Parking features: Attached, Paved, Garage Door Opener, Off Street
- Has attached garage: Yes
- Covered spaces: 2
- Uncovered spaces: 2
Features
- Levels: Two
- Stories: 2
- Patio & porch: Patio, Front Porch
- Exterior features: Maint-Free Exterior
- Has view: Yes
Lot
- Size: 6,534 Square Feet
- Features: Cleared, Level
Details
- Parcel number: 7080649
Construction
Type & style
- Home type: SingleFamily
- Property subtype: Single Family Residence
Materials
- Fiber Cement
Condition
- Completed
- Year built: 2022
Utilities & green energy
- Electric: 0 Phase
- Sewer: Public Sewer
Community & HOA
Community
- Features: Public Transport, Restaurant
- Subdivision: N/A
HOA
- Has HOA: Yes
- HOA fee: $150 monthly
Location
- Region: Roanoke
Financial & listing details
- Price per square foot: $200/sqft
- Annual tax amount: $5,527
- Date on market: 6/25/2026
- Road surface type: Paved
Estimated market value
$477,900
$454,000 - $502,000
$2,739/mo
Price history
| Date | Event | Price |
|---|---|---|
| 7/8/2026 | Price change | $484,950-1%$200/sqft |
Source:  RVAR #928833 Report a problem RVAR #928833 Report a problem | ||
| 6/25/2026 | Listed for sale | $489,950-1.8%$202/sqft |
Source: RVAR #928833 Report a problem | ||
| 6/24/2026 | Listing removed | $499,000$205/sqft |
Source: RVAR #923878 Report a problem | ||
| 6/8/2026 | Price change | $499,000-0.1%$205/sqft |
Source: RVAR #923878 Report a problem | ||
| 3/2/2026 | Price change | $499,450-0.1%$206/sqft |
Source: RVAR #923878 Report a problem | ||
| 1/14/2026 | Listed for sale | $499,950+2%$206/sqft |
Source: RVAR #923878 Report a problem | ||
| 9/30/2025 | Listing removed | $489,950$202/sqft |
Source: RVAR #916900 Report a problem | ||
| 5/25/2025 | Price change | $489,950-2%$202/sqft |
Source: RVAR #916900 Report a problem | ||
| 5/3/2025 | Listed for sale | $499,950+6.4%$206/sqft |
Source: RVAR #916900 Report a problem | ||
| 5/31/2023 | Listing removed | -- |
Source: RVAR #890328 Report a problem | ||
| 4/12/2023 | Pending sale | $469,900$193/sqft |
Source: RVAR #890328 Report a problem | ||
| 2/17/2023 | Price change | $469,900-2.1%$193/sqft |
Source: RVAR #890328 Report a problem | ||
| 9/2/2022 | Price change | $479,900-3.4%$197/sqft |
Source: RVAR #890328 Report a problem | ||
| 6/29/2022 | Price change | $496,600-1.7%$204/sqft |
Source: RVAR #890328 Report a problem | ||
| 6/10/2022 | Listed for sale | $505,010$208/sqft |
Source: RVAR #890328 Report a problem | ||
Public tax history
Tax history is unavailable.
Monthly payment
Est. payment
Payment breakdown
Explore the cost of this home by adjusting the details. Changes won't be saved.Climate risks
Neighborhood: Mecca Gardens
Nearby schools
GreatSchools rating
- 2/10Fallon Park Elementary SchoolGrades: PK-5Distance: 1.7 mi
- 2/10Stonewall Jackson Middle SchoolGrades: 6-8Distance: 2.5 mi
- 1/10William Fleming High SchoolGrades: 9-12Distance: 5.1 mi
Schools provided by the listing agent
- Elementary: Fallon Park
- Middle: John P. Fishwick
- High: William Fleming
Source: RVAR. This data may not be complete. We recommend contacting the local school district to confirm school assignments for this home.
- $303,906-- bd-- ba-- sqft2136 Kings Walk Dr NE, Roanoke, VA 24012Sold
- $455,4003 bd2 ba1.8k sqft2153 Kings Walk Dr, Roanoke, VA 24012Sold

- $440,0003 bd3 ba1.9k sqft2130 Kings Walk Dr NE, Roanoke, VA 24012For Sale
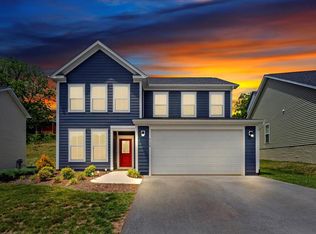
- $345,0003 bd2 ba1.4k sqft2148 Kings Walk Dr NE, Roanoke, VA 24012Sold
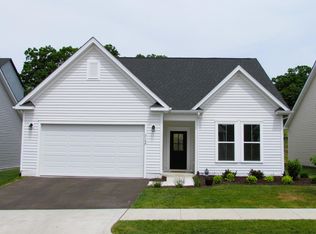
- $467,8003 bd3 ba2.2k sqft2107 Kings Walk Dr #HQG1Q9, Roanoke, VA 24012Off Market
- $501,0004 bd3 ba2.1k sqft2149 Kings Walk Dr, Roanoke, VA 24012Sold
- $455,0003 bd2 ba1.8k sqft2145 Kings Walk Dr NE, Roanoke, VA 24012For Sale
- $405,0003 bd2 ba1.5k sqft2131 Kings Walk Dr, Roanoke, VA 24012Sold
A local agent can set up tours, give advice and negotiate with sellers.
A local lender can help you make sure your offer is ready when you are.
Similar homes
- $440,0003 bd3 ba1.9k sqft2130 Kings Walk Dr NE, Roanoke, VA 24012For Sale
 MLS ID #925029, RENEE MICHELE FONTENEAU. RVAR
 - $464,9504 bd3 ba1.9k sqft692 Brookfield Ln, Roanoke, VA 24012For Sale
 MLS ID #929796, CAMRYN LOVELACE. RVAR
 - $435,0004 bd2 ba1.9k sqft2116 Wesvan Dr, Roanoke, VA 24012For Sale
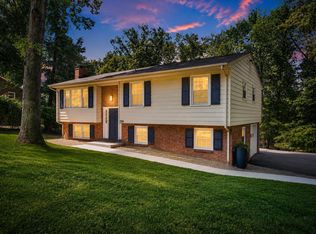 MLS ID #927788, FRAZIER HUGHES. RVAR
 - $414,9994 bd4 ba2.5k sqft3523 Apricot Trl, Roanoke, VA 24012For Sale
 MLS ID #929119, FRAZIER HUGHES. RVAR
 - $564,5004 bd3 ba3.4k sqft5112 Plantation Grove Ln, Roanoke, VA 24012For SaleMLS ID #929187, SHERRYE LYNN FLESHMAN. RVAR
- $495,0004 bd4 ba2.6k sqft820 Harmon Cir, Roanoke, VA 24019For SaleMLS ID #929374, HAROLD KELLY DAMPEER, JR. RVAR
- $449,5003 bd3 ba2.3k sqft5914 Huntridge Rd, Roanoke, VA 24019For SaleMLS ID #926491, GARY L CRAWFORD. RVAR
- $529,9504 bd3 ba3.2k sqft176 McIntosh Rd, Roanoke, VA 24019For SaleMLS ID #929864, ROB (CLARK) ROBINSON. RVAR
- $449,9504 bd3 ba2.3k sqft3555 Kenwick Trl, Roanoke, VA 24018For SaleMLS ID #929366, JASON LEE BOOTHE. RVAR
- $499,9504 bd3 ba2.7k sqft2227 Westover Ave SW, Roanoke, VA 24015For SaleMLS ID #929757, AMANDA OSTRANDER. RVAR
- $529,9504 bd4 ba2.5k sqft3009 Mystique Ct, Roanoke, VA 24012New ConstructionRVAR
- $495,0003 bd2 ba1.8k sqft1729 Westover Ave SW, Roanoke, VA 24015For SaleMLS ID #925403, VERONICA PERKINS. RVAR
- $436,0003 bd3 ba2.3k sqft146 Deer Trak, Cloverdale, VA 24077For SaleMLS ID #930097, MICHAEL BRANDON BELCHER. RVAR
- $459,0004 bd3 ba2k sqft3702 Winding Way Rd SW, Roanoke, VA 24015For SaleMLS ID #928409, LARA H BINGEMAN. RVAR
- $439,0004 bd2 ba2k sqft3561 Wright Rd SW, Roanoke, VA 24015For SaleMLS ID #928688, KATY COOKSTON. RVAR
- $379,0004 bd4 ba2.6k sqft4929 Pine Glen Rd NE, Roanoke, VA 24019For SaleMLS ID #929648, FRAZIER HUGHES. RVAR
- $559,9504 bd3 ba2.7k sqft3035 Mystique Ct, Roanoke, VA 24012New ConstructionRVAR
- $299,0005 bd4 ba2.3k sqft2104 Wayne St NE, Roanoke, VA 24012For SaleMLS ID #929697, BRANDON J BLACK. RVAR
- $530,0004 bd3 ba2.5k sqft375 Silver Shadow Rd, Hardy, VA 24101For SaleMLS ID #928224, APRIL MCGHEE. RVAR
- $539,9504 bd4 ba3.1k sqft662 Stayman Rd, Roanoke, VA 24019For SaleMLS ID #366010, Austin Bousman, Re/Max All Stars Realty. LMLS
