This stunning, lovingly restored 4 bed 3 bath home is perfectly situated on Westover, just blocks from the shops,dining, and vibrant culture of Grandin Village! Blending classic charm with modern updates, the light-filled main level features a welcoming foyer, beautiful hardwoods, French doors, a spacious living room, a bright home office, and a chef's kitchen. A versatile main-floor room with an en-suite bath can serve as a formal dining area or a main-level primary suite! Upstairs, retreat to a private primary suite with a spacious en-suite, two additional bedrooms, a full hall bath, and a dedicated laundry room. The finished and freshly painted basement offers a flexible rec room and ample storage. Unwind on the classic front porch or the private backyard oasis!
For sale
$499,950
2227 Westover Ave SW, Roanoke, VA 24015
4beds
2,714sqft
:
Get pre-qualified$3,203/mo
Single Family Residence
Built in 1915
7,840 Square Feet Lot
$486,000 Zestimate®
$184/sqft
$-- HOA
What's special
Bright home officeLight-filled main levelWelcoming foyerPrivate backyard oasisClassic front porchBeautiful hardwoodsAmple storage
- 7 days |
- 619 |
- 17 |
Zillow last checked:
Listing updated:
Listed by:
AMANDA OSTRANDER 540-655-3496,
MKB, REALTORS(r) 540-989-4555
Source: RVAR,MLS#: 929757
Facts & features
Interior
Bedrooms & bathrooms
- Bedrooms: 4
- Bathrooms: 3
- Full bathrooms: 3
Primary bedroom
- Level: U
Bedroom 2
- Level: L
Bedroom 3
- Level: U
Bedroom 3
- Level: U
Other
- Level: O
Dining room
- Level: E
Foyer
- Level: E
Kitchen
- Level: E
Laundry
- Level: U
Living room
- Level: E
Mud room
- Level: E
Recreation room
- Level: L
Other
- Level: L
Heating
- Radiator Gas Heat
Cooling
- Central Air
Appliances
- Included: Dishwasher, Microwave, Gas Range
Features
- Flooring: Concrete, Ceramic Tile, Wood
- Doors: Screen, Wood
- Windows: Storm Window(s)
- Has basement: Yes
- Number of fireplaces: 1
- Fireplace features: Living Room
Interior area
- Total structure area: 2,890
- Total interior livable area: 2,714 sqft
- Finished area above ground: 2,266
- Finished area below ground: 448
Property
Parking
- Total spaces: 2
- Parking features: Attached Carport
- Has carport: Yes
- Covered spaces: 1
- Uncovered spaces: 1
Features
- Levels: Two
- Stories: 2
- Patio & porch: Front Porch
- Fencing: Fenced
- Has view: Yes
- View description: City
Lot
- Size: 7,840 Square Feet
- Dimensions: 50x150
- Features: Level
Details
- Parcel number: 1431631
Construction
Type & style
- Home type: SingleFamily
- Property subtype: Single Family Residence
Materials
- Vinyl
Condition
- Completed
- Year built: 1915
Utilities & green energy
- Electric: 0 Phase
- Sewer: Public Sewer
- Utilities for property: Cable
Community & HOA
Community
- Features: Public Transport, Restaurant
- Subdivision: Raleigh Court
HOA
- Has HOA: No
Location
- Region: Roanoke
Financial & listing details
- Price per square foot: $184/sqft
- Annual tax amount: $5,392
- Date on market: 7/24/2026
Estimated market value
$486,000
$462,000 - $510,000
$2,570/mo
Price history
| Date | Event | Price |
|---|---|---|
| 7/24/2026 | Listed for sale | $499,950-2.9%$184/sqft |
Source:  RVAR #929757 Report a problem RVAR #929757 Report a problem | ||
| 7/24/2026 | Listing removed | $514,950$190/sqft |
Source: RVAR #927439 Report a problem | ||
| 6/3/2026 | Price change | $514,950-1.9%$190/sqft |
Source: RVAR #927439 Report a problem | ||
| 5/11/2026 | Listed for sale | $524,950+9.4%$193/sqft |
Source: RVAR #927439 Report a problem | ||
| 4/13/2023 | Sold | $480,000+0%$177/sqft |
Source: RVAR #896525 Report a problem | ||
| 3/10/2023 | Pending sale | $479,950+103.4%$177/sqft |
Source: RVAR #896525 Report a problem | ||
| 3/24/2021 | Listing removed | -- |
Source: Owner Report a problem | ||
| 10/12/2013 | Listing removed | $236,000$87/sqft |
Source: Owner Report a problem | ||
| 6/13/2013 | Listed for sale | $236,000$87/sqft |
Source: Owner Report a problem | ||
Public tax history
Tax history is unavailable.
Monthly payment
Est. payment
Payment breakdown
Explore the cost of this home by adjusting the details. Changes won't be saved.Climate risks
Neighborhood: Raleigh Court
Nearby schools
GreatSchools rating
- 4/10Virginia Heights Elementary SchoolGrades: PK-5Distance: 0.4 mi
- 2/10Woodrow Wilson Middle SchoolGrades: 6-8Distance: 0.3 mi
- 3/10Patrick Henry High SchoolGrades: 9-12Distance: 0.8 mi
Schools provided by the listing agent
- Elementary: Virginia Heights
- Middle: Woodrow Wilson
- High: Patrick Henry
Source: RVAR. This data may not be complete. We recommend contacting the local school district to confirm school assignments for this home.
- $530,6004 bd2 ba2.1k sqft2225 Westover Ave SW, Roanoke, VA 24015Off Market
- $295,0003 bd1 ba1.6k sqft2223 Westover Ave SW, Roanoke, VA 24015Off Market
- $306,7003 bd1 ba1.9k sqft2231 Westover Ave SW, Roanoke, VA 24015Off Market
- $420,8004 bd2 ba1.9k sqft2219 Westover Ave SW, Roanoke, VA 24015Off Market

- $363,4003 bd2 ba1.9k sqft2235 Westover Ave SW, Roanoke, VA 24015Off Market
- $345,5003 bd1 ba1.7k sqft2215 Westover Ave SW, Roanoke, VA 24015Off Market
- $252,0005 bd2 ba2.2k sqft2224 Memorial Ave SW, Roanoke, VA 24015Off Market
- $234,8005 bd2 ba2.1k sqft2226 Memorial Ave SW, Roanoke, VA 24015Off Market
A local agent can set up tours, give advice and negotiate with sellers.
A local lender can help you make sure your offer is ready when you are.
Similar homes
- $549,0004 bd3 ba2.1k sqft1610 Wilbur Rd SW, Roanoke, VA 24015For Sale

 MLS ID #929740, DAVID LINDEN. RVAR
 - $489,0004 bd3 ba3.3k sqft2801 Brandon Ave SW, Roanoke, VA 24015For Sale
 MLS ID #928274, MICHAEL BRANDON BELCHER. RVAR
 - $495,0003 bd2 ba1.8k sqft1729 Westover Ave SW, Roanoke, VA 24015For Sale
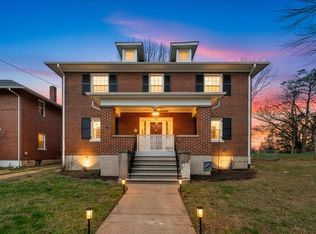 MLS ID #925403, VERONICA PERKINS. RVAR
 - $450,0004 bd2 ba2k sqft3561 Wright Rd SW, Roanoke, VA 24015For Sale
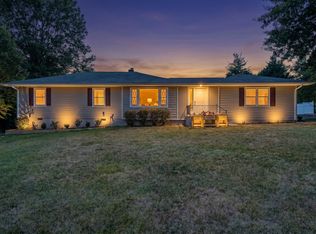 MLS ID #928688, KATY COOKSTON. RVAR
 - $425,0003 bd3 ba1.6k sqft2009 Memorial Ave SW, Roanoke, VA 24015For SaleMLS ID #929718, KATHERINE CLINE. RVAR
- $569,9504 bd3 ba2.8k sqft4809 Greenlee Rd SW, Roanoke, VA 24018For SaleMLS ID #929834, CHRISTY CROUCH. RVAR
- $459,0004 bd3 ba2k sqft3702 Winding Way Rd SW, Roanoke, VA 24015For SaleMLS ID #928409, LARA H BINGEMAN. RVAR
- $399,9503 bd2 ba1.7k sqft2040 Berkley Ave SW, Roanoke, VA 24015For SaleMLS ID #929353, TODD MCKEE. RVAR
- $465,0003 bd2 ba2k sqft2421 Mount Vernon Rd SW, Roanoke, VA 24015For SaleMLS ID #926855, SHEPHERD CRONEMEYER. RVAR
- $433,7003 bd2 ba2.1k sqft3531 Winding Way Rd SW, Roanoke, VA 24015For SaleMLS ID #925087, FRAZIER HUGHES. RVAR
- $399,9503 bd2 ba1.8k sqft2310 Westover Ave SW, Roanoke, VA 24015For SaleMLS ID #929381, KIMBERLY B COOK. RVAR
- $399,0005 bd3 ba2.6k sqft1709 Brandon Ave SW, Roanoke, VA 24015For SaleMLS ID #927702, BRENDA KAY BELCHER. RVAR
- $394,9504 bd2 ba2.8k sqft3116 Spring Rd SW, Roanoke, VA 24015For SaleMLS ID #927824, KENDRA REED PORTER. RVAR
- $499,0004 bd4 ba2.8k sqft2644 Robin Hood Rd SE, Roanoke, VA 24014For SaleMLS ID #921977, BRAD CHASE. RVAR
- $458,0004 bd3 ba2.6k sqft609 Allison Ave SW, Roanoke, VA 24016For SaleMLS ID #928269, MICKEY GARLAND. RVAR
- $399,9504 bd3 ba2.6k sqft3755 Kentland Dr, Roanoke, VA 24018For SaleMLS ID #929728, CHRISTY CROUCH. RVAR
- $499,9004 bd3 ba2.9k sqft1700 Home Cir, Salem, VA 24153For SaleMLS ID #928929, MICHAEL BRANDON BELCHER. RVAR
- $469,5003 bd3 ba2.7k sqft425 Day Ave SW, Roanoke, VA 24016For SaleMLS ID #927967, ALISON O'BRIEN. RVAR
- $459,9504 bd2 ba2.3k sqft2306 Wycliffe Ave SW, Roanoke, VA 24014For SaleMLS ID #928416, DAVID POWELL BOUSH. RVAR
- $325,0003 bd2 ba1.4k sqft2112 Denniston Ave SW, Roanoke, VA 24015For SaleMLS ID #928993, CHELSEA COBLER. RVAR
