This charming Colonial is a true gem, showcasing over $125,000 in thoughtful upgrades and improvements. Offering 4 bedrooms and 2.5 baths, this beautifully maintained home provides the perfect blend of comfort, style, and functionality for today's lifestyle. The spacious floor plan offers plenty of room for family and guests, while the inviting living room creates the ideal setting to relax after a long day. The stunning kitchen is the heart of the home, featuring numerous upgrades, modern appliances, and exceptional attention to detail that make both everyday living and entertaining effortless. The unfinished basement provides abundant storage and offers endless possibilities for future expansion, whether you envision additional living space, a recreation room, home gym, or workshop. Step outside to enjoy the private backyard retreat, complete with a deck that's perfect for outdoor dining, entertaining, or simply unwinding. Situated in a quiet neighborhood just minutes from shopping, dining, and everyday conveniences.
For sale
$459,000
3702 Winding Way Rd SW, Roanoke, VA 24015
4beds
2,088sqft
Single Family Residence
Built in 1980
0.33 Acres Lot
$447,500 Zestimate®
$220/sqft
$-- HOA
What's special
Modern appliancesExceptional attention to detailSpacious floor planPrivate backyard retreatStunning kitchen
- 142 days
- 111
- 2
Zillow last checked:
Listing updated:
Listed by:
LARA H BINGEMAN 540-793-0844,
MKB, REALTORS® 540-989-4555
Source: RVAR,MLS#: 928409
Facts & features
Interior
Bedrooms & bathrooms
- Bedrooms: 4
- Bathrooms: 3
- Full bathrooms: 2
- 1/2 bathrooms: 1
Primary bedroom
- Level: Upper
Bedroom 2
- Level: Upper
Bedroom 3
- Level: Upper
Bedroom 4
- Level: Upper
Other
- Level: Entry
Dining area
- Level: Entry
Kitchen
- Level: Entry
Laundry
- Level: Upper
Heating
- Forced Air Gas
Cooling
- Central Air
Appliances
- Included: Dishwasher, Microwave Oven (Built In), Refrigerator, Electric Range
Features
- Flooring: Wood
- Basement: Walk-Out Access
- Number of fireplaces: 1
- Fireplace features: Den, Gas Log
Interior area
- Total structure area: 3,132
- Total interior livable area: 2,088 sqft
Video & virtual tour
Property
Parking
- Parking features: Paved Driveway
- Has uncovered spaces: Yes
Features
- Patio & porch: Front Porch, Deck
Lot
- Size: 0.33 Acres
Details
- Parcel number: 1390616
Construction
Type & style
- Home type: SingleFamily
- Architectural style: Colonial
- Property subtype: Single Family Residence
Materials
- Brick, Vinyl Siding
Condition
- Year built: 1980
Utilities & green energy
- Sewer: Public Sewer
- Water: Public
Community & HOA
Community
- Features: Restaurant
- Subdivision: Jefferson Hills
HOA
- Has HOA: No
Location
- Region: Roanoke
Financial & listing details
- Price per square foot: $220/sqft
- Tax assessed value: $300,500
- Annual tax amount: $4,209
- Date on market: 6/11/2026
- Cumulative days on market: 144 days
Estimated market value
$447,500
$425,000 - $470,000
$2,309/mo
Price history
| Date | Event | Price |
|---|---|---|
| 6/11/2026 | Listed for sale | $459,000+7.3%$220/sqft |
Source:  RVAR #928409 Report a problem | ||
| 12/5/2023 | Listing removed | -- |
Source: RVAR #900590 Report a problem | ||
| 11/10/2023 | Price change | $427,900-2.3%$205/sqft |
Source: RVAR #900590 Report a problem | ||
| 8/21/2023 | Price change | $437,900-2.7%$210/sqft |
Source: RVAR #900590 Report a problem | ||
| 8/9/2023 | Listed for sale | $450,000+60.1%$216/sqft |
Source: RVAR #900590 Report a problem | ||
| 5/28/2020 | Sold | $281,000-1.4%$135/sqft |
Source: Public Record Report a problem | ||
| 1/28/2014 | Listing removed | $284,950$136/sqft |
Source: BOB Hartman #720600 Report a problem | ||
| 1/25/2014 | Listed for sale | $284,950+20%$136/sqft |
Source: BOB Hartman #720600 Report a problem | ||
| 10/13/2006 | Sold | $237,500$114/sqft |
Source: Public Record Report a problem | ||
Public tax history
| Year | Property taxes | Tax assessment |
|---|---|---|
| 2025 | $3,666 +2.2% | $300,500 +2.2% |
| 2024 | $3,588 +5.6% | $294,100 +5.6% |
| 2023 | $3,396 +12.6% | $278,400 +12.6% |
| 2022 | $3,017 +0.8% | $247,300 +0.8% |
| 2021 | $2,994 +0.4% | $245,400 +2.4% |
| 2020 | $2,982 +5.3% | $239,600 +3.2% |
| 2019 | $2,832 -4.7% | $232,100 +0.3% |
| 2018 | $2,972 +7.8% | $231,300 +4.4% |
| 2017 | $2,758 +5.8% | $221,600 +5.9% |
| 2016 | $2,606 +8.3% | $209,200 |
| 2015 | $2,406 | $209,200 +3% |
| 2014 | $2,406 | $203,100 +0.4% |
| 2013 | -- | $202,200 -1.8% |
| 2012 | -- | $205,900 |
| 2011 | -- | $205,900 |
| 2010 | -- | $205,900 |
| 2009 | -- | $205,900 |
| 2008 | -- | $205,900 +3.1% |
| 2007 | -- | $199,800 +13.5% |
| 2005 | -- | $176,100 +8.2% |
| 2004 | -- | $162,800 +5% |
| 2003 | -- | $155,000 +6% |
| 2002 | -- | $146,200 +1.5% |
| 2001 | -- | $144,000 |
Find assessor info on the county website
Monthly payment
Est. payment
Payment breakdown
Explore the cost of this home by adjusting the details. Changes won't be saved.Climate risks
Neighborhood: Franklin Colonial
Nearby schools
Schools provided by the listing agent
- Elementary: Fishburn Park
- Middle: James Madison
- High: Patrick Henry
Source: RVAR. This data may not be complete. We recommend contacting the local school district to confirm school assignments for this home.


Similar homes
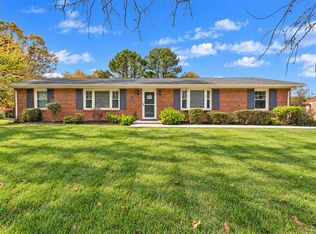
- $399,9504 bd2 ba2.1k sqft3561 Wright Rd SW, Roanoke, VA 24015For Sale

 MLS ID #932760, TIM THOMPSON. RVAR
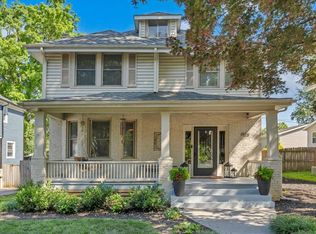
- $457,8004 bd3 ba2.6k sqft1913 McVitty Rd, Salem, VA 24153For Sale
 MLS ID #932789, STEVEN C CALDWELL. RVAR
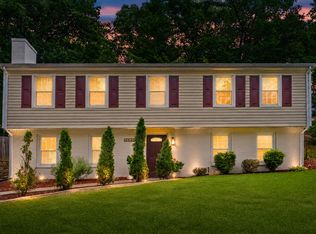
- $449,5003 bd2 ba2.1k sqft1928 Belleville Rd SW, Roanoke, VA 24015For Sale
 MLS ID #928225, MICHAEL BRANDON BELCHER. RVAR
- $359,9004 bd2 ba1.9k sqft3030 Sedgefield Rd SW, Roanoke, VA 24015For Sale
 MLS ID #928626, FRAZIER HUGHES. RVAR
- $439,0005 bd3 ba2.4k sqft3711 Verona Trl, Roanoke, VA 24018For SaleMLS ID #930607, DAVID LINDEN. RVAR
- $410,0003 bd3 ba2.3k sqft4434 Rosecrest Rd, Roanoke, VA 24018For SaleMLS ID #932521, THOMAS STOVER. RVAR
- $429,9504 bd3 ba1.9k sqft4313 William Ct, Roanoke, VA 24018For SaleMLS ID #932581, STAN SPIEWAK. RVAR
- $415,0003 bd2 ba2.2k sqft2206 Windsor Ave SW, Roanoke, VA 24015For SaleMLS ID #930577, JENNIFER IKENBERRY. RVAR
- $369,9003 bd3 ba2.1k sqft2517 Montgomery Ave SW, Roanoke, VA 24015For SaleMLS ID #931968, CALLIE DALTON. RVAR
- $314,9504 bd3 ba2.1k sqft2235 Brandon Ave SW, Roanoke, VA 24015For SaleMLS ID #932563, AARON SMITH. RVAR
- $424,9004 bd3 ba2k sqft4307 Faircrest Ln, Roanoke, VA 24018For SaleMLS ID #932443, DOT FLESHMAN. RVAR
- $548,9504 bd3 ba2.7k sqft1826 Arlington Rd SW, Roanoke, VA 24015For SaleMLS ID #931111, STEVE W SILCOTT, I I. RVAR
- $514,8754 bd3 ba2.9k sqft3336 Clara Ave SW, Roanoke, VA 24018For SaleMLS ID #929026, DAMON JONATHAN GETTIER. RVAR
- $449,9504 bd3 ba2.4k sqft8012 Whittler Ct, Roanoke, VA 24019For SaleMLS ID #931988, NATHAN HUNGATE. RVAR
- $465,0004 bd3 ba2.1k sqft126 Taylor Ave, Salem, VA 24153For SaleMLS ID #932596, JARROD HINES. RVAR
- $419,0003 bd3 ba2.4k sqft6121 Scotford Ct, Roanoke, VA 24018For SaleMLS ID #929707, FRAZIER HUGHES. RVAR
- $369,0004 bd3 ba2.2k sqft2750 White Pelican Ln, Roanoke, VA 24018For SaleMLS ID #931841, CALLIE DALTON. RVAR
- $519,9005 bd4 ba2.5k sqft6121 Homewood Cir, Roanoke, VA 24018For SaleMLS ID #930342, CAMRYN LOVELACE. RVAR
- $339,9903 bd2 ba2.1k sqft3565 Colony Ln, Roanoke, VA 24018For SaleMLS ID #928968, MARK HARDIN. RVAR
