A captivating blend of classic architecture, timeless craftsmanship, and gracious living awaits! This beautiful 2,174 sq. ft., four-bedroom, three-bath residence showcases distinctive architectural details, exceptional outdoor amenities, and the warmth and character rarely found in today's construction.
From the moment you arrive, the home's commanding curb appeal makes an unforgettable impression. A classic brick exterior, stately white columns, expansive covered front porch, striking red front door, handsome stone walkway, manicured landscaping, mature shade trees, and picturesque mountain backdrop create a truly enchanting setting.
Step inside to discover gorgeous hardwood floors throughout much of the home, substantial wood baseboards, richly stained window and door casings, elegant molding, graceful arched doorways, and a beautiful wooden staircase anchoring the welcoming foyer. Every room reveals another charming architectural detail, reflecting the quality craftsmanship of a bygone era.
The spacious formal living room features beautiful hardwood floors, an elegant fireplace with decorative mantel, handsome woodwork, and abundant natural light. French doors lead to one of the home's most delightful features--an absolutely charming sunroom! Bathed in sunlight, this inviting retreat boasts walls of windows, rich natural wood paneling, gleaming hardwood floors, built-in shelving, and a second fireplace. Imagine enjoying morning coffee, relaxing with a favorite book, or entertaining friends in this wonderful space. An adjoining wet bar adds even greater appeal.
The elegant formal dining room offers beautiful hardwood floors, traditional chair rail molding, generous windows, and attractive lighting, creating a perfect setting for memorable gatherings. The bright, inviting kitchen blends traditional charm with everyday convenience, featuring crisp white cabinetry, generous counter space, a farmhouse-style sink, attractive subway tile backsplash, and abundant natural light. A separate main-level laundry room adds practicality.
A particularly desirable feature is the main-level bedroom and full bathroom, providing wonderful flexibility for guests, a private home office, or study. This versatile room features beautiful hardwood flooring, generous windows, and attractive built-in shelving.
Upstairs, three additional bedrooms showcase the home's timeless character with hardwood flooring, rich wood trim, and abundant natural light. The spacious primary bedroom features windows on multiple walls and two walk-in closets. Both additional upstairs bedrooms also offer walk-in closets--an exceptional feature in a home of this vintage! Two full bathrooms complete the upper level.
The basement provides valuable utility and storage space, along with a separate multipurpose room offering possibilities for hobbies, projects, or other uses.
Outdoor living is equally impressive! The expansive covered front porch invites relaxing afternoons and peaceful evenings. A generous covered side patio and additional patio area offer wonderful opportunities for outdoor dining and entertaining. Mature trees, established landscaping, and fencing enhance the attractive yard.
Car enthusiasts and hobbyists will especially appreciate the two detached garage buildings, offering outstanding versatility for vehicles, storage, or workshop activities. A charming cottage-style outbuilding with distinctive double doors adds character and practicality.
Conveniently situated in the City of Salem, with its welcoming small-town atmosphere and scenic Blue Ridge Mountain surroundings, this special residence offers easy access to shopping, dining, recreation, and the amenities of the greater Roanoke Valley.
More than simply a house, 126 Taylor Avenue is a home filled with history, personality, and timeless appeal. From its beautiful craftsmans
For sale
Price cut: $30K (11/9)
$435,000
126 Taylor Ave, Salem, VA 24153
4beds
2,174sqft
Single Family Residence
Built in 1930
0.39 Acres Lot
$457,300 Zestimate®
$200/sqft
$-- HOA
What's special
Second fireplaceFarmhouse-style sinkHandsome stone walkwayTwo detached garage buildingsAbsolutely charming sunroomClassic brick exteriorCommanding curb appeal
- 21 days
- 2,624
- 223
Zillow last checked:
Listing updated:
Listed by:
JARROD HINES 540-250-2964,
REAL BROKER LLC - MCLEAN 855-450-0442
Source: RVAR,MLS#: 932596
Facts & features
Interior
Bedrooms & bathrooms
- Bedrooms: 4
- Bathrooms: 3
- Full bathrooms: 2
- 1/2 bathrooms: 1
- Main level bedrooms: 1
Primary bedroom
- Level: Upper
Bedroom 1
- Level: Entry
Bedroom 2
- Level: Upper
Bedroom 3
- Level: Upper
Dining room
- Level: Entry
Kitchen
- Level: Entry
Laundry
- Level: Entry
Living room
- Level: Entry
Sun room
- Level: Entry
Other
- Level: Lower
Other
- Level: Lower
Heating
- Heat Pump Gas, Radiator Gas Heat, Natural Gas
Cooling
- Central Air, Heat Pump Gas
Appliances
- Included: Dishwasher, Dryer, Refrigerator, Electric Range, Washer
Features
- Bookcases, Storage
- Flooring: Tile, Wood
- Windows: Storm Window(s)
- Basement: Partial
- Number of fireplaces: 1
- Fireplace features: Living Room
Interior area
- Total structure area: 2,699
- Total interior livable area: 2,174 sqft
Property
Parking
- Total spaces: 4
- Parking features: Carport
- Carport spaces: 3
- Covered spaces: 4
Features
- Levels: Two
- Stories: 2
- Patio & porch: Covered Porch
- Exterior features: Sunroom
- Has view: Yes
- View description: City, Mountain(s)
Lot
- Size: 0.39 Acres
- Features: Level
Details
- Parcel number: 105214
- Zoning: RSF
Construction
Type & style
- Home type: SingleFamily
- Property subtype: Single Family Residence
Materials
- Brick, Vinyl Siding
Condition
- Year built: 1930
Utilities & green energy
- Sewer: Public Sewer
- Water: Public
Community & HOA
Community
- Subdivision: Langhorne Place
HOA
- Has HOA: No
Location
- Region: Salem
Financial & listing details
- Price per square foot: $200/sqft
- Tax assessed value: $390,700
- Annual tax amount: $4,689
- Date on market: 10/22/2026
- Cumulative days on market: 23 days
Estimated market value
$457,300
$434,000 - $480,000
$2,771/mo
Price history
| Date | Event | Price |
|---|---|---|
| 11/9/2026 | Price change | $435,000-6.5%$200/sqft |
Source:  RVAR #932596 Report a problem | ||
| 10/22/2026 | Listed for sale | $465,000+46400%$214/sqft |
Source: RVAR #932596 Report a problem | ||
| 5/15/1991 | Sold | $1,000 |
Source: Agent Provided Report a problem | ||
Public tax history
| Year | Property taxes | Tax assessment |
|---|---|---|
| 2026 | $4,532 +4.2% | $390,700 +6% |
| 2025 | $4,348 +10% | $368,500 +11.8% |
| 2024 | $3,954 +9.2% | $329,500 +9.2% |
| 2023 | $3,620 +4.5% | $301,700 +4.5% |
| 2022 | $3,466 +2.9% | $288,800 +2.9% |
| 2021 | $3,368 +3% | $280,700 +3% |
| 2020 | $3,270 +5.6% | $272,500 +3.9% |
| 2019 | $3,095 +14.5% | $262,300 +14.5% |
| 2018 | $2,702 +0.9% | $229,000 +0.9% |
| 2017 | $2,677 | $226,900 |
| 2016 | $2,677 +1.3% | $226,900 +1.3% |
| 2015 | $2,642 | $223,900 |
| 2014 | $2,642 | $223,900 |
| 2012 | -- | $223,900 |
| 2011 | -- | $223,900 +1% |
| 2010 | -- | $221,700 |
| 2008 | -- | -- |
| 2007 | -- | -- |
| 2006 | -- | -- |
| 2005 | -- | -- |
| 2004 | -- | -- |
| 2003 | -- | -- |
| 2002 | -- | $145,400 |
| 2001 | -- | $145,400 |
Find assessor info on the county website
Monthly payment
Est. payment
Payment breakdown
Explore the cost of this home by adjusting the details. Changes won't be saved.Climate risks
Neighborhood: 24153
Nearby schools
Schools provided by the listing agent
- Elementary: West Salem
- Middle: Andrew Lewis
- High: Salem High
Source: RVAR. This data may not be complete. We recommend contacting the local school district to confirm school assignments for this home.

Similar homes
- $399,9503 bd2 ba1.9k sqft4633 Nevis Dr, Salem, VA 24153For Sale
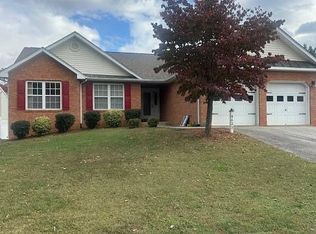
 MLS ID #933207, ROSE M DUDLEY. RVAR
- $457,8004 bd3 ba2.6k sqft1913 McVitty Rd, Salem, VA 24153For Sale
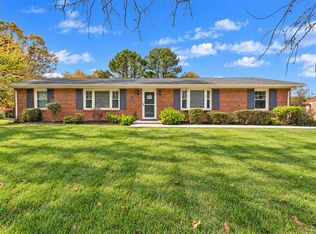 MLS ID #932789, STEVEN C CALDWELL. RVAR
- $374,9504 bd2 ba1.8k sqft2647 Puckett Cir, Salem, VA 24153For Sale
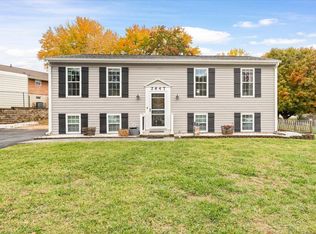 MLS ID #933021, ROB (CLARK) ROBINSON. RVAR
- $365,0004 bd3 ba1.7k sqft2831 Westclub Dr, Salem, VA 24153For Sale
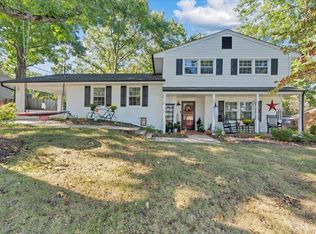 MLS ID #932240, ANTHONY MUSCATELLO. RVAR
- $449,0003 bd3 ba1.9k sqft6720 Bradshaw Rd, Salem, VA 24153For SaleMLS ID #925504, KRYSANDRA RUBIANO. RVAR
- $295,0003 bd2 ba1.6k sqft921 Watts St, Salem, VA 24153For SaleMLS ID #932885, NOAH CHRISTOPHER BECKLEY. RVAR
- $410,0004 bd4 ba2.6k sqft4966 Warrior Dr, Salem, VA 24153For SaleMLS ID #930948, JONATHAN EMMANUEL LAZARO. RVAR
- $305,0004 bd3 ba1.6k sqft1526 Poplar Ave, Salem, VA 24153For SaleMLS ID #931423, JEN MCDANIEL KOLL. RVAR
- $339,9504 bd2 ba1.9k sqft2807 Neil Dr, Roanoke, VA 24019For SaleMLS ID #933018, MICHAEL BRANDON BELCHER. RVAR
- $429,9503 bd2 ba2k sqft2421 Mount Vernon Rd SW, Roanoke, VA 24015For SaleMLS ID #926855, SHEPHERD CRONEMEYER. RVAR
- $389,9004 bd3 ba2.3k sqft7278 Carriage Hills Dr, Roanoke, VA 24018For SaleMLS ID #932742, MICHAEL BRANDON BELCHER. RVAR
- $445,0003 bd3 ba2.3k sqft1334 Gates Cir, Roanoke, VA 24019For SaleMLS ID #932712, KARIN COLOZZA. RVAR
- $439,0005 bd3 ba2.4k sqft3711 Verona Trl, Roanoke, VA 24018For SaleMLS ID #930607, DAVID LINDEN. RVAR
- $449,0004 bd3 ba2.1k sqft1610 Wilbur Rd SW, Roanoke, VA 24015For SaleMLS ID #929740, DAVID LINDEN. RVAR
- $410,0003 bd3 ba2.3k sqft4434 Rosecrest Rd, Roanoke, VA 24018For SaleMLS ID #932521, THOMAS STOVER. RVAR
- $435,0004 bd2 ba2.3k sqft2306 Wycliffe Ave SW, Roanoke, VA 24014For SaleMLS ID #928416, DAVID POWELL BOUSH. RVAR
- $430,0003 bd3 ba2.2k sqft126 Deer Trak, Cloverdale, VA 24077For SaleMLS ID #932857, JARROD HINES. RVAR
- $359,9504 bd3 ba2.2k sqft4948 N Lake Dr, Roanoke, VA 24019For SaleMLS ID #932144, STEVEN LEE. RVAR
- $459,0004 bd3 ba2k sqft3702 Winding Way Rd SW, Roanoke, VA 24015For SaleMLS ID #928409, LARA H BINGEMAN. RVAR
- $449,5003 bd2 ba2.1k sqft1928 Belleville Rd SW, Roanoke, VA 24015For SaleMLS ID #928225, MICHAEL BRANDON BELCHER. RVAR
