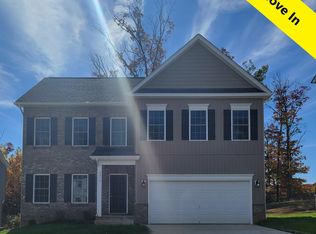
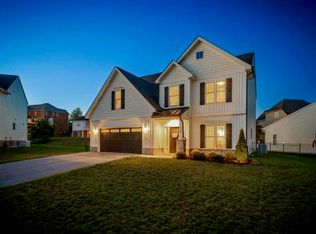
Welcome home to this beautifully maintained, nearly new home offering the perfect blend of modern style, comfort, and space. Built just three years ago, this impressive property features four spacious bedrooms and three-and-a-half baths with a thoughtfully designed floor plan ideal for everyday living and entertaining. Enjoy the benefits of newer construction without the wait, all situated in a desirable neighborhood. Step outside to a backyard offering plenty of space to create your own garden and enjoy the outdoors. With room to gather, relax, and make it your own, this home is ready for its next chapter!
For sale
Price cut: $6K (10/9)
$410,000
4966 Warrior Dr, Salem, VA 24153
4beds
2,659sqft
Single Family Residence
Built in 2023
0.32 Acres Lot
$408,500 Zestimate®
$154/sqft
$8/mo HOA
What's special
Modern styleThoughtfully designed floor planSpacious bedroomsThree-and-a-half baths
- 48 days
- 437
- 27
Zillow last checked:
Listing updated:
Listed by:
JONATHAN EMMANUEL LAZARO 540-525-3855,
LAZARO REAL ESTATE 540-200-8458
Source: RVAR,MLS#: 930948
Facts & features
Interior
Bedrooms & bathrooms
- Bedrooms: 4
- Bathrooms: 4
- Full bathrooms: 3
- 1/2 bathrooms: 1
Heating
- Heat Pump Electric
Cooling
- Heat Pump Electric
Appliances
- Included: Microwave Oven (Built In)
Features
- Flooring: Tile, Luxury Vinyl Plank
- Basement: Full
Interior area
- Total structure area: 2,659
- Total interior livable area: 2,659 sqft
Property
Features
- Levels: Two
- Stories: 2
- Patio & porch: Front Porch, Deck
Lot
- Size: 0.32 Acres
Details
- Parcel number: 054.040921.000000
Construction
Type & style
- Home type: SingleFamily
- Property subtype: Single Family Residence
Materials
- Brick, Vinyl Siding
Condition
- Year built: 2023
Utilities & green energy
- Sewer: Public Sewer
- Water: Public
Community & HOA
Community
- Subdivision: Cherokee Hills
HOA
- Has HOA: Yes
- HOA fee: $100 annually
Location
- Region: Salem
Financial & listing details
- Price per square foot: $154/sqft
- Tax assessed value: $329,300
- Annual tax amount: $3,618
- Date on market: 9/1/2026
- Cumulative days on market: 49 days
Estimated market value
$408,500
$388,000 - $429,000
$2,987/mo
Price history
| Date | Event | Price |
|---|---|---|
| 10/9/2026 | Price change | $410,000-1.4%$154/sqft |
Source:  RVAR #930948 Report a problem RVAR #930948 Report a problem | ||
| 9/1/2026 | Listed for sale | $415,950+13.4%$156/sqft |
Source: RVAR #930948 Report a problem | ||
| 11/30/2023 | Sold | $366,850-0.8%$138/sqft |
Source:  Bright MLS #VARK2000028 Report a problem Bright MLS #VARK2000028 Report a problem | ||
| 9/4/2023 | Pending sale | $369,950$139/sqft |
Source: RVAR #894825 Report a problem | ||
| 8/18/2023 | Price change | $369,950-3.1%$139/sqft |
Source: RVAR #894825 Report a problem | ||
| 3/7/2023 | Price change | $381,950-2.6%$144/sqft |
Source: RVAR #894825 Report a problem | ||
| 2/28/2023 | Price change | $391,950-2.5%$147/sqft |
Source: RVAR #894825 Report a problem | ||
| 2/13/2023 | Price change | $401,950+5.8%$151/sqft |
Source: RVAR #894825 Report a problem | ||
| 12/13/2022 | Listed for sale | $379,950-6.4%$143/sqft |
Source: RVAR #894825 Report a problem | ||
| 2/7/2022 | Listing removed | -- |
Source: R. Fralin Homes Report a problem | ||
| 1/29/2022 | Price change | $405,950+2.5%$153/sqft |
Source: R. Fralin Homes Report a problem | ||
| 1/6/2022 | Listed for sale | $395,950$149/sqft |
Source: R. Fralin Homes Report a problem | ||
Public tax history
| Year | Property taxes | Tax assessment |
|---|---|---|
| 2025 | $3,392 +1.2% | $329,300 +2.2% |
| 2024 | $3,351 +371.8% | $322,200 +380.9% |
| 2023 | $710 +8.6% | $67,000 +11.7% |
| 2022 | $654 | $60,000 |
| 2021 | $654 +33.3% | $60,000 +33.3% |
| 2020 | $491 | $45,000 |
Find assessor info on the county website
Monthly payment
Est. payment
Payment breakdown
Explore the cost of this home by adjusting the details. Changes won't be saved.Climate risks
Neighborhood: 24153
Nearby schools
Schools provided by the listing agent
- Elementary: Glenvar
- Middle: Glenvar
- High: Glenvar
Source: RVAR. This data may not be complete. We recommend contacting the local school district to confirm school assignments for this home.
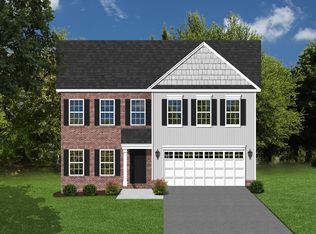
Similar homes
- $389,0003 bd2 ba2.2k sqft5403 Tomahawk Cir, Salem, VA 24153For Sale
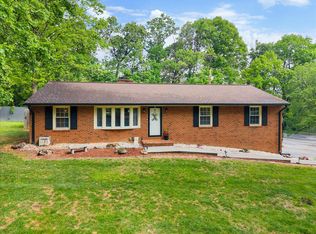
 MLS ID #926797, TAMMY CALDWELL DEHART. RVAR
 - $375,0004 bd3 ba1.7k sqft2831 Westclub Dr, Salem, VA 24153For Sale
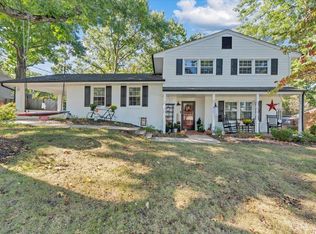 MLS ID #932240, ANTHONY MUSCATELLO. RVAR
 - $449,0003 bd3 ba1.9k sqft6720 Bradshaw Rd, Salem, VA 24153For Sale
 MLS ID #925504, KRYSANDRA RUBIANO. RVAR
 - $449,9504 bd3 ba2.1k sqft2228 Foxfield Ln, Salem, VA 24153For Sale
 MLS ID #929333, CHRISTY CROUCH. RVAR
 - $424,9504 bd4 ba2.4k sqft141 Parker Ln, Salem, VA 24153New ConstructionRVAR
- $424,9504 bd4 ba2.4k sqft142 Parker Ln, Salem, VA 24153New ConstructionRVAR
- $504,9505 bd4 ba2.9k sqft2828 Russlen Dr, Salem, VA 24153New ConstructionMLS ID #926397, ROBERT PARKER FRALIN. RVAR
- $499,9507 bd4 ba3.9k sqft324 Pennsylvania Ave, Salem, VA 24153For SaleMLS ID #931685, MORGAN MASTON MYERS. RVAR
- $309,0004 bd3 ba1.6k sqft1526 Poplar Ave, Salem, VA 24153For SaleMLS ID #931423, JEN MCDANIEL KOLL. RVAR
- $388,0004 bd3 ba2k sqft1048 Saint Clair Ln, Christiansburg, VA 24073For Sale
 MLS ID #428960, Philip Beaver, Berkshire Hathaway Home Services Mountain Sky Properties-Blacksburg. New River Valley AOR
 - $324,5003 bd2 ba1.6k sqft2409 Rollingwood Dr, Salem, VA 24153For SaleMLS ID #931021, GARY L CRAWFORD. RVAR
- $415,0004 bd2 ba2k sqft3561 Wright Rd SW, Roanoke, VA 24015For SaleMLS ID #928688, KATY COOKSTON. RVAR
- $419,0003 bd3 ba2.4k sqft6121 Scotford Ct, Roanoke, VA 24018For SaleMLS ID #929707, FRAZIER HUGHES. RVAR
- $379,0004 bd2 ba1.6k sqft8580 Martins Creek Rd, Roanoke, VA 24018For SaleMLS ID #929610, THOMAS BOETTNER. RVAR
- $439,0005 bd3 ba2.4k sqft3711 Verona Trl, Roanoke, VA 24018For SaleMLS ID #930607, DAVID LINDEN. RVAR
- $420,0004 bd4 ba2.5k sqft3523 Apricot Trl, Roanoke, VA 24012For SaleMLS ID #931882, FRAZIER HUGHES. RVAR
- $359,9504 bd3 ba2.2k sqft4948 N Lake Dr, Roanoke, VA 24019For SaleMLS ID #932144, STEVEN LEE. RVAR
- $369,0004 bd3 ba2.2k sqft2750 White Pelican Ln, Roanoke, VA 24018For SaleMLS ID #931841, CALLIE DALTON. RVAR
- $385,0003 bd3 ba2.1k sqft2517 Montgomery Ave SW, Roanoke, VA 24015For SaleMLS ID #931968, CALLIE DALTON. RVAR
- $365,0003 bd2 ba2.7k sqft3417 Windsor Rd SW, Roanoke, VA 24018For SaleMLS ID #931132, FRAZIER HUGHES. RVAR
