Located at the end of a quiet cul-de-sac with truly panoramic mountain views this practically brand new home is being offeredfor the first time! Why go through the headache, hassle, and time constraints of building when you can simply settle right into this home. It features 4 bedrooms2 full baths with an attached two car garage. Beautiful formal dining room with chair rail, wainscoting & crown molding, large open light and bright kitchen with large center island opens to a cozy great room with a gas fireplace. Upstairs you'll find all the bedrooms, a nice landing space for an office or play area. Huge owners suite with double bowl vanity, walk in shower, and enormous walk in closet. The large laundry room with washer and dryer closet is convenientlylocated upstairs with the bedrooms The exterior is maintenance free with a paved drive, covered front stoop, and concrete patio in back. All information is
deemed reliable but not guaranteed and should be verified by buyer or buyer's agent.
For sale
Price increase: $2.5K (7/9)
$469,950
2228 Foxfield Ln, Salem, VA 24153
4beds
2,162sqft
:
Get pre-qualified$3,068/mo
Single Family Residence
Built in 2024
0.27 Acres Lot
$-- Zestimate®
$217/sqft
$65/mo HOA
What's special
Truly panoramic mountain viewsAttached two car garageQuiet cul-de-sacHuge owners suiteLarge center islandEnormous walk in closetDouble bowl vanity
- 20 days |
- 1,151 |
- 57 |
Zillow last checked:
Listing updated:
Listed by:
CHRISTY CROUCH 540-312-0085,
RE/MAX ALL POINTS 540-772-9500,
SETH CROUCH 540-525-9813
Source: RVAR,MLS#: 929333
Facts & features
Interior
Bedrooms & bathrooms
- Bedrooms: 4
- Bathrooms: 3
- Full bathrooms: 2
- 1/2 bathrooms: 1
Primary bedroom
- Level: U
Bedroom 1
- Level: U
Bedroom 2
- Level: U
Bedroom 3
- Level: U
Other
- Level: E
Dining room
- Level: E
Eat in kitchen
- Level: E
Great room
- Level: E
Kitchen
- Level: E
Laundry
- Level: U
Heating
- Heat Pump Electric
Cooling
- Central Air
Appliances
- Included: Dishwasher, Microwave, Electric Range, Refrigerator
Features
- Flooring: Laminate, Vinyl
- Has basement: No
- Number of fireplaces: 1
- Fireplace features: Great Room
Interior area
- Total structure area: 2,162
- Total interior livable area: 2,162 sqft
- Finished area above ground: 2,162
- Finished area below ground: 0
Property
Parking
- Total spaces: 2
- Parking features: Attached, Paved
- Has attached garage: Yes
- Covered spaces: 2
Features
- Levels: Two
- Stories: 2
- Exterior features: Maint-Free Exterior
- Has view: Yes
Lot
- Size: 0.27 Acres
Details
- Parcel number: 056.031508.000000
Construction
Type & style
- Home type: SingleFamily
- Property subtype: Single Family Residence
Materials
- Aluminum, Vinyl
Condition
- Completed
- Year built: 2024
Utilities & green energy
- Electric: 0 Phase
- Sewer: Public Sewer
- Utilities for property: Cable
Community & HOA
Community
- Features: Pool
- Subdivision: River Oaks At Russlen Farms
HOA
- Has HOA: Yes
- HOA fee: $65 monthly
Location
- Region: Salem
Financial & listing details
- Price per square foot: $217/sqft
- Tax assessed value: $420,100
- Annual tax amount: $4,445
- Date on market: 7/9/2026
Estimated market value
Not available
Estimated sales range
Not available
Not available
Price history
| Date | Event | Price |
|---|---|---|
| 7/9/2026 | Price change | $469,950+0.5%$217/sqft |
Source:  RVAR #929333 Report a problem RVAR #929333 Report a problem | ||
| 6/22/2026 | Price change | $467,500-0.1%$216/sqft |
Source: Owner Report a problem | ||
| 6/8/2026 | Listed for sale | $468,000+3.8%$216/sqft |
Source: Owner Report a problem | ||
| 3/25/2024 | Sold | $450,832$209/sqft |
Source: Public Record Report a problem | ||
Public tax history
| Year | Property taxes | Tax assessment |
|---|---|---|
| 2025 | $4,327 +440.3% | $420,100 +445.6% |
| 2024 | $801 +25.3% | $77,000 +27.7% |
| 2023 | $639 | $60,300 |
Find assessor info on the county website
Monthly payment
Est. payment
Payment breakdown
Explore the cost of this home by adjusting the details. Changes won't be saved.Climate risks
Neighborhood: 24153
Nearby schools
GreatSchools rating
- 10/10Fort Lewis Elementary SchoolGrades: PK-5Distance: 1.3 mi
- 8/10Glenvar Middle SchoolGrades: 6-8Distance: 2.6 mi
- 8/10Glenvar High SchoolGrades: 9-12Distance: 2.7 mi
Schools provided by the listing agent
- Elementary: Fort Lewis
- Middle: Glenvar
- High: Glenvar
Source: RVAR. This data may not be complete. We recommend contacting the local school district to confirm school assignments for this home.
- $645,1004 bd2 ba3k sqft2224 River Oaks Dr, Salem, VA 24153Off Market
- $731,0005 bd4 ba4.5k sqft2230 River Oaks Dr, Salem, VA 24153Off Market

- $599,5005 bd3 ba2.6k sqft2218 River Oaks Dr, Salem, VA 24153Off Market
- $528,8313 bd3 ba2.2k sqft2217 Foxfield Ln, Salem, VA 24153Sold
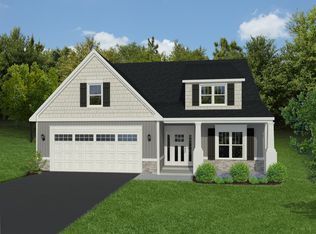
- $514,0715 bd3 ba2.1k sqft2229 Foxfield Ln, Salem, VA 24153Sold
- $689,0005 bd3 ba3.4k sqft2236 River Oaks Dr, Salem, VA 24153Off Market
- $437,9503 bd2 ba1.9k sqft2264 Foxfield Ln, Salem, VA 24153Sold
- $449,9503 bd2 ba1.9k sqft2252 Foxfield Ln, Salem, VA 24153Sold
A local agent can set up tours, give advice and negotiate with sellers.
A local lender can help you make sure your offer is ready when you are.
Similar homes
- from $464,9504 bd3 ba2.1k sqftHemlock Plan, Russlen Farms, Salem, VA 24153New Construction
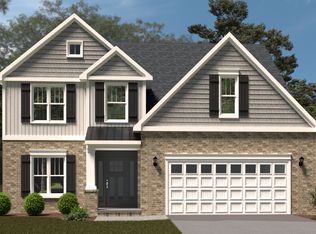 R. Fralin Homes
 - from $454,9504 bd3 ba2.1k sqftHemlock Plan, Cherokee Hills, Salem, VA 24153New ConstructionR. Fralin Homes
- $434,9504 bd3 ba2.1k sqft2821 Russlen Dr, Salem, VA 24153New Construction
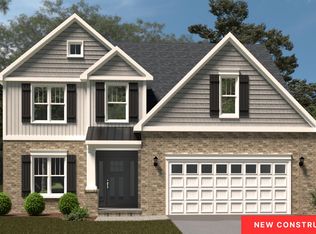
 RVAR
RVAR - $434,9504 bd3 ba2.1k sqft2817 Russlen Dr, Salem, VA 24153New ConstructionRVAR
- $429,9504 bd3 ba2.1k sqft2829 Russlen Dr, Salem, VA 24153New ConstructionRVAR
- from $499,9505 bd4 ba3k sqftHemlock (Finished Basement) Plan, Russlen Farms, Salem, VA 24153New ConstructionR. Fralin Homes
- $499,9505 bd4 ba2.9k sqft2828 Russlen Dr, Salem, VA 24153New ConstructionMLS ID #926397, ROBERT PARKER FRALIN. RVAR
- $444,9504 bd3 ba2.1k sqft5321 Latah St, Salem, VA 24153New ConstructionRVAR
- $419,9504 bd4 ba2.4k sqft141 Parker Ln, Salem, VA 24153New ConstructionRVAR
- $419,9504 bd4 ba2.4k sqft142 Parker Ln, Salem, VA 24153New ConstructionRVAR
- from $444,9504 bd3 ba2.1k sqftWilliamsburg Plan, Cherokee Hills, Salem, VA 24153New ConstructionR. Fralin Homes
- $387,4504 bd3 ba2.1k sqft507 E Burwell St, Salem, VA 24153For SaleMLS ID #928117, LYNN PEARSON FURROW. RVAR
- $454,9503 bd2 ba1.9k sqft5391 Latah St, Salem, VA 24153New ConstructionRVAR
- $395,0003 bd2 ba2.2k sqft5403 Tomahawk Cir, Salem, VA 24153For SaleMLS ID #926797, TAMMY CALDWELL DEHART. RVAR
- $499,9504 bd3 ba2.7k sqft2227 Westover Ave SW, Roanoke, VA 24015For SaleMLS ID #929757, AMANDA OSTRANDER. RVAR
- from $519,9504 bd4 ba2.5k sqftAzalea Plan, Cherokee Hills, Salem, VA 24153New ConstructionR. Fralin Homes
- $379,9504 bd3 ba1.9k sqft4236 Norwood St SW, Roanoke, VA 24018For SaleMLS ID #929703, AMANDA OSTRANDER. RVAR
- from $449,9503 bd2 ba1.9k sqftMagnolia Plan, Cherokee Hills, Salem, VA 24153New ConstructionR. Fralin Homes
- $459,0004 bd3 ba2k sqft3702 Winding Way Rd SW, Roanoke, VA 24015For SaleMLS ID #928409, LARA H BINGEMAN. RVAR
- $479,9004 bd3 ba2.8k sqft6132 Flamingo Dr, Roanoke, VA 24018For SaleMLS ID #927991, PATTI BEEKMAN. RVAR
