This is a proposed listing not built yet. ''Russlen Farms is in the desirable Glenvar school district adjacent to Salem, VA. This community is conveniently located minutes from Lewis Gale Hospital, Historic Downtown Salem, Virginia, and Roanoke College. This home includes 9ft ceilings, luxury plank flooring throughout, upgraded trim, upgraded white cabinets with brushed nickel soft-close hardware and quartz countertops in the kitchen and baths, tiled backsplash in the kitchen, and tiled floors and walls in the Master Bath.''The Hemlock'' has an open floor plan and kitchen island, perfect for family gatherings. Upstairs you will find a spacious walk-in closet in the master suite. Enjoy the finished basement for an additional bedroom, bathroom, and rec room. We invite you to "LiveNew" at Russlen Farms, a premier Roanoke County community."
New construction
$499,950
2828 Russlen Dr, Salem, VA 24153
5beds
2,963sqft
:
Get pre-qualified$3,294/mo
Single Family Residence
Built in 9999
6,969 Square Feet Lot
$499,200 Zestimate®
$169/sqft
$65/mo HOA
What's special
Upgraded trimOpen floor planLuxury plank flooring throughoutKitchen island
- 108 days |
- 136 |
- 5 |
Zillow last checked:
Listing updated:
Listed by:
ROBERT PARKER FRALIN 540-761-6371,
R FRALIN & ASSOCIATES INC 540-761-6371
Source: RVAR,MLS#: 926397
Facts & features
Interior
Bedrooms & bathrooms
- Bedrooms: 5
- Bathrooms: 4
- Full bathrooms: 3
- 1/2 bathrooms: 1
Primary bedroom
- Level: U
Bedroom 2
- Level: U
Bedroom 3
- Level: U
Bedroom 4
- Level: U
Dining room
- Level: E
Kitchen
- Level: E
Laundry
- Level: U
Heating
- Heat Pump Electric
Cooling
- Heat Pump Electric
Appliances
- Included: Dishwasher, Disposal, Microwave, Electric Range
Features
- Breakfast Area, Storage
- Flooring: Carpet, Ceramic Tile
- Has basement: Yes
Interior area
- Total structure area: 2,963
- Total interior livable area: 2,963 sqft
- Finished area above ground: 2,150
Video & virtual tour
Property
Parking
- Parking features: Attached, Paved
- Has attached garage: Yes
Features
- Levels: Two
- Stories: 2
- Patio & porch: Deck, Patio
Lot
- Size: 6,969 Square Feet
Details
- Parcel number: 056.031625.000000
Construction
Type & style
- Home type: SingleFamily
- Property subtype: Single Family Residence
Materials
- Brick, Vinyl
Condition
- New Construction,Proposed
- New construction: Yes
- Year built: 9999
Utilities & green energy
- Electric: 1 Phase
- Sewer: Public Sewer
Community & HOA
Community
- Features: Pool
- Subdivision: Russlen Farms
HOA
- Has HOA: Yes
- HOA fee: $65 monthly
Location
- Region: Salem
Financial & listing details
- Price per square foot: $169/sqft
- Annual tax amount: $5,150
- Date on market: 4/10/2026
- Road surface type: Paved
Estimated market value
$499,200
$474,000 - $524,000
$2,752/mo
Price history
| Date | Event | Price |
|---|---|---|
| 4/10/2026 | Listed for sale | $499,950$169/sqft |
Source:  RVAR #926397 Report a problem RVAR #926397 Report a problem | ||
Public tax history
Tax history is unavailable.
Monthly payment
Est. payment
Payment breakdown
Explore the cost of this home by adjusting the details. Changes won't be saved.Climate risks
Neighborhood: 24153
Nearby schools
GreatSchools rating
- 10/10Fort Lewis Elementary SchoolGrades: PK-5Distance: 1.5 mi
- 8/10Glenvar Middle SchoolGrades: 6-8Distance: 2.8 mi
- 8/10Glenvar High SchoolGrades: 9-12Distance: 2.8 mi
Schools provided by the listing agent
- Elementary: Fort Lewis
- Middle: Glenvar
- High: Glenvar
Source: RVAR. This data may not be complete. We recommend contacting the local school district to confirm school assignments for this home.
- $459,9504 bd3 ba2.1k sqft2824 Russlen Dr, Salem, VA 24153New Construction

- $439,9504 bd3 ba2.1k sqft2825 Russlen Dr, Salem, VA 24153New Construction
- $439,9504 bd3 ba2.1k sqft2821 Russlen Dr, Salem, VA 24153New Construction
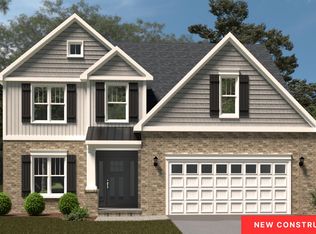
- $439,9504 bd3 ba2.1k sqft2829 Russlen Dr, Salem, VA 24153New Construction
- $454,9504 bd3 ba2.1k sqft2816 Russlen Dr, Salem, VA 24153Sold
- $439,9504 bd3 ba2.1k sqft2817 Russlen Dr, Salem, VA 24153New Construction
- $439,9504 bd3 ba2.1k sqft2813 Russlen Dr, Salem, VA 24153New Construction
- $359,6002 bd1 ba1.9k sqft2885 Hook Dr, Salem, VA 24153Off Market
A local agent can set up tours, give advice and negotiate with sellers.
A local lender can help you make sure your offer is ready when you are.
Similar homes
- from $499,9505 bd4 ba3k sqftHemlock (Finished Basement) Plan, Russlen Farms, Salem, VA 24153New Construction
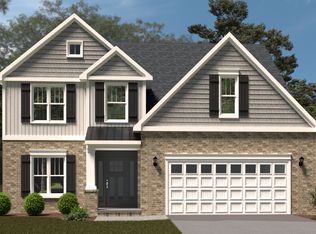 R. Fralin Homes
 - $469,9504 bd3 ba2.1k sqft2228 Foxfield Ln, Salem, VA 24153For Sale
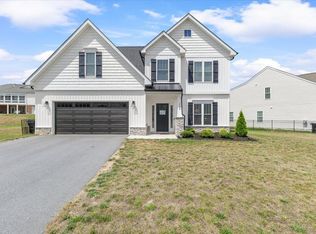
 MLS ID #929333, CHRISTY CROUCH. RVAR
 - $439,9504 bd3 ba2.1k sqft2829 Russlen Dr, Salem, VA 24153New ConstructionRVAR
- $439,9504 bd3 ba2.1k sqft2821 Russlen Dr, Salem, VA 24153New ConstructionRVAR
- $439,9504 bd3 ba2.1k sqft2817 Russlen Dr, Salem, VA 24153New ConstructionRVAR
- from $464,9504 bd3 ba2.1k sqftHemlock Plan, Russlen Farms, Salem, VA 24153New ConstructionR. Fralin Homes
- from $454,9504 bd3 ba2.1k sqftHemlock Plan, Cherokee Hills, Salem, VA 24153New ConstructionR. Fralin Homes
- $424,9504 bd4 ba2.4k sqft141 Parker Ln, Salem, VA 24153New ConstructionRVAR
- $424,9504 bd4 ba2.4k sqft142 Parker Ln, Salem, VA 24153New ConstructionRVAR
- $565,0007 bd4 ba3.9k sqft324 Pennsylvania Ave, Salem, VA 24153For SaleMLS ID #925052, JONATHAN EMMANUEL LAZARO. RVAR
- from $519,9504 bd4 ba2.5k sqftAzalea Plan, Cherokee Hills, Salem, VA 24153New ConstructionR. Fralin Homes
- from $514,9504 bd3 ba2.3k sqftGeorgetown Plan, Cherokee Hills, Salem, VA 24153New ConstructionR. Fralin Homes
- $454,9503 bd2 ba1.9k sqft5391 Latah St, Salem, VA 24153New ConstructionRVAR
- $395,0003 bd2 ba2.2k sqft5403 Tomahawk Cir, Salem, VA 24153For SaleMLS ID #926797, TAMMY CALDWELL DEHART. RVAR
- $387,4504 bd3 ba2.1k sqft507 E Burwell St, Salem, VA 24153For SaleMLS ID #928117, LYNN PEARSON FURROW. RVAR
- from $554,9504 bd3 ba2.7k sqftWeston Plan, Cherokee Hills, Salem, VA 24153New ConstructionR. Fralin Homes
- $444,9504 bd3 ba2.1k sqft5321 Latah St, Salem, VA 24153New ConstructionRVAR
- from $444,9504 bd3 ba2.1k sqftMonroe Plan, Cherokee Hills, Salem, VA 24153New ConstructionR. Fralin Homes
- from $389,9503 bd3 ba2k sqftCharleston Plan, Russlen Farms, Salem, VA 24153New ConstructionR. Fralin Homes
- $549,9504 bd2 ba2k sqft6408 Orchard View Ln, Roanoke, VA 24018For SaleMLS ID #929328, ALYSHIA MERCHANT. RVAR
