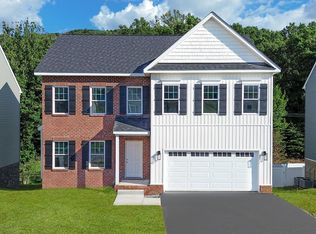
Move in 11/15/26
Russlen Farms is in the desirable Glenvar school district adjacent to Salem, VA. This community is conveniently located minutes from Lewis Gale Hospital, Historic Downtown Salem, Virginia, and Roanoke College.
This home includes 9ft ceilings, luxury plank flooring throughout, upgraded trim, upgraded white cabinets with brushed nickel soft-close hardware and quartz countertops in the kitchen and baths, tiled backsplash in the kitchen, and tiled floors and walls in the Master Bath.
''The Ashton'' has an open floor plan, perfect for family gatherings. The convenient mudroom will keep your household clutter free.
We offer 12-18 month lease terms.
Shorter lease term upon request, may be approved.
Tenant Responsible for all utilties and window covers.
Pet Information:
We allow up to two registered pets. There is a one-time, non-refundable pet deposit of $350 and an additional $30 per pet monthly.
The application fee is $45 for anyone over the age of 18.
** Pricing is subject to change daily! **
** Photos are representative and may not be actual*
House for rent
Singlefamily
Available now
Cats, dogs OK
Electric, heat pump
2 Garage spaces parking
Heat pump
What's special
- 20 days |
- -- |
- -- |
Zillow last checked:
Listing updated:
Travel times

Let’s turn your rent into credit progress
Build credit history with every on-time payment and get credit for the payment you’re already making.
Facts & features
Interior
Bedrooms & bathrooms
- Bedrooms: 4
- Bathrooms: 3
- Full bathrooms: 2
- 1/2 bathrooms: 1
Heating
- Heat Pump
Cooling
- Electric, Heat Pump
Appliances
- Included: Dishwasher, Electric Range, Garbage Disposal, Microwave Oven, Refrigerator
Features
- Ceiling Fan(s), Ceiling Fan(s), Storage, Storage, Walk-In Closet(s)
- Flooring: Carpet, Luxury Vinyl, Tile
- Has basement: Yes
- Has fireplace: Yes
Interior area
- Total interior livable area: 2,191 sqft
Property
Parking
- Total spaces: 2
- Parking features: Driveway, Garage, Open
- Has garage: Yes
- Has uncovered spaces: Yes
- Details: Contact manager
Features
- Has private pool: Yes
- Pool features: Pool
Details
- Additional structures: Garage(s)
- Parcel number: 056.031624.000000
Construction
Type & style
- Home type: SingleFamily
- Property subtype: SingleFamily
Condition
- Year built: 2026
Community & HOA
Community
- Features: Pool
Location
- Region: Salem
Financial & listing details
- Lease term: Minimum 12 Months
Nearby apartments for rent
Price history
| Date | Event | Price |
|---|---|---|
| 10/31/2026 | Listing removed | $432,450$197/sqft |
Source:  RVAR #924287 Report a problem | ||
| 10/30/2026 | Listed for rent | $2,599$1/sqft |
Source: RVAR #932804 Report a problem | ||
| 10/15/2026 | Price change | $432,450-0.6%$197/sqft |
Source: RVAR #924287 Report a problem | ||
| 9/30/2026 | Price change | $434,950-2.2%$199/sqft |
Source: RVAR #924287 Report a problem | ||
| 9/18/2026 | Price change | $444,950+1.1%$203/sqft |
Source: RVAR #924287 Report a problem | ||
| 9/3/2026 | Price change | $439,950-1.1%$201/sqft |
Source: RVAR #924287 Report a problem | ||
| 8/17/2026 | Price change | $444,950-1.1%$203/sqft |
Source: RVAR #924287 Report a problem | ||
| 8/5/2026 | Price change | $449,950-1.1%$205/sqft |
Source: RVAR #924287 Report a problem | ||
| 7/28/2026 | Price change | $454,950-1.1%$208/sqft |
Source: RVAR #924287 Report a problem | ||
| 7/2/2026 | Price change | $459,950-1.1%$210/sqft |
Source: RVAR #924287 Report a problem | ||
| 1/28/2026 | Listed for sale | $464,950$212/sqft |
Source: RVAR #924287 Report a problem | ||