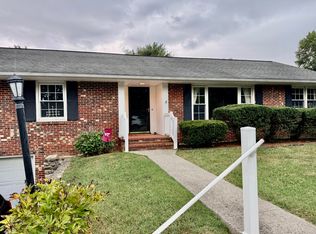
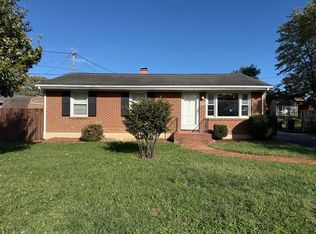
Offered by PMI Commonwealth
This listing is deemed reliable but not guaranteed. To view the most accurate information, schedule a viewing, or see all available properties, please visit our website.
Availability
The listed available date is the earliest possible move-in date. Properties cannot be made available before this date or held for more than 30 days past it.
Qualification Standards
Credit & Income: Minimum 650 credit score. Gross monthly income must be at least 3x the rent amount (or 3x the tenant's individual portion for housing voucher recipients).
Applications: One application per resident 18 and over required ($50 application fee per adult). All applications are subject to verification. Processing takes 23 business days depending on reference response times.
Security Deposit & Holding Terms
Standard Approval: Deposit equals 1 month's rent. May be increased up to 2x rent for lower credit or income.
With Pets: Deposit is raised to 1.5x monthly rent.
Holding Policy & Daily Fee: Once approved, the deposit must be paid within 48 hours to hold the property. If an applicant pays the deposit but fails to execute the lease or withdraws, a daily holding fee (prorated daily rent) plus actual administrative costs will be deducted from the deposit before returning any balance within 20 days per Va. Code 55.1-1203.
Approval, Deposit & Move-In Process
Standard Applicants: Security deposit is due within 48 hours of approval. The official Lease Agreement must be executed within 48 hours of receipt. First month's rent is due prior to move-in.
Housing Voucher Applicants: Upon passing standard screening, applicants receive a Conditional Approval Notice and an unexecuted draft lease. The security deposit (100% tenant responsibility) and completed RTA packet must be submitted within 48 hours. Per Virginia guidelines, housing authority inspections and final approvals must be completed within 15 calendar days of RTA submission. Final lease execution and tenant rent portion payment occur prior to move-in.
Prorated Rent: If the lease begins after the 1st of the month, prorated rent will apply.
Pet Policy & Screening
Pet rent is $25/mo per pet. Security deposit increases to 1.5x monthly rent. Breed and size restrictions may apply per property. Restricted breeds: Akita, Doberman, Rottweiler, Pit Bull
Resident Benefits Package (RBP)
All residents are enrolled in the RBP for $40.95/month, which includes:
Renters insurance ($10k personal coverage + dog bite coverage; tenants may opt to provide their own qualified policy)
Utility management and move-in concierge service
HVAC air filter delivery (where applicable)
Credit building for timely rent payments
$1M identity protection
Resident rewards program
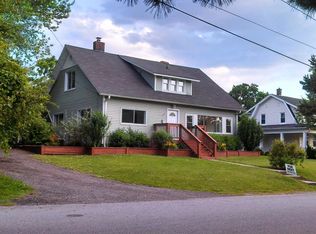
House for rent
Single family residence
Available now
Cats, dogs OK
Air conditioner, central air
What's special
- 15 days |
- -- |
- -- |
Zillow last checked:
Listing updated:
Travel times

Let’s turn your rent into credit progress
Build credit history with every on-time payment and get credit for the payment you’re already making.
Facts & features
Interior
Bedrooms & bathrooms
- Bedrooms: 4
- Bathrooms: 3
- Full bathrooms: 2
- 1/2 bathrooms: 1
Cooling
- Air Conditioner, Central Air
Appliances
- Included: Dishwasher, Garbage Disposal, Microwave Oven, Refrigerator
Features
- Ceiling Fan(s)
Property
Parking
- Details: Contact manager
Features
- Exterior features: Cats Ok, Dogs Ok
Details
- Parcel number: 17211
Construction
Type & style
- Home type: SingleFamily
- Property subtype: Single Family Residence
Community & HOA
Location
- Region: Salem
Financial & listing details
- Lease term: Contact For Details
Price history
| Date | Event | Price |
|---|---|---|
| 9/28/2026 | Listed for rent | $2,300 |
Source: Zillow Rentals Report a problem | ||
| 9/24/2026 | Listing removed | $335,000 |
Source:  NextHome #427847 Report a problem NextHome #427847 Report a problem | ||
| 9/3/2026 | Price change | $335,000-4.3% |
Source:  New River Valley AOR #427847 Report a problem New River Valley AOR #427847 Report a problem | ||
| 7/9/2026 | Price change | $350,000-2.8% |
Source: New River Valley AOR #427847 Report a problem | ||
| 6/27/2026 | Listed for sale | $360,000+44.1% |
Source: New River Valley AOR #427847 Report a problem | ||
| 7/23/2021 | Sold | $249,900 |
Source:  RVAR #880503 Report a problem RVAR #880503 Report a problem | ||
| 6/10/2021 | Pending sale | $249,900 |
Source: New River Valley AOR #412162 Report a problem | ||
| 6/7/2021 | Price change | $249,900-2% |
Source: RVAR #880503 Report a problem | ||
| 6/3/2021 | Listed for sale | $255,000+41% |
Source: RVAR #880503 Report a problem | ||
| 5/29/2018 | Sold | $180,800+0.5% |
Source: RVAR #846887 Report a problem | ||
| 4/9/2018 | Listed for sale | $179,950+20% |
Source: MKB, REALTORS #846887 Report a problem | ||
| 11/10/2011 | Sold | $149,950 |
Source: Public Record Report a problem | ||
| 8/23/2011 | Listed for sale | $149,950-11.8% |
Source: RE/MAX VALLEY REALTORS #774131 Report a problem | ||
| 2/20/2011 | Listed for sale | $169,950 |
Source: The Real Estate Group #767069 Report a problem | ||