Stunning contemporary tucked away on a quiet cul-de-sac in SW City! The open-concept layout and soaring vaulted ceilings create an atmosphere that is as vibrant as it is inviting. Need a bright home office or an airy den? The cheerful sunroom offers the perfect ''flex'' footprint to suit your lifestyle. The heart of the home is the chef-ready kitchen, featuring a gas range, granite countertops, and cabinetry galore. Retreat to the primary ensuite, complete with dual closets and a modern walk-in shower. Outside, spacious yard is now fully fenced--ideal for pets, play, and privacy. Whether you're tinkering at the garage workbench or relaxing on the rear deck, there is so much to love at 4236 Norwood St. Come see for yourself!
For sale
$379,950
4236 Norwood St SW, Roanoke, VA 24018
4beds
1,925sqft
Single Family Residence
Built in 1989
0.49 Acres Lot
$-- Zestimate®
$197/sqft
$-- HOA
What's special
Cheerful sunroomModern walk-in showerPrimary ensuiteOpen-concept layoutGranite countertopsSpacious yardQuiet cul-de-sac
- 42 days
- 1,725
- 85
Zillow last checked:
Listing updated:
Listed by:
AMANDA OSTRANDER 540-655-3496,
MKB, REALTORS® 540-989-4555
Source: RVAR,MLS#: 929703
Facts & features
Interior
Bedrooms & bathrooms
- Bedrooms: 4
- Bathrooms: 3
- Full bathrooms: 2
- 1/2 bathrooms: 1
Primary bedroom
- Level: Upper
Bedroom 2
- Level: Upper
Bedroom 3
- Level: Upper
Bedroom 4
- Level: Upper
Great room
- Level: Entry
Kitchen
- Level: Entry
Laundry
- Level: Entry
Sun room
- Level: Entry
Heating
- Forced Air Electric, Forced Air Gas
Cooling
- Central Air
Appliances
- Included: Microwave Oven (Built In)
Features
- Cathedral Ceiling(s), Ceiling Fan(s), Storage
- Flooring: Carpet, Tile, Wood
- Windows: Skylight(s)
Interior area
- Total structure area: 1,925
- Total interior livable area: 1,925 sqft
Property
Parking
- Total spaces: 6
- Covered spaces: 2
- Uncovered spaces: 4
Features
- Levels: One and One Half
- Stories: 1.5
Lot
- Size: 0.49 Acres
- Dimensions: 74 x 195
- Features: Level, Cul-De-Sac
Details
- Parcel number: 5080324
Construction
Type & style
- Home type: SingleFamily
- Architectural style: Contemporary
- Property subtype: Single Family Residence
Materials
- Wood Siding
- Foundation: Slab
Condition
- Year built: 1989
Utilities & green energy
- Sewer: Public Sewer
- Water: Public
Community & HOA
Community
- Subdivision: Westchester Estates
HOA
- Has HOA: No
Location
- Region: Roanoke
Financial & listing details
- Price per square foot: $197/sqft
- Tax assessed value: $252,900
- Annual tax amount: $3,434
- Date on market: 7/22/2026
- Cumulative days on market: 81 days
Estimated market value
Not available
Estimated sales range
Not available
Not available
Price history
| Date | Event | Price |
|---|---|---|
| 7/22/2026 | Listed for sale | $379,950-3.8%$197/sqft |
Source:  RVAR #929703 Report a problem RVAR #929703 Report a problem | ||
| 5/18/2026 | Listing removed | $394,950$205/sqft |
Source: RVAR #926490 Report a problem | ||
| 5/7/2026 | Price change | $394,950-1.3%$205/sqft |
Source: RVAR #926490 Report a problem | ||
| 4/21/2026 | Price change | $399,950-2.4%$208/sqft |
Source: RVAR #926490 Report a problem | ||
| 4/14/2026 | Listed for sale | $409,950+6%$213/sqft |
Source: RVAR #926490 Report a problem | ||
| 6/6/2024 | Listing removed | -- |
Source: Zillow Rentals Report a problem | ||
| 6/4/2024 | Price change | $2,095-8.7%$1/sqft |
Source: Zillow Rentals Report a problem | ||
| 5/16/2024 | Price change | $2,295-8%$1/sqft |
Source: Zillow Rentals Report a problem | ||
| 5/13/2024 | Price change | $2,495-4%$1/sqft |
Source: Zillow Rentals Report a problem | ||
| 4/25/2024 | Listed for rent | $2,600$1/sqft |
Source: Zillow Rentals Report a problem | ||
| 4/23/2024 | Sold | $386,800+0.5%$201/sqft |
Source: RVAR #905608 Report a problem | ||
| 3/13/2024 | Pending sale | $385,000$200/sqft |
Source: RVAR #905608 Report a problem | ||
| 3/8/2024 | Listed for sale | $385,000+104.8%$200/sqft |
Source: RVAR #905608 Report a problem | ||
| 10/12/2012 | Sold | $188,000-10.9%$98/sqft |
Source: Public Record Report a problem | ||
| 5/8/2008 | Sold | $211,000$110/sqft |
Source: Public Record Report a problem | ||
Public tax history
| Year | Property taxes | Tax assessment |
|---|---|---|
| 2025 | $3,085 +19.6% | $252,900 +19.6% |
| 2024 | $2,580 +5.4% | $211,500 +5.4% |
| 2023 | $2,447 +4.4% | $200,600 +4.4% |
| 2022 | $2,344 +7.7% | $192,100 +7.7% |
| 2021 | $2,175 -6.4% | $178,300 +0.9% |
| 2020 | $2,324 +8.5% | $176,700 +0.7% |
| 2019 | $2,141 -4.9% | $175,500 +3.5% |
| 2018 | $2,252 +4.5% | $169,600 |
| 2017 | $2,156 -1.5% | $169,600 -1.5% |
| 2016 | $2,187 -0.8% | $172,200 |
| 2015 | $2,205 | $172,200 -2.2% |
| 2014 | $2,205 | $176,000 -5% |
| 2013 | -- | $185,300 -4% |
| 2012 | -- | $193,100 |
| 2011 | -- | $193,100 |
| 2010 | -- | $193,100 |
| 2009 | -- | $193,100 |
| 2008 | -- | $193,100 |
| 2007 | -- | $193,100 +13.2% |
| 2005 | -- | $170,600 +6.7% |
| 2004 | -- | $159,900 +7% |
| 2003 | -- | $149,400 +5% |
| 2002 | -- | $142,300 +2.4% |
| 2001 | -- | $139,000 |
Find assessor info on the county website
Monthly payment
Est. payment
Payment breakdown
Explore the cost of this home by adjusting the details. Changes won't be saved.Climate risks
Neighborhood: Greater Deyerle
Nearby schools
Schools provided by the listing agent
- Elementary: Grandin Court
- Middle: Woodrow Wilson
- High: Patrick Henry
Source: RVAR. This data may not be complete. We recommend contacting the local school district to confirm school assignments for this home.
Similar homes
- $374,9504 bd3 ba2.6k sqft3755 Kentland Dr, Roanoke, VA 24018For Sale
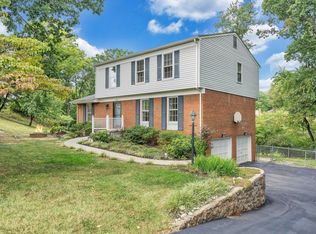
 MLS ID #930859, CALLIE DALTON. RVAR
 - $339,9903 bd2 ba2.1k sqft3565 Colony Ln, Roanoke, VA 24018For Sale
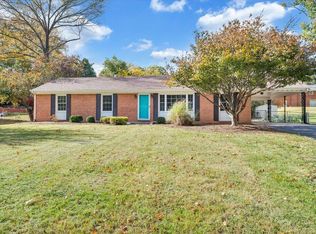 MLS ID #928968, MARK HARDIN. RVAR
 - $347,0004 bd2 ba2k sqft3428 S Park Cir, Roanoke, VA 24018For Sale
 MLS ID #929829, JENN FOUNTAIN. RVAR
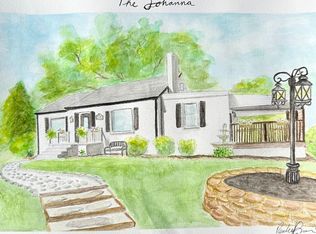
 - $395,0004 bd2 ba1.9k sqft3116 Spring Rd SW, Roanoke, VA 24015For Sale By Owner
- $385,0004 bd3 ba2.2k sqft2637 Willowlawn St, Roanoke, VA 24018For SaleMLS ID #930309, LARA H BINGEMAN. RVAR
- $439,9504 bd4 ba2.7k sqft5315 Merriman Rd, Roanoke, VA 24018For SaleMLS ID #930831, NORM PULLEN. RVAR
- $449,9004 bd4 ba2.6k sqft5116 Meadow Creek Dr, Roanoke, VA 24018For SaleMLS ID #930389, ROBERT L HURT. RVAR
- $369,9004 bd2 ba1.9k sqft3030 Sedgefield Rd SW, Roanoke, VA 24015For SaleMLS ID #928626, FRAZIER HUGHES. RVAR
- $415,0005 bd3 ba2.2k sqft4508 Rosecrest Rd, Roanoke, VA 24018For SaleMLS ID #927846, AVERY PORTERFIELD. RVAR
- $358,9003 bd2 ba1.6k sqft6907 Dawnwood Rd, Roanoke, VA 24018For SaleMLS ID #930269, KATY COOKSTON. RVAR
- $389,0004 bd2 ba1.6k sqft8580 Martins Creek Rd, Roanoke, VA 24018For SaleMLS ID #929610, THOMAS BOETTNER. RVAR
- $295,9503 bd2 ba1.4k sqft5421 Apple Blossom Ln, Roanoke, VA 24018For SaleMLS ID #929799, STEPHANIE LAWRENCE. RVAR
- $439,9504 bd3 ba2.3k sqft3555 Kenwick Trl, Roanoke, VA 24018For SaleMLS ID #929366, JASON LEE BOOTHE. RVAR
- $324,9003 bd3 ba1.6k sqft5032 Bruceton Rd SW, Roanoke, VA 24018For SaleMLS ID #926398, HENRY BALTHIS. RVAR
- $380,0004 bd2 ba2.3k sqft2026 Mayfield Dr, Roanoke, VA 24014For SaleMLS ID #929032, KATY COOKSTON. RVAR
- $439,0003 bd3 ba2.4k sqft6121 Scotford Ct, Roanoke, VA 24018For SaleMLS ID #929707, FRAZIER HUGHES. RVAR
- $339,9503 bd2 ba2.2k sqft3238 Brandywine Ave, Roanoke, VA 24018For SaleMLS ID #929953, ROCKY EUGENE STARLEIGH. RVAR
- $479,9505 bd3 ba2.4k sqft3711 Verona Trl, Roanoke, VA 24018For SaleMLS ID #930607, DAVID LINDEN. RVAR
- $415,0003 bd3 ba2k sqft7851 Cedar Edge Rd, Roanoke, VA 24018For SaleMLS ID #927623, MICHAEL BRANDON BELCHER. RVAR
- $240,0004 bd3 ba2.5k sqft5460 Stoneybrook Dr, Roanoke, VA 24018For SaleMLS ID #930715, JARROD HINES. RVAR
