With plenty of space, room to entertain and a fenced-in back yard, this home is for YOU! Welcome to 2,739 square feet of Roanoke County living in the quiet neighborhood of Hampden Hills in Mt Pleasant. Inside you'll find a versatile layout with an additional room perfect for entertaining, relaxing, a game room, or another living space. The downstairs offers flexibility with potential for an in-law suite or flexible living arrangements to fit your needs. The Florida room is the perfect place to relax while overlooking the inground pool and backyard while you can comfortably enjoy the view in every season. Take it to the next level and enjoy the private oasis out back. The privacy fenced backyard features an inground pool, covered patio, additional patio area and a firepit for cookouts, pool parties, cozy evenings and entertaining family and friends. Did I mention the outdoor patio furniture is included with the home? But that's not all! The Seller of this home will also convey several household essentials including the fridge, stove, microwave, dishwasher, washer, dryer, and wall-mounted televisions! Get a jumpstart on making this house your home!
With multiple living areas, abundant storage, private backyard with pool, Florida room, and excellent schools, this home truly has so much to offer. Don't miss your opportunity to not just live in this great house, but thrive in your new home! Great schools, friendly neighbors and a safe neighborhood make this house a great place for anyone looking to be close to town, but in the county. Call Daniel today for a tour!
For sale
Price cut: $5K (10/11)
$342,950
3067 Parham Dr, Roanoke, VA 24014
4beds
2,739sqft
Single Family Residence
Built in 1971
9,147 Square Feet Lot
$336,100 Zestimate®
$125/sqft
$-- HOA
What's special
Inground poolPrivacy fenced backyardPrivate oasis out backCovered patioVersatile layoutAdditional patio areaPrivate backyard with pool
- 74 days
- 971
- 58
Zillow last checked:
Listing updated:
Listed by:
DANIEL WICKHAM 540-384-4725,
WALKER REAL ESTATE SOLUTIONS 540-344-6160
Source: RVAR,MLS#: 930007
Facts & features
Interior
Bedrooms & bathrooms
- Bedrooms: 4
- Bathrooms: 2
- Full bathrooms: 2
- Main level bathrooms: 1
Primary bedroom
- Level: Entry
Bedroom 1
- Level: Upper
Bedroom 2
- Level: Upper
Bedroom 3
- Level: Upper
Den
- Level: Entry
Dining area
- Level: Upper
Family room
- Level: Upper
Kitchen
- Level: Upper
Laundry
- Level: Entry
Recreation room
- Level: Entry
Sun room
- Level: Upper
Heating
- Baseboard Electric, Heat Pump Gas
Cooling
- Central Air
Appliances
- Included: Microwave Oven (Built In)
Features
- Ceiling Fan(s), Other
- Flooring: Carpet, Tile, Vinyl, Luxury Vinyl Plank
- Doors: Sliding Doors, Wood
- Windows: Clad, Insulated Windows
- Number of fireplaces: 1
- Fireplace features: Gas Log
Interior area
- Total structure area: 2,947
- Total interior livable area: 2,739 sqft
Property
Parking
- Total spaces: 2
- Uncovered spaces: 2
- Details: Off Street Parking
Features
- Patio & porch: Rear Porch, Covered Porch, Patio
- Pool features: In Ground
Lot
- Size: 9,147 Square Feet
- Features: Gentle Sloping
Details
- Additional structures: Shed(s)
- Parcel number: 079.010115.000000
Construction
Type & style
- Home type: SingleFamily
- Architectural style: Raised Ranch
- Property subtype: Single Family Residence
Materials
- Concrete, Vinyl Siding
Condition
- Year built: 1971
Utilities & green energy
- Sewer: Public Sewer
- Water: Public
- Utilities for property: Underground Utilities
Community & HOA
Community
- Subdivision: Hampden Hills
HOA
- Has HOA: No
Location
- Region: Roanoke
Financial & listing details
- Price per square foot: $125/sqft
- Tax assessed value: $269,200
- Annual tax amount: $3,232
- Date on market: 10/11/2026
- Cumulative days on market: 71 days
Estimated market value
$336,100
$319,000 - $353,000
$2,410/mo
Price history
| Date | Event | Price |
|---|---|---|
| 10/11/2026 | Price change | $342,950-1.4%$125/sqft |
Source:  RVAR #930007 Report a problem RVAR #930007 Report a problem | ||
| 8/31/2026 | Price change | $347,950-1.4%$127/sqft |
Source: RVAR #930007 Report a problem | ||
| 8/16/2026 | Price change | $352,950-1.9%$129/sqft |
Source: RVAR #930007 Report a problem | ||
| 8/1/2026 | Listed for sale | $359,950+99.4%$131/sqft |
Source: RVAR #930007 Report a problem | ||
| 5/22/2015 | Sold | $180,500+2.6%$66/sqft |
Source: RVAR #804784 Report a problem | ||
| 3/27/2015 | Pending sale | $175,999$64/sqft |
Source: The Realty Group Lynchburg dba Keller Williams #285804 Report a problem | ||
| 1/6/2015 | Price change | $175,999-0.3%$64/sqft |
Source: The Realty Group Lynchburg dba Keller Williams #285804 Report a problem | ||
| 12/11/2014 | Price change | $176,500-1.9%$64/sqft |
Source: The Realty Group Lynchburg dba Keller Williams #285804 Report a problem | ||
| 12/4/2014 | Price change | $179,999+2%$66/sqft |
Source: Keller Williams - Lynchburg #804784 Report a problem | ||
| 11/18/2014 | Price change | $176,500-1.9%$64/sqft |
Source: The Realty Group Lynchburg dba Keller Williams #804784 Report a problem | ||
| 7/19/2014 | Price change | $179,999-5.3%$66/sqft |
Source: The Realty Group Lynchburg dba Keller Williams #285804 Report a problem | ||
| 6/9/2014 | Listed for sale | $190,000$69/sqft |
Source: The Realty Group Lynchburg dba Keller Williams #285804 Report a problem | ||
Public tax history
| Year | Property taxes | Tax assessment |
|---|---|---|
| 2025 | $2,773 +5.8% | $269,200 +6.9% |
| 2024 | $2,620 +6.8% | $251,900 +8.9% |
| 2023 | $2,453 +14.1% | $231,400 +17.3% |
| 2022 | $2,149 +5.2% | $197,200 +5.2% |
| 2021 | $2,043 +4.5% | $187,400 +4.5% |
| 2020 | $1,955 +0.7% | $179,400 +0.7% |
| 2019 | $1,942 +1.7% | $178,200 +1.7% |
| 2018 | $1,910 +4.8% | $175,200 +4.8% |
| 2017 | $1,822 -0.1% | $167,200 -0.1% |
| 2016 | $1,824 | $167,300 +4% |
| 2015 | $1,824 +8% | $160,900 +3.9% |
| 2014 | $1,688 +0.7% | $154,900 +0.7% |
| 2012 | $1,676 -3.5% | $153,800 -3.5% |
| 2011 | $1,736 +3.5% | $159,300 +3.5% |
| 2010 | $1,678 +0.4% | $153,900 +0.4% |
| 2009 | $1,671 +2.1% | $153,300 +2.1% |
| 2008 | $1,636 +5.4% | $150,100 |
| 2007 | $1,552 +8.7% | -- |
| 2006 | $1,427 +5.9% | -- |
| 2005 | $1,347 +5.3% | -- |
| 2004 | $1,279 +1.7% | -- |
| 2003 | $1,258 +2.3% | -- |
| 2002 | $1,230 +8.8% | -- |
| 2001 | $1,130 +4% | -- |
| 2000 | $1,087 | -- |
Find assessor info on the county website
Monthly payment
Est. payment
Payment breakdown
Explore the cost of this home by adjusting the details. Changes won't be saved.Climate risks
Neighborhood: 24014
Nearby schools
Schools provided by the listing agent
- Elementary: Mt. Pleasant
- Middle: William Byrd
- High: William Byrd
Source: RVAR. This data may not be complete. We recommend contacting the local school district to confirm school assignments for this home.
Similar homes
- $364,9004 bd2 ba2.3k sqft2026 Mayfield Dr, Roanoke, VA 24014For Sale

 MLS ID #929032, KATY COOKSTON. RVAR
 - $379,0003 bd3 ba2.3k sqft2840 Sha Al Rd, Roanoke, VA 24014For Sale
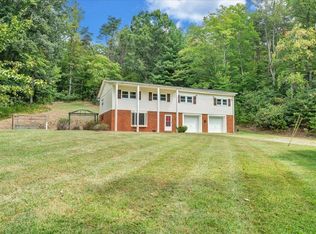 MLS ID #931363, STEPHANIE LAWRENCE. RVAR
 - $304,9004 bd3 ba1.6k sqft1033 Tipton Ave SE, Roanoke, VA 24014For Sale
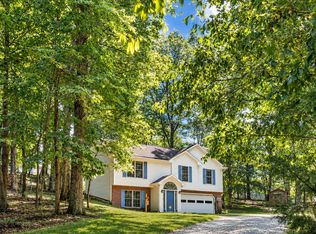 MLS ID #930982, CHARITY IRIS LINDSEY. RVAR
 - $339,9903 bd2 ba2.1k sqft3565 Colony Ln, Roanoke, VA 24018For Sale
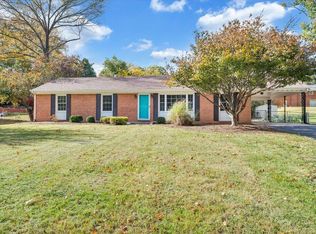 MLS ID #928968, MARK HARDIN. RVAR
 - $335,0004 bd2 ba2k sqft3428 S Park Cir, Roanoke, VA 24018For SaleMLS ID #929829, JENN FOUNTAIN. RVAR
- $279,0003 bd3 ba1.6k sqft2126 Brookside Ln SE, Roanoke, VA 24014For SaleMLS ID #932011, ALYSHIA MERCHANT. RVAR
- $359,9004 bd2 ba1.9k sqft3030 Sedgefield Rd SW, Roanoke, VA 24015For SaleMLS ID #928626, FRAZIER HUGHES. RVAR
- $340,0004 bd4 ba2.3k sqft867 Finney Dr, Vinton, VA 24179For SaleMLS ID #931211, JASON LEE BOOTHE. RVAR
- $339,9503 bd2 ba2.2k sqft3238 Brandywine Ave, Roanoke, VA 24018For SaleMLS ID #929953, ROCKY EUGENE STARLEIGH. RVAR
- $339,0004 bd2 ba1.9k sqft2306 Berkley Ave SW, Roanoke, VA 24015For SaleMLS ID #931950, LISA MARIE SANTACATERINA. RVAR
- $369,0004 bd3 ba2.2k sqft2750 White Pelican Ln, Roanoke, VA 24018For SaleMLS ID #931841, CALLIE DALTON. RVAR
- $355,0004 bd3 ba2k sqft4839 Golfview Dr, Roanoke, VA 24019For SaleMLS ID #931954, MICHAEL BRANDON BELCHER. RVAR
- $359,9504 bd3 ba2.2k sqft4948 N Lake Dr, Roanoke, VA 24019For SaleMLS ID #932144, STEVEN LEE. RVAR
- $289,9503 bd3 ba2k sqft424 Houston Ave NE, Roanoke, VA 24012For SaleMLS ID #932289, WARDEL ELIJAH PENN-TIMITY. RVAR
- $339,9004 bd3 ba1.5k sqft7612 Barrens Rd, Roanoke, VA 24019For SaleMLS ID #932163, BRAD TAYLOR. RVAR
- $349,0004 bd3 ba2.1k sqft699 Lakeshore Terrace Rd, Hardy, VA 24101For SaleMLS ID #931050, CARTER PLUNKETT. RVAR
- $365,0003 bd2 ba2.7k sqft3417 Windsor Rd SW, Roanoke, VA 24018For SaleMLS ID #931132, FRAZIER HUGHES. RVAR
- $415,0004 bd2 ba2k sqft3561 Wright Rd SW, Roanoke, VA 24015For SaleMLS ID #928688, KATY COOKSTON. RVAR
- $375,0004 bd3 ba1.7k sqft2831 Westclub Dr, Salem, VA 24153For SaleMLS ID #932240, ANTHONY MUSCATELLO. RVAR
- $310,0005 bd2 ba1.7k sqft633 Two Tree Ln NE, Roanoke, VA 24019For SaleMLS ID #930757, MICHAEL BRANDON BELCHER. RVAR
