WOW! what a wonderful place to call home easy beautiful one floor living. This home is very conveniently located in the development for easy access to grocery store, restaurants, pool, common area all within walking distance no car needed. When you open the door you will be captivated by the open spaces and the cozy feel that says welcome home. You have a very nice fully equipped kitchen with lovely cabinets, tiled back splash And French doors that lead you to a nice size patio and yard space there is also a first floor laundry and pantry. The large primary suite has a walk in closet double sink vanity and updated walk-in shower. Guest suite /or office is located next to a full bath. there is a walk up attic with plenty of storage and a cedar closet. A garage also provides you storage. Every thing you need for one floor living and beyond is right here. Drop on by and see a perfect place to start and end your day. You will be pleasantly surprised.
For sale
$329,000
1987 Ashley Ln SW, Roanoke, VA 24018
2beds
1,461sqft
Townhouse
Built in 1989
3,660 Square Feet Lot
$319,600 Zestimate®
$225/sqft
$385/mo HOA
What's special
First floor laundryCedar closetLovely cabinetsUpdated walk-in showerLarge primary suiteOpen spacesDouble sink vanity
- 6 days
- 319
- 45
Zillow last checked:
Listing updated:
Listed by:
DARLENE W DIAMOND 540-819-3954,
MKB, REALTORS® - OAK GROVE 540-339-9750
Source: RVAR,MLS#: 932800
Facts & features
Interior
Bedrooms & bathrooms
- Bedrooms: 2
- Bathrooms: 2
- Full bathrooms: 2
- Main level bathrooms: 2
- Main level bedrooms: 2
Primary bedroom
- Level: Entry
Bedroom 2
- Level: Entry
Other
- Level: Upper
Other
- Level: Entry
Dining area
- Level: Entry
Foyer
- Level: Entry
Great room
- Level: Entry
Kitchen
- Level: Entry
Laundry
- Level: Entry
Heating
- Forced Air Gas
Cooling
- Central Air
Appliances
- Included: Dishwasher, Dryer, Microwave Oven (Built In), Refrigerator, Electric Range, Washer
Features
- Bookcases, Ceiling Fan(s), Storage, Walk-In Closet(s)
- Flooring: Tile, Laminate
- Doors: French Doors
- Windows: Bay Window(s), Drapes
- Number of fireplaces: 1
- Fireplace features: Great Room
Interior area
- Total structure area: 1,461
- Total interior livable area: 1,461 sqft
Property
Parking
- Total spaces: 1
- Parking features: Paved Driveway
- Covered spaces: 1
- Has uncovered spaces: Yes
- Details: Street Parking
Features
- Patio & porch: Patio
- Pool features: Community
Lot
- Size: 3,660 Square Feet
- Dimensions: 30 x 122
- Features: Level
Details
- Parcel number: 5090255
Construction
Type & style
- Home type: Townhouse
- Architectural style: Other
- Property subtype: Townhouse
Materials
- Brick, Vinyl Siding
- Foundation: Slab
Condition
- Year built: 1989
Utilities & green energy
- Sewer: Public Sewer
- Water: Public
Community & HOA
Community
- Features: Pool, Restaurant
- Subdivision: Windsor Trails
HOA
- Has HOA: Yes
- HOA fee: $385 monthly
Location
- Region: Roanoke
Financial & listing details
- Price per square foot: $225/sqft
- Tax assessed value: $247,600
- Annual tax amount: $3,312
- Date on market: 10/30/2026
- Cumulative days on market: 8 days
Estimated market value
$319,600
$304,000 - $336,000
$1,715/mo
Price history
| Date | Event | Price |
|---|---|---|
| 10/30/2026 | Listed for sale | $329,000+91.3%$225/sqft |
Source:  RVAR #932800 Report a problem | ||
| 11/1/2016 | Sold | $172,000$118/sqft |
Source: Public Record Report a problem | ||
Public tax history
| Year | Property taxes | Tax assessment |
|---|---|---|
| 2025 | $3,021 +4.8% | $247,600 +4.8% |
| 2024 | $2,882 +9.6% | $236,200 +9.6% |
| 2023 | $2,629 +4.8% | $215,500 +4.8% |
| 2022 | $2,510 +6.7% | $205,700 +6.7% |
| 2021 | $2,352 -0.9% | $192,800 +2.9% |
| 2020 | $2,373 +6.7% | $187,400 +2.9% |
| 2019 | $2,223 -4.7% | $182,200 +1.9% |
| 2018 | $2,331 +6.2% | $178,800 +1.9% |
| 2017 | $2,195 +2.8% | $175,500 +2.9% |
| 2016 | $2,135 +2.2% | $170,600 |
| 2015 | $2,090 | $170,600 |
| 2014 | $2,090 | $170,600 -2.8% |
| 2013 | -- | $175,600 -2.9% |
| 2012 | -- | $180,800 -7.7% |
| 2011 | -- | $195,800 |
| 2010 | -- | $195,800 |
| 2009 | -- | $195,800 |
| 2008 | -- | $195,800 +8.1% |
| 2007 | -- | $181,200 +14.1% |
| 2005 | -- | $158,800 +0.8% |
| 2004 | -- | $157,600 +3.1% |
| 2003 | -- | $152,800 +2% |
| 2002 | -- | $149,800 +3% |
| 2001 | -- | $145,400 |
Find assessor info on the county website
Monthly payment
Est. payment
Payment breakdown
Explore the cost of this home by adjusting the details. Changes won't be saved.Climate risks
Neighborhood: Greater Deyerle
Nearby schools
Schools provided by the listing agent
- Elementary: Grandin Court
- Middle: Woodrow Wilson
- High: Patrick Henry
Source: RVAR. This data may not be complete. We recommend contacting the local school district to confirm school assignments for this home.


Similar homes
- $299,0003 bd3 ba1.6k sqft5032 Bruceton Rd SW, Roanoke, VA 24018For Sale
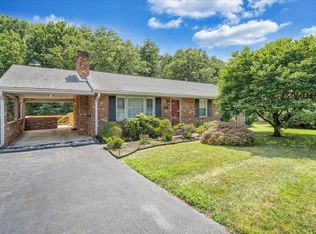
 MLS ID #926398, HENRY BALTHIS. RVAR
- $339,9903 bd2 ba2.1k sqft3565 Colony Ln, Roanoke, VA 24018For Sale
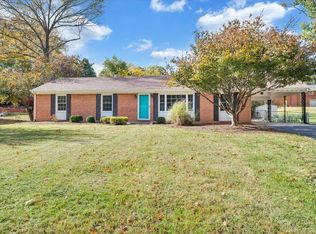 MLS ID #928968, MARK HARDIN. RVAR
- $335,0004 bd3 ba1.6k sqft5405 Twilight Rd, Roanoke, VA 24019For Sale
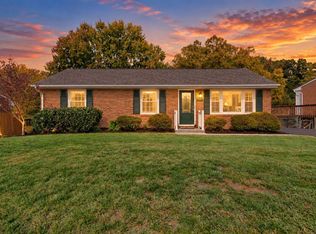 MLS ID #932935, BEN CREASY. RVAR
- $264,9002 bd2 ba1.8k sqft4865 Glen Ivy Ln SW #209, Roanoke, VA 24018For Sale
 MLS ID #929662, BRANDON WHITE. RVAR
- $239,0002 bd2 ba1.5k sqft4621 Heather Dr SW Unit 103, Roanoke, VA 24018For SaleMLS ID #929628, ANNA T. MINNIS. RVAR
- $250,0002 bd2 ba1.4k sqft5014 Fairfax Pl, Roanoke, VA 24018For SaleMLS ID #929461, ANGELA FEAZELL ARRINGTON. RVAR
- $329,9002 bd2 ba1.1k sqft2603 Stephenson Ave SW, Roanoke, VA 24014For SaleMLS ID #928030, JANE PETTY HARRIS. RVAR
- $329,9005 bd2 ba1.6k sqft823 Brownwood Dr NW, Roanoke, VA 24017For SaleMLS ID #928665, PATTON KELLY. RVAR
- $279,9993 bd1 ba1.1k sqft3326 Manassas Dr, Roanoke, VA 24018For SaleMLS ID #930983, FRAZIER HUGHES. RVAR
- $359,9004 bd2 ba1.9k sqft3030 Sedgefield Rd SW, Roanoke, VA 24015For SaleMLS ID #928626, FRAZIER HUGHES. RVAR
- $339,0004 bd2 ba1.9k sqft2306 Berkley Ave SW, Roanoke, VA 24015For SaleMLS ID #931950, LISA MARIE SANTACATERINA. RVAR
- $314,9504 bd3 ba2.1k sqft2235 Brandon Ave SW, Roanoke, VA 24015For SaleMLS ID #932563, AARON SMITH. RVAR
- $239,9502 bd1 ba1.4k sqft4406 Buck Mountain Rd, Roanoke, VA 24018For SaleMLS ID #932541, DONNA RACHELLE MORAN. RVAR
- $349,9504 bd3 ba2.1k sqft4822 Cherokee Hills Dr, Salem, VA 24153For SaleMLS ID #932778, CHRISTY CROUCH. RVAR
- $315,0002 bd2 ba1.4k sqft92 Maple St, Salem, VA 24153For SaleMLS ID #930602, WENDY GILBERT. RVAR
- $379,0004 bd2 ba1.6k sqft8580 Martins Creek Rd, Roanoke, VA 24018For SaleMLS ID #929610, THOMAS BOETTNER. RVAR
- $369,9003 bd3 ba2.1k sqft2517 Montgomery Ave SW, Roanoke, VA 24015For SaleMLS ID #931968, CALLIE DALTON. RVAR
- $325,0003 bd2 ba1.3k sqft4738 Moore Rd, Salem, VA 24153For SaleMLS ID #932769, LAURA BACHMANN. RVAR
- $329,0003 bd3 ba1.9k sqft347 Roy Rd, Troutville, VA 24175For SaleMLS ID #932846, KIMBERLY MICHELLE WOOD. RVAR
