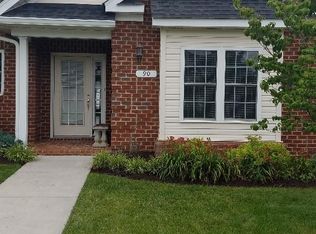
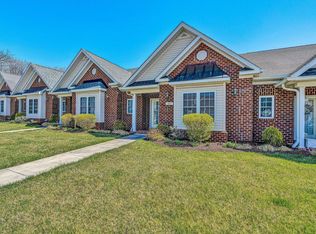
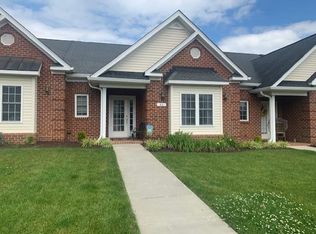
Premium end unit with private patio and extended carport coverage. HOA covers exterior lawn & landscape care, snow removal, and much of the exterior maintenance of the structure. Plug in to the charm of Salem and all this great location
provides; just moments away from shops, dining, the farmers market, a variety of restaurants and the popular Lake Spring Duck Pond. Be close to the action
while enjoying the comfort & ease of this one level living patio home with spacious bedrooms, an open kitchen (fully equipped with all appliances) seamlessly
connects to both the Living & Dining areas. Gas Logs, central vac, internal blinds on patio doors & attic storage are just a few of the added perks. Current owner extended hardwood through both bedrooms. A functional and attractive floor plan.
For sale
Price cut: $2.5K (9/24)
$315,000
92 Maple St, Salem, VA 24153
2beds
1,435sqft
Townhouse
Built in 2007
9,147 Square Feet Lot
$310,500 Zestimate®
$220/sqft
$175/mo HOA
What's special
Private patioExtended carport coverageCentral vacSpacious bedroomsPremium end unitAttic storageGas logs
- 49 days
- 405
- 13
Zillow last checked:
Listing updated:
Listed by:
WENDY GILBERT 540-330-3123,
RE/MAX ALL POINTS 540-772-9500
Source: RVAR,MLS#: 930602
Facts & features
Interior
Bedrooms & bathrooms
- Bedrooms: 2
- Bathrooms: 2
- Full bathrooms: 2
- Main level bathrooms: 2
- Main level bedrooms: 2
Primary bedroom
- Level: Entry
Bedroom 2
- Level: Entry
Other
- Level: Other
Dining room
- Level: Entry
Eat in kitchen
- Level: Entry
Foyer
- Level: Entry
Laundry
- Level: Entry
Living room
- Level: Entry
Heating
- Forced Air Gas
Cooling
- Central Air
Appliances
- Included: Microwave Oven (Built In)
Features
- Other, Walk-In Closet(s)
- Flooring: Tile, Vinyl, Wood
- Doors: Other - See Remarks
- Windows: Insulated Windows, Tilt-In
- Number of fireplaces: 1
- Fireplace features: Living Room
Interior area
- Total structure area: 1,435
- Total interior livable area: 1,435 sqft
Video & virtual tour
Property
Parking
- Total spaces: 3
- Parking features: Paved Driveway
- Covered spaces: 1
- Uncovered spaces: 2
- Details: Off Street Parking
Features
- Patio & porch: Front Porch, Other, Patio
Lot
- Size: 9,147 Square Feet
- Features: Level
Details
- Parcel number: 1233192
Construction
Type & style
- Home type: Townhouse
- Architectural style: Patio
- Property subtype: Townhouse
Materials
- Brick, Vinyl Siding
Condition
- Year built: 2007
Utilities & green energy
- Sewer: Public Sewer
- Water: Public
Community & HOA
Community
- Subdivision: Lake Spring Village
HOA
- Has HOA: Yes
- HOA fee: $175 monthly
Location
- Region: Salem
Financial & listing details
- Price per square foot: $220/sqft
- Tax assessed value: $276,300
- Annual tax amount: $3,349
- Date on market: 8/21/2026
- Cumulative days on market: 51 days
Estimated market value
$310,500
$295,000 - $326,000
$1,910/mo
Price history
| Date | Event | Price |
|---|---|---|
| 9/24/2026 | Price change | $315,000-0.8%$220/sqft |
Source:  RVAR #930602 Report a problem RVAR #930602 Report a problem | ||
| 8/21/2026 | Listed for sale | $317,500+11%$221/sqft |
Source: RVAR #930602 Report a problem | ||
| 5/31/2023 | Sold | $286,000+0.4%$199/sqft |
Source: RVAR #897051 Report a problem | ||
| 4/24/2023 | Pending sale | $285,000$199/sqft |
Source: RVAR #897051 Report a problem | ||
| 4/18/2023 | Listed for sale | $285,000$199/sqft |
Source: RVAR #897051 Report a problem | ||
| 3/30/2023 | Pending sale | $285,000+44.3%$199/sqft |
Source: RVAR #897051 Report a problem | ||
| 3/24/2011 | Sold | $197,500+4%$138/sqft |
Source: Public Record Report a problem | ||
| 3/4/2011 | Listed for sale | $189,950$132/sqft |
Source: RE/MAX ALL POINTS #763797 Report a problem | ||
Public tax history
| Year | Property taxes | Tax assessment |
|---|---|---|
| 2025 | $3,260 +6.5% | $276,300 +8.3% |
| 2024 | $3,061 +15.8% | $255,100 +15.8% |
| 2023 | $2,644 +9.9% | $220,300 +9.9% |
| 2022 | $2,406 +8.3% | $200,500 +8.3% |
| 2021 | $2,221 +1.8% | $185,100 +1.8% |
| 2020 | $2,182 +2.7% | $181,800 +1% |
| 2019 | $2,124 +1% | $180,000 +1% |
| 2018 | $2,103 | $178,200 |
| 2017 | $2,103 | $178,200 |
| 2016 | $2,103 | $178,200 |
| 2015 | $2,103 | $178,200 |
| 2014 | $2,103 | $178,200 -1.5% |
| 2012 | -- | $180,900 |
| 2011 | -- | $180,900 +3.1% |
| 2010 | -- | $175,400 |
| 2008 | -- | -- |
| 2007 | -- | -- |
Find assessor info on the county website
Monthly payment
Est. payment
Payment breakdown
Explore the cost of this home by adjusting the details. Changes won't be saved.Climate risks
Neighborhood: 24153
Nearby schools
Schools provided by the listing agent
- Elementary: West Salem
- Middle: Andrew Lewis
- High: Salem High
Source: RVAR. This data may not be complete. We recommend contacting the local school district to confirm school assignments for this home.
Similar homes
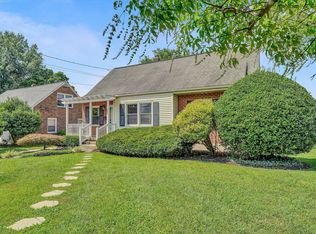
- $319,9504 bd2 ba1.6k sqft303 Valleydale Ave, Salem, VA 24153For Sale
 MLS ID #930413, JEFF SNYDER. RVAR
 - $285,0002 bd2 ba1.5k sqft2537 S Clearing Rd, Salem, VA 24153For Sale
 MLS ID #930336, CHRISTINA SWORD. RVAR
 - $299,9504 bd2 ba1.5k sqft963 Page St, Salem, VA 24153For Sale
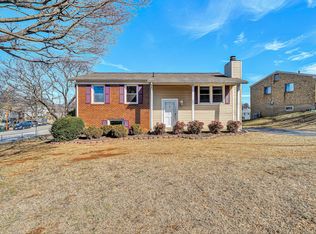 MLS ID #924655, ESTHER JOY CERLE. RVAR
 - $285,0002 bd2 ba1.2k sqft2406 Post Oak Rd, Salem, VA 24153For Sale
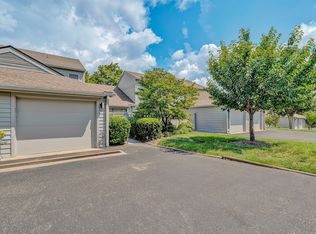 MLS ID #930078, KARIN COLOZZA. RVAR
 - $299,8253 bd4 ba1.8k sqft2421 S Clearing Rd, Salem, VA 24153For SaleMLS ID #927469, DAMON JONATHAN GETTIER. RVAR
- $294,9504 bd2 ba1.8k sqft2862 Silver Leaf Dr, Salem, VA 24153For SaleMLS ID #928218, BRANDON HORNBY. RVAR
- $299,9003 bd2 ba1.8k sqft2725 Beaver Brook Rd, Salem, VA 24153For SaleMLS ID #926783, SUSAN JONES. RVAR
- $295,0003 bd2 ba1.4k sqft2404 Post Oak Rd, Salem, VA 24153For SaleMLS ID #918438, BILL JONES. RVAR
- $399,9504 bd4 ba2.1k sqft140 W Calhoun St, Salem, VA 24153For SaleMLS ID #930633, TIM THOMPSON. RVAR
- $384,5004 bd3 ba2.1k sqft2200 Gloria Dr, Salem, VA 24153For SaleMLS ID #931184, JOE ALLS. RVAR
- $399,9504 bd4 ba2.1k sqft132 W Calhoun St, Salem, VA 24153For SaleMLS ID #930635, TIM THOMPSON. RVAR
- $299,9003 bd3 ba1.7k sqft2820 Edgewood St SW, Roanoke, VA 24015For SaleMLS ID #931983, TYLER JORDAN BEGASSE. RVAR
- $235,0003 bd1 ba1.3k sqft1844 Richland Hills Dr, Salem, VA 24153For SaleMLS ID #931439, DAMON JONATHAN GETTIER. RVAR
- $315,0003 bd2 ba1.6k sqft6333 Greenway Dr, Roanoke, VA 24019For SaleMLS ID #932051, KIMBERLY ADAMS CHESSER. RVAR
- $424,8753 bd3 ba1.6k sqft1062 N Mill Rd, Salem, VA 24153For SaleMLS ID #930728, DAMON JONATHAN GETTIER. RVAR
- $299,9504 bd2 ba1.5k sqft342 Thrush Dr NW, Roanoke, VA 24017For SaleMLS ID #931210, ESTHER JOY CERLE. RVAR
- $299,9754 bd2 ba1.8k sqft8402 Brubaker Dr, Roanoke, VA 24019For SaleMLS ID #928121, DAMON JONATHAN GETTIER. RVAR
- $295,0003 bd3 ba1.5k sqft3394 Londonderry Ln, Roanoke, VA 24018For SaleMLS ID #931965, VICKIE CLARKE. RVAR
- $220,0002 bd2 ba1k sqft2525 Gatehouse Ln, Salem, VA 24153For SaleMLS ID #931416, MARY VICTORIA DYKSTRA. RVAR
- $324,9503 bd3 ba1.7k sqft3227 Mud Lick Rd SW, Roanoke, VA 24018For SaleMLS ID #929875, TAMMY L RICKMAN. RVAR
