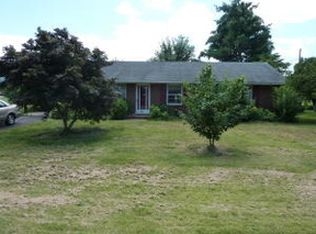
Welcome home to this inviting split-foyer offering 3 bedrooms, 2 full baths, and 1,874 square feet of living space. Beautiful hardwood floors bring warmth and timeless appeal to the main living areas, while the open dining and kitchen layout provides a welcoming setting for everyday living and entertaining.
Enjoy the outdoors from the back porch and deck, with a generous 0.33-acre lot offering room to garden, play, or simply relax. The finished lower level adds valuable flexibility for a family room, home office, hobbies, or guest space.
Lovingly maintained and full of possibilities, this home offers comfortable living, versatile space, and a convenient Salem location. Come see how easily you can make it your own!
For sale
$339,950
347 Howard Dr, Salem, VA 24153
3beds
1,874sqft
Single Family Residence
Built in 1966
0.33 Acres Lot
$331,700 Zestimate®
$181/sqft
$-- HOA
What's special
Finished lower levelBack porch and deckBeautiful hardwood floors
- 13 days
- 512
- 20
Zillow last checked:
Listing updated:
Listed by:
JULIA T ARTHUR 540-293-1503,
MKB, REALTORS® 540-989-4555
Source: RVAR,MLS#: 932183
Facts & features
Interior
Bedrooms & bathrooms
- Bedrooms: 3
- Bathrooms: 2
- Full bathrooms: 2
Heating
- Forced Air Gas
Cooling
- Central Air
Appliances
- Included: Wall Oven
Features
- Ceiling Fan(s)
- Flooring: Carpet, Tile, Wood
- Basement: Sump Pump
- Number of fireplaces: 1
- Fireplace features: Family Room
Interior area
- Total structure area: 1,874
- Total interior livable area: 1,874 sqft
Property
Features
- Patio & porch: Rear Porch, Deck
- Exterior features: Garden Space
Lot
- Size: 0.33 Acres
- Features: Level
Details
- Parcel number: 13572
Construction
Type & style
- Home type: SingleFamily
- Architectural style: Raised Ranch
- Property subtype: Single Family Residence
Materials
- Aluminum Siding, Brick
Condition
- Year built: 1966
Utilities & green energy
- Sewer: Public Sewer
- Water: Public
Community & HOA
Community
- Subdivision: Beverly Heights
HOA
- Has HOA: No
Location
- Region: Salem
Financial & listing details
- Price per square foot: $181/sqft
- Tax assessed value: $218,000
- Annual tax amount: $2,981
- Date on market: 10/8/2026
- Cumulative days on market: 14 days
Estimated market value
$331,700
$315,000 - $348,000
$2,077/mo
Price history
| Date | Event | Price |
|---|---|---|
| 10/8/2026 | Listed for sale | $339,950$181/sqft |
Source:  RVAR #932183 Report a problem | ||
Public tax history
| Year | Property taxes | Tax assessment |
|---|---|---|
| 2025 | $2,572 +4.4% | $218,000 +6.1% |
| 2024 | $2,465 +14.4% | $205,400 +14.4% |
| 2023 | $2,155 +8.6% | $179,600 +8.6% |
| 2022 | $1,985 +8.7% | $165,400 +8.7% |
| 2021 | $1,826 +2% | $152,200 +2% |
| 2020 | $1,790 +4.2% | $149,200 +2.5% |
| 2019 | $1,718 +2.2% | $145,600 +2.2% |
| 2018 | $1,680 +0.8% | $142,400 +0.8% |
| 2017 | $1,666 | $141,200 |
| 2016 | $1,666 | $141,200 |
| 2015 | $1,666 | $141,200 |
| 2014 | $1,666 | $141,200 |
| 2012 | -- | $141,200 |
| 2011 | -- | $141,200 +4.8% |
| 2010 | -- | $134,700 |
| 2008 | -- | -- |
| 2007 | -- | -- |
| 2006 | -- | -- |
| 2005 | -- | -- |
| 2004 | -- | -- |
| 2003 | -- | -- |
| 2002 | -- | $95,400 |
| 2001 | -- | $95,400 |
Find assessor info on the county website
Monthly payment
Est. payment
Payment breakdown
Explore the cost of this home by adjusting the details. Changes won't be saved.Climate risks
Neighborhood: 24153
Nearby schools
Schools provided by the listing agent
- Elementary: West Salem
- Middle: Andrew Lewis
- High: Salem High
Source: RVAR. This data may not be complete. We recommend contacting the local school district to confirm school assignments for this home.
Similar homes
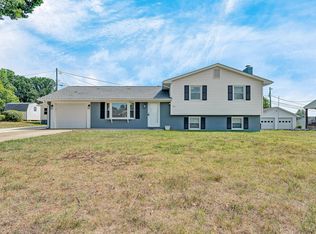
- $299,9003 bd2 ba1.8k sqft2725 Beaver Brook Rd, Salem, VA 24153For Sale
 MLS ID #926783, SUSAN JONES. RVAR
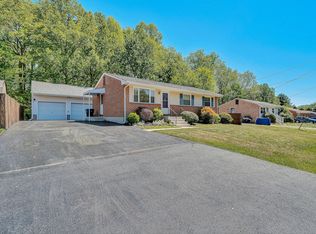
- $294,9504 bd2 ba1.8k sqft2862 Silver Leaf Dr, Salem, VA 24153For Sale
 MLS ID #928218, BRANDON HORNBY. RVAR
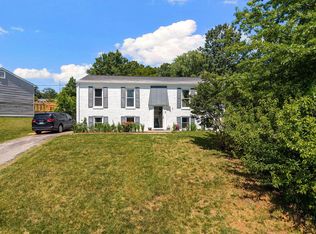
- $319,9504 bd2 ba1.6k sqft303 Valleydale Ave, Salem, VA 24153For Sale
 MLS ID #930413, JEFF SNYDER. RVAR
- $384,5004 bd3 ba2.1k sqft2200 Gloria Dr, Salem, VA 24153For Sale
 MLS ID #931184, JOE ALLS. RVAR
- $299,9504 bd2 ba1.5k sqft963 Page St, Salem, VA 24153For SaleMLS ID #924655, ESTHER JOY CERLE. RVAR
- $395,0003 bd3 ba2k sqft6219 Joyce Ln, Salem, VA 24153For SaleMLS ID #930449, JEANNETTE B BOYD. RVAR
- $384,9003 bd3 ba1.9k sqft4322 Rosecrest Rd, Roanoke, VA 24018For SaleMLS ID #932404, JASON M UNDERWOOD. RVAR
- $460,0004 bd2 ba2.1k sqft3075 Creekside Dr, Salem, VA 24153For SaleMLS ID #928488, RUTH GRAY. RVAR
- $499,0003 bd3 ba2.1k sqft1901 McVitty Rd, Salem, VA 24153For SaleMLS ID #929908, JACK D FRYE JR.. RVAR
- $329,5254 bd2 ba2.2k sqft4348 Tellico Rd NW, Roanoke, VA 24017For SaleMLS ID #928355, DAMON JONATHAN GETTIER. RVAR
- $334,5004 bd2 ba1.8k sqft2628 Green Ridge Cir, Roanoke, VA 24019For SaleMLS ID #930653, JAY KILBY. RVAR
- $324,9503 bd3 ba1.7k sqft3227 Mud Lick Rd SW, Roanoke, VA 24018For SaleMLS ID #929875, TAMMY L RICKMAN. RVAR
- $299,9504 bd2 ba1.5k sqft342 Thrush Dr NW, Roanoke, VA 24017For SaleMLS ID #931210, ESTHER JOY CERLE. RVAR
- $354,9952 bd2 ba1.3k sqft4322 Garstview Cir, Roanoke, VA 24018For SaleMLS ID #932424, RENE REINER. RVAR
- $299,8003 bd4 ba1.8k sqft2421 S Clearing Rd, Salem, VA 24153For SaleMLS ID #927469, DAMON JONATHAN GETTIER. RVAR
- $299,9504 bd2 ba1.8k sqft8402 Brubaker Dr, Roanoke, VA 24019For SaleMLS ID #928121, DAMON JONATHAN GETTIER. RVAR
- $284,9503 bd2 ba1.2k sqft3343 Trinkle Ave NW, Roanoke, VA 24012For SaleMLS ID #932488, TAMMY L RICKMAN. RVAR
- $315,0004 bd2 ba1.6k sqft6333 Greenway Dr, Roanoke, VA 24019For SaleMLS ID #932051, KIMBERLY ADAMS CHESSER. RVAR
- $239,9502 bd1 ba1.8k sqft601 Bowman Ave, Salem, VA 24153For SaleMLS ID #931313, ASHLEY WAINWRIGHT DONAHUE. RVAR
- $327,5004 bd2 ba2k sqft1902 Oxford Ave SW, Roanoke, VA 24015For SaleMLS ID #930953, WENDY GILBERT. RVAR
