Tucked away on a secluded mountainside in the highly sought-after Glenvar school district, this private retreat offers the best of both worlds - complete privacy surrounded by trees and nature, yet minutes from Salem's charming Main Street, shopping, dining, and everyday conveniences. With no neighbors in sight and a level yard to enjoy, this property provides a rare sense of privacy and tranquility. Inside, you'll find soaring vaulted ceilings, two spacious living areas, and a thoughtfully designed layout featuring a walk-in closet in the primary suite. Car enthusiasts, hobbyists, and those needing extra storage will appreciate the rare combination of both an attached and detached two-car garage. Outdoor recreation is right at your fingertips, with the nearby Roanoke River Greenway offering miles of paved trails and trout fishing, while Green Hill Park - home to major regional events, athletic tournaments, and a premier 20-acre equestrian center - is just minutes away. This is a unique opportunity to enjoy mountain living without sacrificing convenience.
For sale
Price cut: $5K (6/30)
$460,000
3075 Creekside Dr, Salem, VA 24153
4beds
2,167sqft
:
Get pre-qualified$2,971/mo
Single Family Residence
Built in 2006
3.07 Acres Lot
$452,300 Zestimate®
$212/sqft
$-- HOA
What's special
Detached two-car garageThoughtfully designed layoutSecluded mountainsideLevel yard to enjoySoaring vaulted ceilings
- 49 days |
- 1,066 |
- 57 |
Zillow last checked:
Listing updated:
Listed by:
RUTH GRAY 540-798-9455,
MKB, REALTORS(r) 540-989-4555
Source: RVAR,MLS#: 928488
Facts & features
Interior
Bedrooms & bathrooms
- Bedrooms: 4
- Bathrooms: 2
- Full bathrooms: 2
Primary bedroom
- Level: E
Bedroom 1
- Level: E
Bedroom 2
- Level: E
Bedroom 3
- Level: E
Bedroom 4
- Level: U
Dining area
- Level: E
Family room
- Level: E
Foyer
- Level: E
Kitchen
- Level: E
Laundry
- Level: E
Living room
- Level: E
Heating
- Heat Pump Electric
Cooling
- Central Air, Heat Pump Electric
Appliances
- Included: Dishwasher, Disposal, Microwave, Electric Range, Refrigerator
Features
- Storage
- Flooring: Carpet, Wood
- Doors: Full View
- Windows: Insulated Windows
- Has basement: No
- Number of fireplaces: 1
- Fireplace features: Family Room, Gas Log
Interior area
- Total structure area: 2,167
- Total interior livable area: 2,167 sqft
- Finished area above ground: 2,167
Video & virtual tour
Property
Parking
- Total spaces: 4
- Parking features: Attached, Garage Detached, Paved, Garage Door Opener
- Has attached garage: Yes
- Covered spaces: 4
Features
- Patio & porch: Patio
- Exterior features: Maint-Free Exterior
- Has view: Yes
Lot
- Size: 3.07 Acres
- Features: Secluded, Varied
Details
- Parcel number: 066.010313.000000
- Zoning: AG3
- Other equipment: Satellite Dish
Construction
Type & style
- Home type: SingleFamily
- Architectural style: Ranch
- Property subtype: Single Family Residence
Materials
- Stone, Vinyl
Condition
- Completed
- Year built: 2006
Utilities & green energy
- Electric: 0 Phase
- Water: Well
- Utilities for property: Underground Utilities, Cable
Community & HOA
Community
- Features: Trail Access
- Subdivision: N/A
HOA
- Has HOA: No
Location
- Region: Salem
Financial & listing details
- Price per square foot: $212/sqft
- Tax assessed value: $423,000
- Annual tax amount: $4,356
- Date on market: 6/13/2026
- Road surface type: Paved
Estimated market value
$452,300
$430,000 - $475,000
$2,080/mo
Price history
| Date | Event | Price |
|---|---|---|
| 6/30/2026 | Price change | $460,000-1.1%$212/sqft |
Source:  RVAR #928488 Report a problem RVAR #928488 Report a problem | ||
| 6/13/2026 | Listed for sale | $465,000+16.3%$215/sqft |
Source: RVAR #928488 Report a problem | ||
| 7/5/2023 | Sold | $400,000+0%$185/sqft |
Source: RVAR #898680 Report a problem | ||
| 6/3/2023 | Pending sale | $399,950$185/sqft |
Source: RVAR #898680 Report a problem | ||
| 6/1/2023 | Listed for sale | $399,950+42.8%$185/sqft |
Source: RVAR #898680 Report a problem | ||
| 6/13/2019 | Sold | $280,000-1.7%$129/sqft |
Source: RVAR #856740 Report a problem | ||
| 4/17/2019 | Pending sale | $284,700$131/sqft |
Source: Coldwell Banker Townside Realtors #856740 Report a problem | ||
| 3/8/2019 | Listed for sale | $284,700+2.2%$131/sqft |
Source: Coldwell Banker Townside Realtors #404622 Report a problem | ||
| 9/9/2014 | Listing removed | $278,500$129/sqft |
Source: Barker Realty Co. Report a problem | ||
| 4/25/2014 | Listed for sale | $278,500$129/sqft |
Source: Barker Realty Co. Report a problem | ||
Public tax history
| Year | Property taxes | Tax assessment |
|---|---|---|
| 2025 | $4,357 +5.3% | $423,000 +6.3% |
| 2024 | $4,139 +8.8% | $398,000 +10.9% |
| 2023 | $3,803 +15.3% | $358,800 +18.6% |
| 2022 | $3,297 +4.9% | $302,500 +4.9% |
| 2021 | $3,145 +4% | $288,500 +4% |
| 2020 | $3,024 -0.2% | $277,400 -0.2% |
| 2019 | $3,030 +1.9% | $278,000 +1.9% |
| 2018 | $2,974 +1% | $272,800 +1% |
| 2017 | $2,943 +0.1% | $270,000 +0.1% |
| 2016 | $2,940 | $269,700 +0.9% |
| 2015 | $2,940 +1.4% | $267,300 +0.5% |
| 2014 | $2,899 -1.4% | $266,000 -1.4% |
| 2012 | $2,941 +0.1% | $269,800 +0.1% |
| 2011 | $2,936 +0.2% | $269,400 +0.2% |
| 2010 | $2,931 +7.7% | $268,900 +7.7% |
| 2009 | $2,722 -14.9% | $249,700 -14.9% |
| 2008 | $3,198 +268.9% | $293,400 |
| 2006 | $867 -57.9% | -- |
| 2003 | $2,057 +2.6% | -- |
| 2002 | $2,006 +2.9% | -- |
| 2001 | $1,949 +3.5% | -- |
| 2000 | $1,883 | -- |
Find assessor info on the county website
Monthly payment
Est. payment
Payment breakdown
Explore the cost of this home by adjusting the details. Changes won't be saved.Climate risks
Neighborhood: 24153
Nearby schools
GreatSchools rating
- 10/10Fort Lewis Elementary SchoolGrades: PK-5Distance: 1.8 mi
- 8/10Glenvar Middle SchoolGrades: 6-8Distance: 2.9 mi
- 8/10Glenvar High SchoolGrades: 9-12Distance: 2.9 mi
Schools provided by the listing agent
- Elementary: Fort Lewis
- Middle: Glenvar
- High: Glenvar
Source: RVAR. This data may not be complete. We recommend contacting the local school district to confirm school assignments for this home.
- $491,4003 bd2 ba2.6k sqft3069 Creekside Dr, Salem, VA 24153Off Market
- $423,9003 bd2 ba2.4k sqft3053 Creekside Dr, Salem, VA 24153Off Market
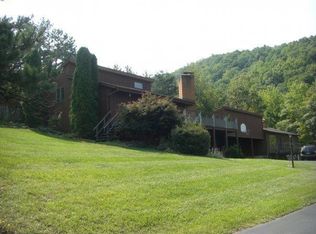
- $327,7003 bd2 ba1.2k sqft3047 Creekside Dr, Salem, VA 24153Off Market
- $437,2203 bd2 ba2k sqft3085 Creekside Dr, Salem, VA 24153Sold
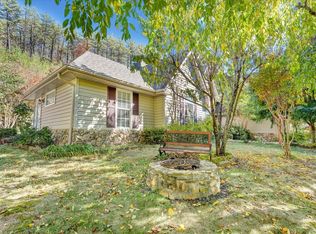
- $1,700,000102 Acres2941 Creekside Dr, Salem, VA 24153Sold
- $439,3003 bd1 ba1.7k sqft2950 Heather Ridge Rd, Salem, VA 24153Off Market
- $213,1003 bd2 ba1.5k sqft3123 Powell Dr, Salem, VA 24153Off Market
- $391,9004 bd2 ba1.3k sqft2993 Creekside Dr, Salem, VA 24153Off Market
A local agent can set up tours, give advice and negotiate with sellers.
A local lender can help you make sure your offer is ready when you are.
Similar homes
- $374,9004 bd3 ba2.1k sqft358 Keesling Ave, Salem, VA 24153For Sale

 MLS ID #928661, ANDREA LYNN JACOBUS. RVAR
 - $304,9504 bd2 ba1.8k sqft2862 Silver Leaf Dr, Salem, VA 24153For Sale
 MLS ID #928218, BRANDON HORNBY. RVAR
 - $554,9004 bd4 ba2.8k sqft1907 Carleton Dr, Salem, VA 24153For Sale
 MLS ID #928695, EGON M HOFMANN. RVAR
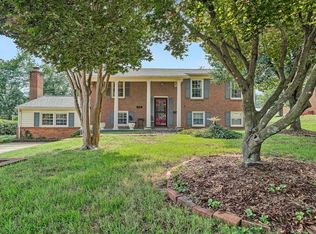
 - $359,9505 bd3 ba2.7k sqft125 Keesling Ave, Salem, VA 24153For Sale
 MLS ID #929599, DONNA WRIGHT. RVAR
 - $377,0003 bd3 ba2.6k sqft423 Highfield Rd, Salem, VA 24153For SaleMLS ID #928926, KIM MILLER. RVAR
- $305,0003 bd2 ba1.8k sqft2725 Beaver Brook Rd, Salem, VA 24153For SaleMLS ID #926783, SUSAN JONES. RVAR
- $469,0004 bd3 ba1.6k sqft4452 Toddsbury Dr, Vinton, VA 24179For SaleMLS ID #929726, DALE RAY ELLIS. RVAR
- $479,0004 bd3 ba2.4k sqft271 Camp Mitchell Rd, New Castle, VA 24127For SaleMLS ID #929334, MELINDA KAY MILLER. RVAR
- $450,0004 bd3 ba2.5k sqft190 Brookrun Dr, Callaway, VA 24067For SaleMLS ID #928410, RUTH GRAY. RVAR
- $425,0004 bd3 ba2.7k sqft5040 Pleasant Hill Dr, Roanoke, VA 24018For SaleMLS ID #927343, DIANE KAY HOFFMAN. RVAR
- $389,5004 bd3 ba2k sqft3636 Kentland Dr, Roanoke, VA 24018For SaleMLS ID #929745, DIANA SHANKLIN. RVAR
- $415,0004 bd3 ba2.2k sqft1030 Windhurst Dr, Hardy, VA 24101For SaleMLS ID #928422, JOSEPH PETER BECKMAN. RVAR
- $392,4004 bd4 ba2.9k sqft7607 Peebles Ln, Roanoke, VA 24018For SaleMLS ID #926700, JAKE HINSON. RVAR
- $455,0003 bd2 ba2k sqft4904 Renee Ln, Roanoke, VA 24018For SaleMLS ID #928301, LESLIE WILLIAMS. RVAR
- $479,0004 bd2 ba1.7k sqft775 Brookfield Ln, Roanoke, VA 24012For SaleMLS ID #929792, TAMMY PARRISH. RVAR
- $299,9503 bd3 ba1.5k sqft1750 Connors Run, Salem, VA 24153For SaleMLS ID #928784, RICHIA GREGSTON. RVAR
- $369,0003 bd2 ba1.3k sqft1060 Kesler Mill Rd, Salem, VA 24153For SaleMLS ID #924813, DONNA MARIE HARRIS. RVAR
- $379,9504 bd3 ba2.2k sqft3721 Chaparral Dr, Roanoke, VA 24018For SaleMLS ID #929762, RICHARD P WIMBERLEY. RVAR
- $339,9503 bd2 ba2.2k sqft3238 Brandywine Ave, Roanoke, VA 24018For SaleMLS ID #929953, ROCKY EUGENE STARLEIGH. RVAR
- $469,0003 bd3 ba2.6k sqft677 Deerfield Rd, Troutville, VA 24175For SaleMLS ID #927827, JANICE JACKSON. RVAR
