4 bedroom, 3 bath colonial ranch--OVERSIZED 2 car garage--all in the heart of Southwest County! Rocking chair front porch leads to an open contemporary floor plan. HUGE great room with fireplace, and open to kitchen and dining area. ALL ONE FLOOR for convenient living. Spacious Primary suite with walk in closet and separate bath. Level yard and close to all amenities. The oversized detached 2 car garage is ideal for a work shop or extra storage.
For sale
$379,950
3721 Chaparral Dr, Roanoke, VA 24018
4beds
2,219sqft
:
Get pre-qualified$2,427/mo
Single Family Residence
Built in 1992
0.34 Acres Lot
$-- Zestimate®
$171/sqft
$-- HOA
What's special
- 3 days |
- 687 |
- 28 |
Zillow last checked:
Listing updated:
Listed by:
RICHARD P WIMBERLEY 540-580-1115,
RE/MAX ALL POINTS 540-772-9500
Source: RVAR,MLS#: 929762
Facts & features
Interior
Bedrooms & bathrooms
- Bedrooms: 4
- Bathrooms: 3
- Full bathrooms: 3
Primary bedroom
- Level: E
Bedroom 2
- Level: E
Bedroom 3
- Level: E
Bedroom 4
- Level: E
Other
- Level: E
Dining room
- Level: E
Eat in kitchen
- Level: E
Great room
- Level: E
Kitchen
- Level: E
Laundry
- Level: E
Living room
- Level: E
Office
- Level: E
Heating
- Forced Air Gas
Cooling
- Central Air
Appliances
- Included: Dryer, Washer, Dishwasher, Disposal, Microwave, Electric Range, Refrigerator
Features
- Breakfast Area
- Flooring: Vinyl, Wood
- Windows: Insulated Windows
- Has basement: No
- Number of fireplaces: 1
Interior area
- Total structure area: 2,219
- Total interior livable area: 2,219 sqft
- Finished area above ground: 2,219
Video & virtual tour
Property
Parking
- Total spaces: 4
- Parking features: Detached
- Has garage: Yes
- Covered spaces: 2
- Uncovered spaces: 2
Features
- Levels: One
- Stories: 1
- Patio & porch: Front Porch, Rear Porch
- Exterior features: Garden Space
Lot
- Size: 0.34 Acres
- Features: Level
Details
- Parcel number: 087.090310.000000
Construction
Type & style
- Home type: SingleFamily
- Property subtype: Single Family Residence
Materials
- Vinyl
Condition
- Completed
- Year built: 1992
Utilities & green energy
- Electric: 0 Phase
- Sewer: Public Sewer
- Utilities for property: Cable Connected, Cable
Community & HOA
Community
- Features: Restaurant
- Subdivision: Starkey
HOA
- Has HOA: No
Location
- Region: Roanoke
Financial & listing details
- Price per square foot: $171/sqft
- Tax assessed value: $328,500
- Annual tax amount: $3,520
- Date on market: 7/24/2026
- Road surface type: Paved
Estimated market value
Not available
Estimated sales range
Not available
Not available
Price history
| Date | Event | Price |
|---|---|---|
| 7/24/2026 | Listed for sale | $379,950-1.3%$171/sqft |
Source:  RVAR #929762 Report a problem RVAR #929762 Report a problem | ||
| 7/23/2026 | Listing removed | $384,950$173/sqft |
Source: RVAR #927142 Report a problem | ||
| 7/10/2026 | Price change | $384,950-1.3%$173/sqft |
Source: RVAR #927142 Report a problem | ||
| 7/1/2026 | Price change | $389,950-1.3%$176/sqft |
Source: RVAR #927142 Report a problem | ||
| 6/22/2026 | Price change | $394,950-1.3%$178/sqft |
Source: RVAR #927142 Report a problem | ||
| 6/2/2026 | Price change | $399,950-2.4%$180/sqft |
Source: RVAR #927142 Report a problem | ||
| 5/22/2026 | Price change | $409,950-1.2%$185/sqft |
Source: RVAR #927142 Report a problem | ||
| 5/1/2026 | Listed for sale | $414,950+35.2%$187/sqft |
Source: RVAR #927142 Report a problem | ||
| 8/18/2023 | Sold | $307,000-3.8%$138/sqft |
Source: RVAR #899218 Report a problem | ||
| 7/28/2023 | Pending sale | $319,000$144/sqft |
Source: RVAR #899218 Report a problem | ||
| 6/19/2023 | Listed for sale | $319,000$144/sqft |
Source: RVAR #899218 Report a problem | ||
Public tax history
| Year | Property taxes | Tax assessment |
|---|---|---|
| 2025 | $3,384 +3.2% | $328,500 +4.2% |
| 2024 | $3,280 +9.8% | $315,400 +11.9% |
| 2023 | $2,987 +7.8% | $281,800 +10.9% |
| 2022 | $2,771 +7.9% | $254,200 +7.9% |
| 2021 | $2,568 +5.1% | $235,600 +5.1% |
| 2020 | $2,443 +2.8% | $224,100 +2.8% |
| 2019 | $2,376 +2.7% | $218,000 +2.7% |
| 2018 | $2,314 +1% | $212,300 +1% |
| 2017 | $2,291 +1% | $210,200 +1% |
| 2016 | $2,269 | $208,200 +1.1% |
| 2015 | $2,269 +2.2% | $205,900 +1% |
| 2014 | $2,221 -2.4% | $203,800 -2.4% |
| 2012 | $2,277 -4% | $208,900 -4% |
| 2011 | $2,371 +0.5% | $217,500 +0.5% |
| 2010 | $2,359 +0.6% | $216,400 +0.6% |
| 2009 | $2,345 +2.7% | $215,100 +2.7% |
| 2008 | $2,284 +6.5% | $209,500 |
| 2007 | $2,144 +10.1% | -- |
| 2006 | $1,947 +6.6% | -- |
| 2005 | $1,826 +3.2% | -- |
| 2004 | $1,770 +5.1% | -- |
| 2003 | $1,683 +4% | -- |
| 2002 | $1,618 +1.5% | -- |
| 2001 | $1,594 +2.9% | -- |
| 2000 | $1,548 | -- |
Find assessor info on the county website
Monthly payment
Est. payment
Payment breakdown
Explore the cost of this home by adjusting the details. Changes won't be saved.Climate risks
Neighborhood: Cave Spring
Nearby schools
GreatSchools rating
- 10/10Penn Forest Elementary SchoolGrades: PK-5Distance: 0.8 mi
- 10/10Cave Spring Middle SchoolGrades: 6-8Distance: 0.8 mi
- 8/10Cave Spring High SchoolGrades: 9-12Distance: 0.1 mi
Schools provided by the listing agent
- Elementary: Penn Forest
- Middle: Cave Spring
- High: Cave Spring
Source: RVAR. This data may not be complete. We recommend contacting the local school district to confirm school assignments for this home.
- $441,4003 bd3 ba2.2k sqft3727 Chaparral Dr, Roanoke, VA 24018Off Market

- $283,3350.4 Acres3715 Chaparral Dr, Roanoke, VA 24018Sold
- $77,0000.9 Acres3735 Chaparral Dr, Roanoke, VA 24018Off Market
- $49,0000.402 Acres3733 Chaparral Dr, Roanoke, VA 24018Off Market
- $354,3004 bd3 ba2.2k sqft3715 Chaparral Dr, Roanoke, VA 24018Off Market
- $377,8004 bd2 ba2.2k sqft3671 Chaparral Dr, Roanoke, VA 24018Off Market
- $274,0003 bd2 ba1.1k sqft3665 Chaparral Dr, Roanoke, VA 24018Off Market
- $709,2006 bd5 ba5.2k sqft3739 Chaparral Dr, Roanoke, VA 24018Off Market
A local agent can set up tours, give advice and negotiate with sellers.
A local lender can help you make sure your offer is ready when you are.
Similar homes
- $389,5004 bd3 ba2k sqft3636 Kentland Dr, Roanoke, VA 24018For Sale
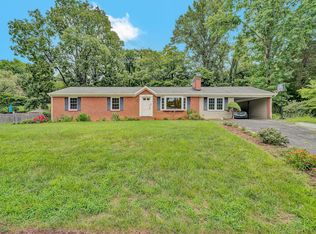
 MLS ID #929745, DIANA SHANKLIN. RVAR
 - $385,0003 bd3 ba1.9k sqft4555 Summerset Dr, Roanoke, VA 24018For Sale
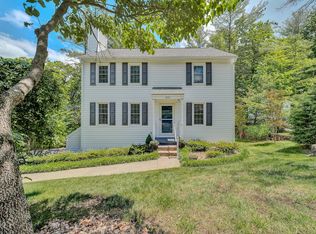 MLS ID #927518, KARIN COLOZZA. RVAR
 - $500,0004 bd3 ba2.3k sqft6107 Scotford Ct, Roanoke, VA 24018For Sale
 MLS ID #929731, KARIN COLOZZA. RVAR
 - $425,0004 bd3 ba2.7k sqft5040 Pleasant Hill Dr, Roanoke, VA 24018For Sale
 MLS ID #927343, DIANE KAY HOFFMAN. RVAR
 - $367,5003 bd2 ba1.5k sqft5850 Penn Forest Pl, Roanoke, VA 24018For SaleMLS ID #928499, KIM MILLER. RVAR
- $429,9503 bd2 ba2.4k sqft5712 Littlehorn Dr, Roanoke, VA 24018For SaleMLS ID #928563, KERIN FLATTERY. RVAR
- $455,0003 bd2 ba2k sqft4904 Renee Ln, Roanoke, VA 24018For SaleMLS ID #928301, LESLIE WILLIAMS. RVAR
- $359,9505 bd3 ba2.7k sqft125 Keesling Ave, Salem, VA 24153For SaleMLS ID #929599, DONNA WRIGHT. RVAR
- $349,5004 bd3 ba2.1k sqft4719 Wembley Pl SW, Roanoke, VA 24018For SaleMLS ID #927324, APRIL R GARMON. RVAR
- $380,0004 bd2 ba1.8k sqft1901 Main St SW, Roanoke, VA 24015For SaleMLS ID #928222, RUTH AN COOPER. RVAR
- $382,5004 bd3 ba1.8k sqft1040 Barrens Village Ct, Roanoke, VA 24019For SaleMLS ID #928088, DEBRA LEIGH GILES. RVAR
- $349,9504 bd2 ba1.8k sqft2502 Westover Ave SW, Roanoke, VA 24015For SaleMLS ID #928530, JERRY COHEN. RVAR
- $399,0003 bd2 ba1.8k sqft1831 Carter Rd SW, Roanoke, VA 24015For SaleMLS ID #929123, SCOTT AVIS. RVAR
- $339,5003 bd3 ba1.8k sqft6170 Jubal Early Hwy, Hardy, VA 24101For SaleMLS ID #929316, SARAH ASHBY BERNARD. RVAR
- $355,0004 bd3 ba2.2k sqft8127 Ashton Ln, Roanoke, VA 24019For SaleMLS ID #927460, ASHLEY NICOLE CANTY. RVAR
- $365,0005 bd3 ba2.5k sqft3305 Naff Rd, Boones Mill, VA 24065For SaleMLS ID #925226, MACK B GARMON. RVAR
- $329,8254 bd2 ba2.2k sqft4348 Tellico Rd NW, Roanoke, VA 24017For SaleMLS ID #928355, DAMON JONATHAN GETTIER. RVAR
- $325,0005 bd4 ba2.4k sqft101 Windward Dr SW, Roanoke, VA 24018For SaleMLS ID #929434, SARAH GOODMAN. RVAR
- $374,9004 bd3 ba2.1k sqft358 Keesling Ave, Salem, VA 24153For SaleMLS ID #928661, ANDREA LYNN JACOBUS. RVAR
- $369,9504 bd3 ba2.9k sqft7633 Deer Branch Rd, Roanoke, VA 24019For SaleMLS ID #929030, TONEY R HUMPHRIES, I I. RVAR
