A second chance to make this beautifully remodeled, move-in ready home yours! Great location! Beautifully renovated and redesigned, this home blends timeless charm with modern updates. The stunning kitchen features quartz countertops, soft-close cabinetry, new appliances and a breakfast bar with added storage. Renovated baths, updated lighting, refinished hardwoods, updated flooring, a new water heater, and fresh interior and exterior paint complete the transformation. The finished lower level offers flexible space for a family room, home office, or recreation area. A cozy sunroom for relaxing year long and a spacious backyard is perfect for entertaining, gardening, or play. Ready to welcome its next owners! Schedule your private showing today!
Pending
$429,950
5712 Littlehorn Dr, Roanoke, VA 24018
3beds
2,430sqft
:
Get pre-qualified$2,720/mo
Single Family Residence
Built in 1965
0.32 Acres Lot
$418,300 Zestimate®
$177/sqft
$-- HOA
What's special
Quality finishesFlexible living spacesBeautifully renovatedRenovated bathsRefinished hardwoodsUpdated flooringUpdated fixtures
- 57 days |
- 580 |
- 37 |
Zillow last checked:
Listing updated:
Listed by:
KERIN FLATTERY 540-682-0383,
VARNEY REALTY PARTNERS 540-427-7407
Source: RVAR,MLS#: 928563
Facts & features
Interior
Bedrooms & bathrooms
- Bedrooms: 3
- Bathrooms: 2
- Full bathrooms: 2
Bedroom 1
- Level: E
Bedroom 2
- Level: E
Bedroom 3
- Level: E
Other
- Level: E
Other
- Level: E
Dining room
- Level: E
Family room
- Level: E
Foyer
- Level: E
Great room
- Level: L
Kitchen
- Level: E
Laundry
- Level: L
Office
- Level: E
Recreation room
- Level: L
Sun room
- Level: E
Other
- Level: L
Heating
- Forced Air Gas, Heat Pump Gas
Cooling
- Central Air
Appliances
- Included: Dishwasher, Microwave, Electric Range, Refrigerator
Features
- Breakfast Area, Storage
- Flooring: Ceramic Tile, Wood
- Doors: Sliding Doors, Wood
- Windows: Other - See Remarks
- Has basement: Yes
- Number of fireplaces: 2
- Fireplace features: Gas Log, Great Room, Living Room
Interior area
- Total structure area: 3,360
- Total interior livable area: 2,430 sqft
- Finished area above ground: 1,680
- Finished area below ground: 750
Video & virtual tour
Property
Parking
- Total spaces: 2
- Parking features: Attached Carport, Paved, Off Street
- Has carport: Yes
- Covered spaces: 1
- Uncovered spaces: 1
Features
- Levels: One
- Stories: 1
- Patio & porch: Side Porch
- Exterior features: Sunroom
- Fencing: Fenced
Lot
- Size: 0.32 Acres
- Features: Gentle Sloping
Details
- Parcel number: 076.030105.000000
Construction
Type & style
- Home type: SingleFamily
- Architectural style: Ranch
- Property subtype: Single Family Residence
Materials
- Brick
Condition
- Completed
- Year built: 1965
Utilities & green energy
- Electric: 0 Phase
- Sewer: Public Sewer
- Utilities for property: Cable Connected
Community & HOA
Community
- Subdivision: Castle Rock Farms
HOA
- Has HOA: No
Location
- Region: Roanoke
Financial & listing details
- Price per square foot: $177/sqft
- Tax assessed value: $297,800
- Annual tax amount: $3,294
- Date on market: 6/18/2026
Estimated market value
$418,300
$397,000 - $439,000
$2,515/mo
Price history
| Date | Event | Price |
|---|---|---|
| 8/8/2026 | Pending sale | $429,950$177/sqft |
Source:  RVAR #928563 Report a problem RVAR #928563 Report a problem | ||
| 7/21/2026 | Listed for sale | $429,950$177/sqft |
Source: RVAR #928563 Report a problem | ||
| 7/1/2026 | Pending sale | $429,950$177/sqft |
Source: RVAR #928563 Report a problem | ||
| 6/18/2026 | Listed for sale | $429,950+65.4%$177/sqft |
Source: RVAR #928563 Report a problem | ||
| 4/27/2026 | Sold | $260,000+4%$107/sqft |
Source: RVAR #926215 Report a problem | ||
| 4/7/2026 | Pending sale | $249,950$103/sqft |
Source: RVAR #926215 Report a problem | ||
| 4/4/2026 | Listed for sale | $249,950$103/sqft |
Source: RVAR #926215 Report a problem | ||
Public tax history
| Year | Property taxes | Tax assessment |
|---|---|---|
| 2025 | $3,067 +6.2% | $297,800 +7.2% |
| 2024 | $2,888 +11.5% | $277,700 +13.6% |
| 2023 | $2,591 +7.2% | $244,400 +10.2% |
| 2022 | $2,418 +8.1% | $221,800 +8.1% |
| 2021 | $2,236 +6.8% | $205,100 +6.8% |
| 2020 | $2,094 +4.1% | $192,100 +4.1% |
| 2019 | $2,011 +1.5% | $184,500 +1.5% |
| 2018 | $1,982 +1.2% | $181,800 +1.2% |
| 2017 | $1,959 +1% | $179,700 +1% |
| 2016 | $1,940 | $178,000 +1% |
| 2015 | $1,940 +1.9% | $176,300 +0.9% |
| 2014 | $1,904 -1.1% | $174,700 -1.1% |
| 2012 | $1,925 -5.6% | $176,600 -5.6% |
| 2011 | $2,038 -0.2% | $187,000 -0.2% |
| 2010 | $2,042 -0.2% | $187,300 -0.2% |
| 2009 | $2,045 +4.2% | $187,600 +4.2% |
| 2008 | $1,963 +4.6% | $180,100 |
| 2007 | $1,876 +7% | -- |
| 2006 | $1,753 +5% | -- |
| 2005 | $1,670 +7.3% | -- |
| 2004 | $1,557 +3.9% | -- |
| 2003 | $1,499 +3% | -- |
| 2002 | $1,455 +4.1% | -- |
| 2001 | $1,398 +2.7% | -- |
| 2000 | $1,361 | -- |
Find assessor info on the county website
Monthly payment
Est. payment
Payment breakdown
Explore the cost of this home by adjusting the details. Changes won't be saved.Climate risks
Neighborhood: Cave Spring
Nearby schools
GreatSchools rating
- 9/10Oak Grove Elementary SchoolGrades: PK-5Distance: 0.8 mi
- 9/10Hidden Valley Middle SchoolGrades: 6-8Distance: 1.4 mi
- 9/10Hidden Valley High SchoolGrades: 9-12Distance: 0.9 mi
Schools provided by the listing agent
- Elementary: Oak Grove
- Middle: Hidden Valley
- High: Hidden Valley
Source: RVAR. This data may not be complete. We recommend contacting the local school district to confirm school assignments for this home.
- $352,9004 bd2 ba2.3k sqft5704 Littlehorn Dr, Roanoke, VA 24018Off Market
- $350,6004 bd2 ba2.3k sqft5720 Littlehorn Dr, Roanoke, VA 24018Off Market
- $342,4003 bd2 ba1.7k sqft3041 Merino Dr, Roanoke, VA 24018Off Market
- $354,4003 bd2 ba1.7k sqft5711 Littlehorn Dr, Roanoke, VA 24018Off Market
- $374,5003 bd2 ba1.7k sqft5728 Littlehorn Dr, Roanoke, VA 24018Off Market
- $404,5005 bd3 ba2.3k sqft5719 Littlehorn Dr, Roanoke, VA 24018Off Market
- $317,4003 bd2 ba1.6k sqft5703 Littlehorn Dr, Roanoke, VA 24018Off Market
- $346,1004 bd2 ba1.6k sqft5701 Castle Rock Rd, Roanoke, VA 24018Off Market
A local agent can set up tours, give advice and negotiate with sellers.
A local lender can help you make sure your offer is ready when you are.
Similar homes
- $399,9504 bd3 ba2.4k sqft4549 Kirkwood Dr, Roanoke, VA 24018For Sale
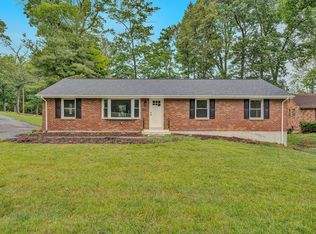
 MLS ID #930083, BRADLEY VICTOR THOMAS. RVAR
 - $425,0004 bd3 ba2.7k sqft5040 Pleasant Hill Dr, Roanoke, VA 24018For Sale
 MLS ID #927343, DIANE KAY HOFFMAN. RVAR
 - $389,5004 bd3 ba2k sqft3636 Kentland Dr, Roanoke, VA 24018For Sale
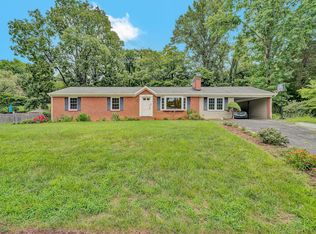 MLS ID #929745, DIANA SHANKLIN. RVAR
 - $410,5005 bd3 ba2.8k sqft5401 Warwood Dr, Roanoke, VA 24018For Sale
 MLS ID #924810, CHERI LYNNE JOHNSON. RVAR
 - $355,0004 bd2 ba2.3k sqft3166 Galloway Dr, Roanoke, VA 24018For SaleMLS ID #927119, ALISON O'BRIEN. RVAR
- $350,0004 bd2 ba1.7k sqft4548 Cresthill Dr, Roanoke, VA 24018For SaleMLS ID #929823, KRISTI LEIGH BOWMAN. RVAR
- $370,0003 bd3 ba2.3k sqft4724 Barclay Sq SW, Roanoke, VA 24018For SaleMLS ID #929879, DWAYNE EPPERLY. RVAR
- $369,9504 bd3 ba2.2k sqft3721 Chaparral Dr, Roanoke, VA 24018For SaleMLS ID #929762, RICHARD P WIMBERLEY. RVAR
- $499,9503 bd2 ba1.7k sqft4530 Colonial Place Dr, Roanoke, VA 24018For SaleMLS ID #930001, DANIEL BROWN. RVAR
- $385,0003 bd3 ba1.9k sqft4555 Summerset Dr, Roanoke, VA 24018For SaleMLS ID #927518, KARIN COLOZZA. RVAR
- $334,9503 bd3 ba1.7k sqft3227 Mud Lick Rd SW, Roanoke, VA 24018For SaleMLS ID #929875, TAMMY L RICKMAN. RVAR
- $559,9504 bd4 ba2.7k sqft3341 Hidden Oak Rd SW, Roanoke, VA 24018For SaleMLS ID #927600, JAY KILBY. RVAR
- $419,9003 bd2 ba2.1k sqft1912 Bluemont Ave SW, Roanoke, VA 24015For SaleMLS ID #929017, MARLEE RUSSELL. RVAR
- $369,9004 bd2 ba1.9k sqft3030 Sedgefield Rd SW, Roanoke, VA 24015For SaleMLS ID #928626, FRAZIER HUGHES. RVAR
- $485,0005 bd2 ba2.9k sqft3751 Londonderry Dr SW, Roanoke, VA 24014For SaleMLS ID #928830, KRISTI LEIGH BOWMAN. RVAR
- $424,9903 bd2 ba2.3k sqft2717 Huntington Blvd NW, Roanoke, VA 24012New ConstructionMLS ID #930249, BRENDA FICHTNER BRATT. RVAR
- $399,0003 bd2 ba1.8k sqft1831 Carter Rd SW, Roanoke, VA 24015For SaleMLS ID #929123, SCOTT AVIS. RVAR
- $389,0003 bd3 ba1.9k sqft3423 Cedarmeade Dr, Roanoke, VA 24014For SaleMLS ID #929684, KARIN COLOZZA. RVAR
- $367,5003 bd2 ba1.5k sqft5850 Penn Forest Pl, Roanoke, VA 24018For SaleMLS ID #928499, KIM MILLER. RVAR
- $499,5003 bd2 ba2.4k sqft3143 W Ridge Rd SW, Roanoke, VA 24014For SaleMLS ID #925931, SUSAN BAILEY. RVAR
