settle down, this updated brick ranch offers comfort, style, and modern convenience in one of Roanoke's most desirable areas. OWNER/AGENT
For sale
Price cut: $1K (8/18)
$398,950
4549 Kirkwood Dr, Roanoke, VA 24018
4beds
2,414sqft
Single Family Residence
Built in 1966
0.32 Acres Lot
$393,500 Zestimate®
$165/sqft
$-- HOA
What's special
Brand new exterior doorsFresh paint throughoutConvenient storage shedElegant granite countertopsCompletely updated kitchenStunning refinished hardwood floorsBrand new architectural roof
- 14 days |
- 1,021 |
- 47 |
Zillow last checked:
Listing updated:
Listed by:
BRADLEY VICTOR THOMAS 540-915-3637,
MOUNTAIN VIEW REAL ESTATE LLC 540-904-5424,
WILLIAM ERIC THOMAS 540-580-5250
Source: RVAR,MLS#: 930083
Facts & features
Interior
Bedrooms & bathrooms
- Bedrooms: 4
- Bathrooms: 3
- Full bathrooms: 3
Primary bedroom
- Level: E
Bedroom 2
- Level: E
Bedroom 3
- Level: E
Bedroom 4
- Level: L
Dining area
- Level: E
Family room
- Level: L
Kitchen
- Level: E
Laundry
- Level: L
Living room
- Level: E
Heating
- Forced Air Gas
Cooling
- Central Air
Appliances
- Included: Dishwasher, Microwave, Electric Range, Refrigerator
Features
- Storage
- Flooring: Ceramic Tile, Wood
- Windows: Insulated Windows, Tilt-In
- Has basement: Yes
- Number of fireplaces: 2
- Fireplace features: Family Room, Living Room, Masonry
Interior area
- Total structure area: 2,828
- Total interior livable area: 2,414 sqft
- Finished area above ground: 1,414
- Finished area below ground: 1,000
Video & virtual tour
Property
Parking
- Total spaces: 5
- Parking features: Paved, Off Street
- Uncovered spaces: 5
Features
- Patio & porch: Patio, Front Porch, Side Porch
Lot
- Size: 0.32 Acres
- Features: Cleared, Level
Details
- Parcel number: 076.120554.000000
Construction
Type & style
- Home type: SingleFamily
- Architectural style: Ranch
- Property subtype: Single Family Residence
Materials
- Brick, Vinyl
Condition
- Completed
- Year built: 1966
Utilities & green energy
- Electric: 0 Phase
- Sewer: Public Sewer
- Utilities for property: Cable Connected, Cable
Community & HOA
Community
- Subdivision: Cresthill
HOA
- Has HOA: No
Location
- Region: Roanoke
Financial & listing details
- Price per square foot: $165/sqft
- Tax assessed value: $266,100
- Annual tax amount: $2,741
- Date on market: 8/4/2026
- Road surface type: Paved
Estimated market value
$393,500
$374,000 - $413,000
$2,307/mo
Price history
| Date | Event | Price |
|---|---|---|
| 8/18/2026 | Price change | $398,950-0.3%$165/sqft |
Source:  RVAR #930083 Report a problem RVAR #930083 Report a problem | ||
| 8/5/2026 | Listed for sale | $399,950-1.2%$166/sqft |
Source: RVAR #930083 Report a problem | ||
| 8/1/2026 | Listing removed | $404,950$168/sqft |
Source: RVAR #927484 Report a problem | ||
| 7/20/2026 | Price change | $404,950-1.2%$168/sqft |
Source: RVAR #927484 Report a problem | ||
| 7/12/2026 | Price change | $409,950-1.2%$170/sqft |
Source: RVAR #927484 Report a problem | ||
| 6/22/2026 | Price change | $414,950-1.2%$172/sqft |
Source: RVAR #927484 Report a problem | ||
| 6/19/2026 | Price change | $419,950-1.2%$174/sqft |
Source: RVAR #927484 Report a problem | ||
| 6/1/2026 | Price change | $424,950-2.1%$176/sqft |
Source: RVAR #927484 Report a problem | ||
| 5/27/2026 | Price change | $433,950-0.7%$180/sqft |
Source: RVAR #927484 Report a problem | ||
| 5/24/2026 | Price change | $436,950-0.7%$181/sqft |
Source: RVAR #927484 Report a problem | ||
| 5/12/2026 | Listed for sale | $439,950+131.6%$182/sqft |
Source: RVAR #927484 Report a problem | ||
| 10/25/2024 | Sold | $190,000+18.8%$79/sqft |
Source: Public Record Report a problem | ||
| 8/13/2010 | Sold | $160,000-5.3%$66/sqft |
Source: Public Record Report a problem | ||
| 4/20/2010 | Listed for sale | $169,000$70/sqft |
Source: LONG & FOSTER - ROANOKE SOUTH #0756970 Report a problem | ||
Public tax history
| Year | Property taxes | Tax assessment |
|---|---|---|
| 2025 | $2,741 +10.8% | $266,100 +11.9% |
| 2024 | $2,473 +2.3% | $237,800 +4.3% |
| 2023 | $2,418 +14.3% | $228,100 +17.5% |
| 2022 | $2,116 +11.2% | $194,100 +11.2% |
| 2021 | $1,902 +2.9% | $174,500 +2.9% |
| 2020 | $1,849 +5.4% | $169,600 +5.4% |
| 2019 | $1,754 +1.6% | $160,900 +1.6% |
| 2018 | $1,725 +0.8% | $158,300 +0.8% |
| 2017 | $1,711 +1.5% | $157,000 +1.5% |
| 2016 | $1,686 | $154,700 -0.1% |
| 2015 | $1,686 -0.1% | $154,800 -0.1% |
| 2014 | $1,688 -1.1% | $154,900 -1.1% |
| 2012 | $1,708 -1.1% | $156,700 -1.1% |
| 2011 | $1,727 -0.1% | $158,400 -0.1% |
| 2010 | $1,728 +0.1% | $158,500 +0.1% |
| 2009 | $1,727 +3.7% | $158,400 +3.7% |
| 2008 | $1,666 +5.7% | $152,800 |
| 2007 | $1,575 +3.9% | -- |
| 2006 | $1,516 +3.8% | -- |
| 2005 | $1,460 +6.5% | -- |
| 2004 | $1,371 +5.5% | -- |
| 2003 | $1,299 +3.8% | -- |
| 2002 | $1,252 +2.8% | -- |
| 2001 | $1,219 +2% | -- |
| 2000 | $1,194 | -- |
Find assessor info on the county website
Monthly payment
Est. payment
Payment breakdown
Explore the cost of this home by adjusting the details. Changes won't be saved.Climate risks
Neighborhood: Cave Spring
Nearby schools
GreatSchools rating
- 10/10Green Valley Elementary SchoolGrades: PK-5Distance: 1.9 mi
- 9/10Hidden Valley Middle SchoolGrades: 6-8Distance: 1.4 mi
- 9/10Hidden Valley High SchoolGrades: 9-12Distance: 0.8 mi
Schools provided by the listing agent
- Elementary: Green Valley
- Middle: Hidden Valley
- High: Hidden Valley
Source: RVAR. This data may not be complete. We recommend contacting the local school district to confirm school assignments for this home.
- $389,6004 bd3 ba2.5k sqft2774 McVitty Rd, Roanoke, VA 24018Off Market
- $326,4003 bd2 ba1.5k sqft4545 Kirkwood Dr, Roanoke, VA 24018Off Market
- $499,9503 bd4 ba2k sqft2768 McVitty Rd, Roanoke, VA 24018Sold
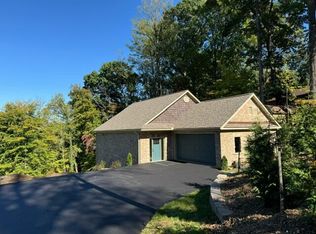
- $369,2003 bd2 ba2.2k sqft4546 Kirkwood Dr, Roanoke, VA 24018Off Market
- $327,7003 bd2 ba1.9k sqft4539 Kirkwood Dr, Roanoke, VA 24018Off Market
- $390,0003 bd2 ba2k sqft2764 McVitty Rd, Roanoke, VA 24018Sold
- $260,3003 bd1 ba1.2k sqft4534 Kirkwood Dr, Roanoke, VA 24018Off Market
- $387,0003 bd2 ba1.8k sqft2801 McVitty Rd, Roanoke, VA 24018Off Market
A local agent can set up tours, give advice and negotiate with sellers.
A local lender can help you make sure your offer is ready when you are.
Similar homes
- $389,5004 bd3 ba2k sqft3636 Kentland Dr, Roanoke, VA 24018For Sale
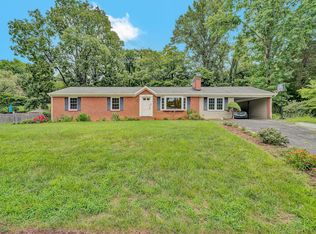
 MLS ID #929745, DIANA SHANKLIN. RVAR
 - $399,0003 bd3 ba2.3k sqft5516 Warwood Dr, Roanoke, VA 24018For Sale
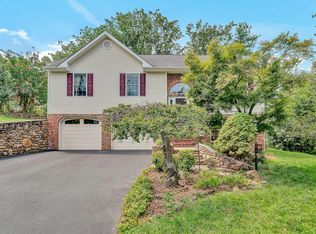 MLS ID #930383, KIMBERLY PAYNE. RVAR
 - $350,0004 bd2 ba1.7k sqft4548 Cresthill Dr, Roanoke, VA 24018For Sale
 MLS ID #929823, KRISTI LEIGH BOWMAN. RVAR
 - $355,0004 bd2 ba2.3k sqft3166 Galloway Dr, Roanoke, VA 24018For Sale
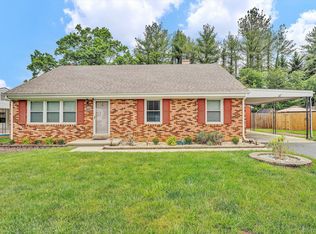 MLS ID #927119, ALISON O'BRIEN. RVAR
 - $410,5005 bd3 ba2.8k sqft5401 Warwood Dr, Roanoke, VA 24018For SaleMLS ID #924810, CHERI LYNNE JOHNSON. RVAR
- $369,9504 bd3 ba2.2k sqft3721 Chaparral Dr, Roanoke, VA 24018For SaleMLS ID #929762, RICHARD P WIMBERLEY. RVAR
- $385,0003 bd3 ba1.9k sqft4555 Summerset Dr, Roanoke, VA 24018For SaleMLS ID #927518, KARIN COLOZZA. RVAR
- $339,9504 bd3 ba2.1k sqft3327 Pasley Ave SW, Roanoke, VA 24015For SaleMLS ID #930381, TIM THOMPSON. RVAR
- $385,0004 bd4 ba2.9k sqft7607 Peebles Ln, Roanoke, VA 24018For SaleMLS ID #926700, JAKE HINSON. RVAR
- $389,0003 bd3 ba1.9k sqft3423 Cedarmeade Dr, Roanoke, VA 24014For SaleMLS ID #929684, KARIN COLOZZA. RVAR
- $499,9503 bd2 ba1.7k sqft4530 Colonial Place Dr, Roanoke, VA 24018For SaleMLS ID #930001, DANIEL BROWN. RVAR
- $399,0003 bd2 ba1.8k sqft1831 Carter Rd SW, Roanoke, VA 24015For SaleMLS ID #929123, SCOTT AVIS. RVAR
- $349,5004 bd3 ba2.1k sqft4719 Wembley Pl SW, Roanoke, VA 24018For SaleMLS ID #927324, APRIL R GARMON. RVAR
- $367,5003 bd2 ba1.5k sqft5850 Penn Forest Pl, Roanoke, VA 24018For SaleMLS ID #928499, KIM MILLER. RVAR
- $559,9504 bd4 ba2.7k sqft3341 Hidden Oak Rd SW, Roanoke, VA 24018For SaleMLS ID #927600, JAY KILBY. RVAR
- $349,9504 bd3 ba2k sqft4954 N Spring Dr, Roanoke, VA 24019For SaleMLS ID #928034, BARRY C COMPTON. RVAR
- $475,0005 bd2 ba2.9k sqft3751 Londonderry Dr SW, Roanoke, VA 24014For SaleMLS ID #928830, KRISTI LEIGH BOWMAN. RVAR
- $349,9504 bd2 ba1.8k sqft2502 Westover Ave SW, Roanoke, VA 24015For SaleMLS ID #928530, JERRY COHEN. RVAR
- $329,7504 bd2 ba2.2k sqft4348 Tellico Rd NW, Roanoke, VA 24017For SaleMLS ID #928355, DAMON JONATHAN GETTIER. RVAR
- $455,0004 bd3 ba2.3k sqft174 Pheasant Run, Cloverdale, VA 24077For SaleMLS ID #930386, GRANT COCKRELL. RVAR
