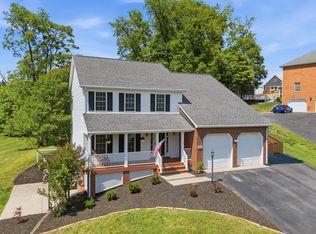
Beautifully maintained 4-bedroom home in a desirable Botetourt neighborhood! The open floor plan features a spacious kitchen and living room with hardwood floors, crown molding, updated lighting and paint, stainless steel appliances, and a gas log fireplace. The large primary suite offers a walk-in closet, garden tub, and dual vanities. Additional features include an office/den, upstairs laundry, large room over the garage, and 2-car
attached garage. The unfinished basement provides plenty of room to expand and is plumbed for a third full bath. Enjoy the covered front porch, repaved driveway, new gutter guards, and newer roof section. A wonderful home with plenty of space and potential!
Pending
$455,000
174 Pheasant Run, Cloverdale, VA 24077
4beds
2,372sqft
Single Family Residence
Built in 1993
0.48 Acres Lot
$-- Zestimate®
$192/sqft
$-- HOA
What's special
Gas log fireplaceRepaved drivewayNewer roof sectionOpen floor planCovered front porchSpacious kitchenUpdated lighting and paint
- 60 days
- 96
- 4
Zillow last checked:
Listing updated:
Listed by:
GRANT COCKRELL 540-580-8232,
RE/MAX ALL STARS 540-992-2525
Source: RVAR,MLS#: 930386
Facts & features
Interior
Bedrooms & bathrooms
- Bedrooms: 4
- Bathrooms: 3
- Full bathrooms: 2
- 1/2 bathrooms: 1
Primary bedroom
- Level: Upper
Bedroom 2
- Level: Upper
Bedroom 3
- Level: Upper
Bedroom 4
- Level: Upper
Other
- Level: Entry
Dining room
- Level: Entry
Kitchen
- Level: Entry
Laundry
- Level: Upper
Living room
- Level: Entry
Office
- Level: Entry
Other
- Level: Lower
Heating
- Forced Air Electric, Forced Air Gas
Cooling
- Central Air
Appliances
- Included: Microwave Oven (Built In)
Features
- Ceiling Fan(s), Storage, Walk-In Closet(s)
- Flooring: Carpet, Tile, Wood
- Doors: Fiberglass, Sliding Doors
- Windows: Insulated Windows, Tilt-In, Bay Window(s)
- Basement: Full,Walk-Out Access
- Number of fireplaces: 1
- Fireplace features: Living Room
Interior area
- Total structure area: 3,406
- Total interior livable area: 2,372 sqft
Video & virtual tour
Property
Parking
- Total spaces: 2
- Parking features: Paved Driveway
- Covered spaces: 2
- Has uncovered spaces: Yes
Features
- Patio & porch: Front Porch, Covered Porch, Deck
- Has view: Yes
- View description: Mountain(s)
Lot
- Size: 0.48 Acres
- Features: Cul-De-Sac
Details
- Parcel number: 107K(1)BK18
Construction
Type & style
- Home type: SingleFamily
- Architectural style: Colonial
- Property subtype: Single Family Residence
Materials
- Vinyl Siding
Condition
- Year built: 1993
Utilities & green energy
- Sewer: Public Sewer
- Water: Public
- Utilities for property: Underground Utilities
Community & HOA
Community
- Subdivision: Hunters Green
HOA
- Has HOA: No
Location
- Region: Cloverdale
Financial & listing details
- Price per square foot: $192/sqft
- Tax assessed value: $349,500
- Annual tax amount: $2,691
- Date on market: 8/14/2026
- Cumulative days on market: 62 days
Estimated market value
Not available
Estimated sales range
Not available
Not available
Price history
| Date | Event | Price |
|---|---|---|
| 8/24/2026 | Pending sale | $455,000$192/sqft |
Source:  RVAR #930386 Report a problem RVAR #930386 Report a problem | ||
| 8/14/2026 | Listed for sale | $455,000+59.7%$192/sqft |
Source: RVAR #930386 Report a problem | ||
| 11/10/2016 | Listing removed | $284,950$120/sqft |
Source: MKB, REALTORS #830736 Report a problem | ||
| 10/25/2016 | Price change | $284,950-1.7%$120/sqft |
Source: MKB, REALTORS #830736 Report a problem | ||
| 10/17/2016 | Price change | $289,950-1%$122/sqft |
Source: MKB, REALTORS #830736 Report a problem | ||
| 9/23/2016 | Listed for sale | $293,000+35.5%$124/sqft |
Source: MKB, REALTORS #830736 Report a problem | ||
| 5/27/2014 | Sold | $216,300+0.3%$91/sqft |
Source: Public Record Report a problem | ||
| 3/7/2014 | Price change | $215,555-5%$91/sqft |
Source: Hudson & Marshall Report a problem | ||
| 12/12/2013 | Listed for sale | $226,900+126.9%$96/sqft |
Source: CENTURY 21 Gold Key, REALTORS #799139 Report a problem | ||
| 11/8/2013 | Listing removed | -- |
Source: Auction.com Report a problem | ||
| 10/10/2013 | Price change | $100,000-54.2%$42/sqft |
Source: Auction.com Report a problem | ||
| 9/21/2013 | Listed for sale | -- |
Source: Auction.com Report a problem | ||
| 9/10/2013 | Sold | $218,503$92/sqft |
Source: Public Record Report a problem | ||
Public tax history
| Year | Property taxes | Tax assessment |
|---|---|---|
| 2025 | $2,447 | $349,500 |
| 2024 | $2,447 +22.5% | $349,500 +38.3% |
| 2023 | $1,996 | $252,700 |
| 2022 | $1,996 -99.2% | $252,700 |
| 2021 | $252,700 +12558.2% | $252,700 |
| 2020 | $1,996 +6.2% | $252,700 +6.2% |
| 2018 | $1,879 | $237,900 |
| 2017 | $1,879 | $237,900 |
| 2016 | $1,879 | $237,900 -8.6% |
| 2015 | $1,879 +0.2% | $260,400 |
| 2014 | $1,875 | $260,400 |
| 2010 | $1,875 | $260,400 |
Find assessor info on the county website
Monthly payment
Est. payment
Payment breakdown
Explore the cost of this home by adjusting the details. Changes won't be saved.Climate risks
Neighborhood: 24077
Nearby schools
Schools provided by the listing agent
- Elementary: Cloverdale
- Middle: Read Mountain
- High: Lord Botetourt
Source: RVAR. This data may not be complete. We recommend contacting the local school district to confirm school assignments for this home.

Similar homes
- $439,9004 bd2 ba1.7k sqft775 Brookfield Ln, Roanoke, VA 24012For Sale

 MLS ID #929792, TAMMY PARRISH. RVAR
 - $469,9004 bd3 ba2.9k sqft3808 Derby Dr, Roanoke, VA 24012For Sale
 MLS ID #927758, BECKY FIELDS. RVAR
 - $419,9503 bd3 ba2.4k sqft6731 Stonington Rd, Roanoke, VA 24019For Sale
 MLS ID #931172, CHRISTOPHER KIDD CARTER. RVAR
 - $415,0004 bd3 ba1.8k sqft72 Hillandale Dr, Troutville, VA 24175For Sale
 MLS ID #931151, LISA MARIE SANTACATERINA. RVAR
 - $355,0004 bd3 ba2.2k sqft8127 Ashton Ln, Roanoke, VA 24019For SaleMLS ID #927460, ASHLEY NICOLE CANTY. RVAR
- $444,0003 bd3 ba2.6k sqft677 Deerfield Rd, Troutville, VA 24175For SaleMLS ID #927827, JANICE JACKSON. RVAR
- $439,9503 bd2 ba2k sqft727 S Battery Dr, Roanoke, VA 24019For SaleMLS ID #929597, SUSAN JONES. RVAR
- $559,9505 bd4 ba3.2k sqft153 Laurel Ridge Dr, Roanoke, VA 24019For SaleMLS ID #931447, DAVID SPANGLER. RVAR
- $464,5004 bd3 ba1.6k sqft4452 Toddsbury Dr, Vinton, VA 24179For SaleMLS ID #929726, DALE RAY ELLIS. RVAR
- $499,9004 bd3 ba3k sqft400 W Beaver Dam Ct, Goodview, VA 24095For SaleMLS ID #932134, BRENDA BRATT. RVAR
- $429,9504 bd3 ba3k sqft1120 Chestnut Mountain Dr, Vinton, VA 24179For SaleMLS ID #930651, TIM HASH. RVAR
- $359,9003 bd2 ba1.5k sqft19 Cook Ave, Roanoke, VA 24019For SaleMLS ID #927236, SUSAN JONES. RVAR
- $414,9503 bd3 ba2.5k sqft189 Westridge Dr, Daleville, VA 24083For SaleMLS ID #926910, JESSICA LEWIS. RVAR
- $364,5003 bd2 ba1.6k sqft5610 Cortland Rd, Roanoke, VA 24019For SaleMLS ID #926129, DEBRA DEITRICH. RVAR
- $419,9504 bd4 ba2.9k sqft6015 Marsh Wren Ln, Roanoke, VA 24018For SaleMLS ID #930401, BRENT STOVER. RVAR
- $420,0004 bd3 ba2.6k sqft4024 Chaparral Dr, Roanoke, VA 24018For SaleMLS ID #931081, CINDY CLAYTON. RVAR
- $460,0004 bd2 ba2.1k sqft3075 Creekside Dr, Salem, VA 24153For SaleMLS ID #928488, RUTH GRAY. RVAR
- $459,0004 bd3 ba2.4k sqft271 Camp Mitchell Rd, New Castle, VA 24127For SaleMLS ID #929334, MELINDA KAY MILLER. RVAR
- $435,9003 bd3 ba3k sqft1127 Welch Rd SW, Roanoke, VA 24015For SaleMLS ID #931427, MARLEE RUSSELL. RVAR
- $489,5003 bd2 ba1.9k sqft819 Sprinkle Rd, Fincastle, VA 24090For SaleMLS ID #931296, TIM J TOOHIG. RVAR
