Welcome to 153 Laurel Ridge Drive in beautiful Roanoke County! This spacious five-bedroom three and a half bathroom home offers over 3,000 sqft across three finished levels. A covered front porch introduces a bright, comfortable entry level with hardwood floors, plenty of windows and a thoughtful layout. The entry level features a fireside living room, formal dining room, and updated kitchen with beautiful quartz countertops, walk-in pantry, and new appliances including an induction cooktop! The breakfast area opens to both a screened porch and expansive rear deck. Upstairs the recently added generous primary suite is joined by three additional bedrooms. The finished lower level adds versatility for a rec room, bonus room, or home office, complete with fifth bedroom and another full bath. Walk out to the large covered patio and spacious backyard. With a two-car garage, multiple outdoor living areas and a great yard, this home is anything but builder grade and ready for its next chapter!
For sale
Price cut: $15K (10/17)
$544,950
153 Laurel Ridge Dr, Roanoke, VA 24019
5beds
3,200sqft
Single Family Residence
Built in 2002
0.39 Acres Lot
$536,500 Zestimate®
$170/sqft
$13/mo HOA
What's special
Two-car garageBeautiful quartz countertopsSpacious backyardBright comfortable entry levelLarge covered patioThoughtful layoutScreened porch
- 43 days
- 664
- 47
Zillow last checked:
Listing updated:
Listed by:
DAVID SPANGLER 540-598-0473,
KELLER WILLIAMS REALTY ROANOKE 540-208-6102
Source: RVAR,MLS#: 931447
Facts & features
Interior
Bedrooms & bathrooms
- Bedrooms: 5
- Bathrooms: 4
- Full bathrooms: 3
- 1/2 bathrooms: 1
Heating
- Forced Air Gas
Cooling
- Central Air
Appliances
- Included: Dishwasher, Microwave Oven (Built In), Refrigerator, Electric Range
Features
- Ceiling Fan(s), Walk-In Closet(s)
- Flooring: Carpet, Tile, Vinyl, Wood
- Windows: Tilt-In
- Basement: Walk-Out Access
- Number of fireplaces: 2
- Fireplace features: Family Room, Living Room
Interior area
- Total structure area: 3,230
- Total interior livable area: 3,200 sqft
Video & virtual tour
Property
Parking
- Total spaces: 2
- Covered spaces: 2
Features
- Patio & porch: Front Porch, Rear Porch, Covered Porch, Screened Porch, Deck, Patio
- Has view: Yes
- View description: Mountain(s)
Lot
- Size: 0.39 Acres
- Features: Cleared
Details
- Parcel number: 040.050732.000000
Construction
Type & style
- Home type: SingleFamily
- Architectural style: Colonial
- Property subtype: Single Family Residence
Materials
- Vinyl Siding
Condition
- Year built: 2002
Utilities & green energy
- Sewer: Public Sewer
- Water: Public
Community & HOA
Community
- Subdivision: Orchard Park
HOA
- Has HOA: Yes
- HOA fee: $150 annually
Location
- Region: Roanoke
Financial & listing details
- Price per square foot: $170/sqft
- Tax assessed value: $478,400
- Annual tax amount: $5,095
- Date on market: 9/16/2026
- Cumulative days on market: 45 days
Estimated market value
$536,500
$510,000 - $563,000
$2,860/mo
Price history
| Date | Event | Price |
|---|---|---|
| 10/17/2026 | Price change | $544,950-2.7%$170/sqft |
Source:  RVAR #931447 Report a problem | ||
| 9/16/2026 | Listed for sale | $559,950+1563.2%$175/sqft |
Source: RVAR #931447 Report a problem | ||
| 7/1/2002 | Sold | $33,667$11/sqft |
Source: Agent Provided Report a problem | ||
Public tax history
| Year | Property taxes | Tax assessment |
|---|---|---|
| 2025 | $4,928 +5.4% | $478,400 +6.4% |
| 2024 | $4,676 +1.5% | $449,600 +3.5% |
| 2023 | $4,605 +14.7% | $434,400 +17.9% |
| 2022 | $4,014 +12% | $368,300 +12% |
| 2021 | $3,585 +5.2% | $328,900 +5.2% |
| 2020 | $3,408 +7% | $312,700 +7% |
| 2019 | $3,186 +2.8% | $292,300 +2.8% |
| 2018 | $3,100 +1.8% | $284,400 +1.8% |
| 2017 | $3,044 +2% | $279,300 +2% |
| 2016 | $2,984 | $273,800 +1.3% |
| 2015 | $2,984 +2.9% | $270,400 +1.6% |
| 2014 | $2,900 -3.2% | $266,100 -3.2% |
| 2012 | $2,998 +0.1% | $275,000 +0.1% |
| 2011 | $2,993 +2.3% | $274,600 +2.3% |
| 2010 | $2,926 +0.6% | $268,400 +0.6% |
| 2009 | $2,909 +1.6% | $266,900 +1.6% |
| 2008 | $2,862 +2.2% | $262,600 |
| 2007 | $2,801 +2% | -- |
| 2006 | $2,745 +4.1% | -- |
| 2005 | $2,636 +7.8% | -- |
| 2004 | $2,446 +4% | -- |
| 2003 | $2,352 | -- |
Find assessor info on the county website
Monthly payment
Est. payment
Payment breakdown
Explore the cost of this home by adjusting the details. Changes won't be saved.Climate risks
Neighborhood: 24019
Nearby schools
Schools provided by the listing agent
- Elementary: Bonsack
- Middle: William Byrd
- High: William Byrd
Source: RVAR. This data may not be complete. We recommend contacting the local school district to confirm school assignments for this home.


Similar homes
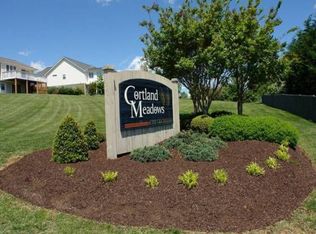
- $554,9505 bd4 ba3.8k sqft5137 Plantation Grove Ln, Roanoke, VA 24012For Sale
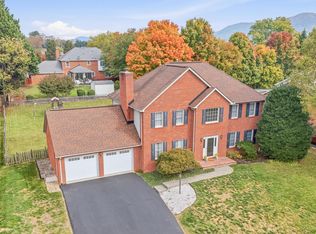
 MLS ID #927751, JILL MORRIS. RVAR
- $564,9504 bd3 ba3.2k sqft8281 Cardington Dr, Roanoke, VA 24019For Sale
 MLS ID #927885, ANGELA DRAPER. RVAR
- $364,5003 bd2 ba1.6k sqft5610 Cortland Rd, Roanoke, VA 24019For Sale
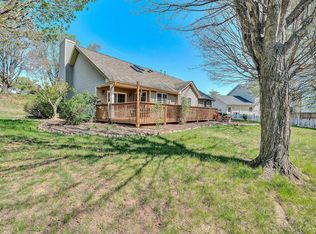 MLS ID #926129, DEBRA DEITRICH. RVAR
- $424,9504 bd3 ba2.7k sqft807 Dexter Rd, Roanoke, VA 24019For Sale
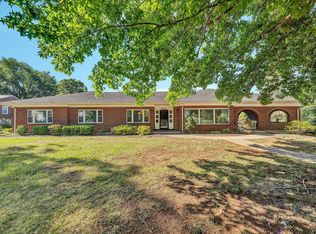 MLS ID #929613, LESLIE WILLIAMS. RVAR
- $469,9004 bd3 ba2.9k sqft3808 Derby Dr, Roanoke, VA 24012For SaleMLS ID #927758, BECKY FIELDS. RVAR
- $574,9755 bd4 ba3.2k sqft4149 Toddsbury Dr, Vinton, VA 24179For SaleMLS ID #929107, TIMOTHY DWAYNE GREENWAY. RVAR
- $419,9503 bd3 ba2.4k sqft6731 Stonington Rd, Roanoke, VA 24019For SaleMLS ID #931172, CHRISTOPHER KIDD CARTER. RVAR
- $499,0004 bd5 ba4.5k sqft664 Lakeridge Cir, Troutville, VA 24175For SaleMLS ID #931286, DEBRA LEIGH GILES. RVAR
- $574,9503 bd3 ba2.8k sqft311 Foxcroft Dr, Blue Ridge, VA 24064For SaleMLS ID #931992, GRANT COCKRELL. RVAR
- $559,9504 bd4 ba2.7k sqft3341 Hidden Oak Rd SW, Roanoke, VA 24018For SaleMLS ID #927600, JAY KILBY. RVAR
- $545,0004 bd3 ba2.8k sqft4018 Overlook Trail Dr, Roanoke, VA 24018For SaleMLS ID #929382, TIM THOMPSON. RVAR
- $439,9004 bd2 ba1.7k sqft775 Brookfield Ln, Roanoke, VA 24012For SaleMLS ID #929792, TAMMY PARRISH. RVAR
- $355,0004 bd3 ba2.2k sqft8127 Ashton Ln, Roanoke, VA 24019For SaleMLS ID #927460, ASHLEY NICOLE CANTY. RVAR
- $549,0004 bd2 ba3.2k sqft2410 Cornwallis Ave SE, Roanoke, VA 24014For SaleMLS ID #927723, SCOTT AVIS. RVAR
- $799,9504 bd4 ba3.1k sqft3604 Preakness Ct, Roanoke, VA 24012For SaleMLS ID #930663, TAMMY ENTSMINGER SHEPHERD. RVAR
- $439,9503 bd2 ba2k sqft727 S Battery Dr, Roanoke, VA 24019For SaleMLS ID #929597, SUSAN JONES. RVAR
- $489,9504 bd4 ba3.1k sqft6088 Roselawn Rd, Roanoke, VA 24018For SaleMLS ID #930664, WALTER GREWE. RVAR
- $540,0003 bd4 ba2.9k sqft999 Lee Ln, Fincastle, VA 24090For SaleMLS ID #931312, JANICE JACKSON. RVAR
- $519,9504 bd3 ba2.8k sqft5306 Canter Dr, Roanoke, VA 24018For SaleMLS ID #927884, BRADLEY VICTOR THOMAS. RVAR
