Welcome home to 3604 Preakness Ct! This beautiful custom-built home is situated on a .61-acre corner lot in Roanoke County and offers 4 bedrooms, 4 full baths, and beautiful mountain views. Inside, you'll find hardwood floors, a spacious Great Room, eat-in kitchen, and dining room with plenty of space for family and friends. Step outside to the screened-in porch and adjoining deck, the perfect place to relax and take in the views. The outdoor space continues with a custom fire pit with chimney and private patio area, ideal for evenings around the fire. Irrigation system in the front side yard!! Downstairs, the finished basement features a large family room and game room, giving you even more room to spread out and entertain. A well-designed home with plenty of indoor and outdoor living space in a great Roanoke County location!
For sale
$799,950
3604 Preakness Ct, Roanoke, VA 24012
4beds
3,137sqft
Single Family Residence
Built in 1994
0.61 Acres Lot
$767,600 Zestimate®
$255/sqft
$-- HOA
What's special
Beautiful mountain viewsPrivate patio areaFinished basementLarge family roomSpacious great roomScreened-in porchEat-in kitchen
- 31 days
- 1,012
- 64
Zillow last checked:
Listing updated:
Listed by:
TAMMY ENTSMINGER SHEPHERD 540-314-1684,
SHEPHERD REALTY GROUP 540-588-0965,
NATASHA BRADY 540-354-4601,
SHEPHERD REALTY GROUP
Source: RVAR,MLS#: 930663
Facts & features
Interior
Bedrooms & bathrooms
- Bedrooms: 4
- Bathrooms: 4
- Full bathrooms: 4
- Main level bathrooms: 1
- Main level bedrooms: 1
Primary bedroom
- Level: Upper
Bedroom 2
- Level: Entry
Bedroom 3
- Level: Upper
Bedroom 4
- Level: Upper
Dining room
- Level: Entry
Eat in kitchen
- Level: Entry
Family room
- Level: Lower
Foyer
- Level: Entry
Game room
- Level: Lower
Great room
- Level: Entry
Laundry
- Level: Entry
Other
- Level: Lower
Heating
- Forced Air Gas
Cooling
- Heat Pump Electric, Zoned
Appliances
- Included: Microwave Oven (Built In), Wall Oven
Features
- Bookcases, Cathedral Ceiling(s), Ceiling Fan(s), Storage, Walk-In Closet(s), Whirlpool Bath
- Flooring: Marble, Tile, Wood, Luxury Vinyl Plank
- Doors: Fiberglass
- Windows: Screens
- Basement: Walk-Out Access
- Number of fireplaces: 1
- Fireplace features: Great Room, Other, Gas Log, Masonry
Interior area
- Total structure area: 3,137
- Total interior livable area: 3,137 sqft
Video & virtual tour
Property
Parking
- Total spaces: 6
- Parking features: Paved Driveway, Garage Door Opener
- Has garage: Yes
- Covered spaces: 2
- Uncovered spaces: 4
- Details: Off Street Parking
Features
- Levels: One and One Half
- Stories: 1.5
- Patio & porch: Front Porch, Covered Porch, Screened Porch, Deck, Patio
- Exterior features: Sunroom
- Has view: Yes
- View description: Mountain(s), Sunrise
Lot
- Size: 0.61 Acres
- Features: Sloped Down, Level, Cul-De-Sac
Details
- Parcel number: 050.030413.000000
Construction
Type & style
- Home type: SingleFamily
- Property subtype: Single Family Residence
Materials
- Brick
Condition
- Year built: 1994
Utilities & green energy
- Sewer: Public Sewer
- Water: Public
- Utilities for property: Underground Utilities
Community & HOA
Community
- Security: Security System
- Subdivision: Triple Crown Estates
HOA
- Has HOA: No
Location
- Region: Roanoke
Financial & listing details
- Price per square foot: $255/sqft
- Tax assessed value: $445,700
- Annual tax amount: $4,963
- Date on market: 9/1/2026
- Cumulative days on market: 33 days
Estimated market value
$767,600
$729,000 - $806,000
$2,720/mo
Price history
| Date | Event | Price |
|---|---|---|
| 9/1/2026 | Listed for sale | $799,950+310.2%$255/sqft |
Source:  RVAR #930663 Report a problem RVAR #930663 Report a problem | ||
| 9/1/2003 | Sold | $195,000$62/sqft |
Source: Agent Provided Report a problem | ||
| 4/1/1994 | Sold | $195,000$62/sqft |
Source: Agent Provided Report a problem | ||
Public tax history
| Year | Property taxes | Tax assessment |
|---|---|---|
| 2025 | $4,591 +2.3% | $445,700 +3.2% |
| 2024 | $4,490 +1.1% | $431,700 +3% |
| 2023 | $4,442 +6.6% | $419,100 +9.6% |
| 2022 | $4,167 +9.8% | $382,300 +9.8% |
| 2021 | $3,795 +6.5% | $348,200 +6.5% |
| 2020 | $3,565 +5.4% | $327,100 +5.4% |
| 2019 | $3,383 +1.8% | $310,400 +1.8% |
| 2018 | $3,322 +1% | $304,800 +1% |
| 2017 | $3,291 +1% | $301,900 +1% |
| 2016 | $3,258 | $298,900 +1% |
| 2015 | $3,258 +2.6% | $295,900 +1.6% |
| 2014 | $3,175 -1.8% | $291,300 -1.8% |
| 2012 | $3,234 +0.3% | $296,700 +0.3% |
| 2011 | $3,223 +1% | $295,700 +1% |
| 2010 | $3,193 +1.2% | $292,900 +1.2% |
| 2009 | $3,153 +1.8% | $289,300 +1.8% |
| 2008 | $3,099 +4.6% | $284,300 |
| 2007 | $2,962 +1.8% | -- |
| 2006 | $2,908 +3.6% | -- |
| 2005 | $2,808 +2.7% | -- |
| 2004 | $2,734 +2.4% | -- |
| 2003 | $2,669 +3.5% | -- |
| 2002 | $2,578 +3.1% | -- |
| 2001 | $2,501 +5.1% | -- |
| 2000 | $2,380 | -- |
Find assessor info on the county website
Monthly payment
Est. payment
Payment breakdown
Explore the cost of this home by adjusting the details. Changes won't be saved.Climate risks
Neighborhood: 24012
Nearby schools
Schools provided by the listing agent
- Elementary: Bonsack
- Middle: William Byrd
- High: William Byrd
Source: RVAR. This data may not be complete. We recommend contacting the local school district to confirm school assignments for this home.
Similar homes
- $469,9004 bd3 ba2.9k sqft3808 Derby Dr, Roanoke, VA 24012For Sale
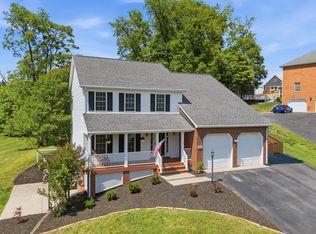
 MLS ID #927758, BECKY FIELDS. RVAR
 - $824,9004 bd4 ba2.9k sqft5504 Wales Ct, Roanoke, VA 24018For Sale
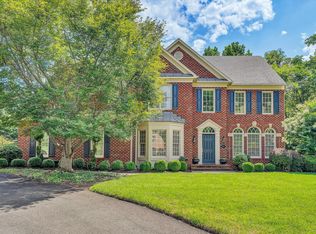 MLS ID #930180, SUSAN BAILEY. RVAR
 - $559,9505 bd4 ba3.8k sqft5137 Plantation Grove Ln, Roanoke, VA 24012For Sale
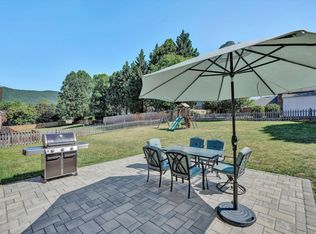 MLS ID #927751, JILL MORRIS. RVAR
 - $725,0004 bd4 ba3.1k sqft763 Oakwood Dr SW, Roanoke, VA 24015For Sale
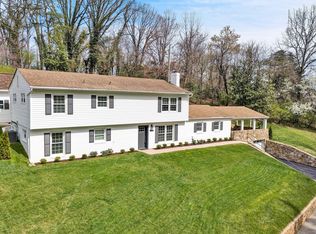 MLS ID #928871, ANGIE MCGHEE. RVAR
 - $515,0003 bd2 ba1.8k sqft213 Mountain Brook Dr, Roanoke, VA 24012For SaleMLS ID #930877, JOHN BRYANT. RVAR
- $559,9505 bd4 ba3.2k sqft153 Laurel Ridge Dr, Roanoke, VA 24019For SaleMLS ID #931447, DAVID SPANGLER. RVAR
- $580,0005 bd4 ba3k sqft2914 Adam Dr, Vinton, VA 24179For SaleMLS ID #931802, RUTH GRAY. RVAR
- $670,0004 bd4 ba3.5k sqft6378 Hidden Valley Dr, Roanoke, VA 24018For SaleMLS ID #931075, VICKIE CLARKE. RVAR
- $439,9004 bd2 ba1.7k sqft775 Brookfield Ln, Roanoke, VA 24012For SaleMLS ID #929792, TAMMY PARRISH. RVAR
- $849,0004 bd5 ba4k sqft3052 Poplar Ln SW, Roanoke, VA 24014For SaleMLS ID #928841, SCOTT AVIS. RVAR
- $574,9755 bd4 ba3.2k sqft4149 Toddsbury Dr, Vinton, VA 24179For SaleMLS ID #929107, TIMOTHY DWAYNE GREENWAY. RVAR
- $650,0004 bd4 ba3.7k sqft3404 Woodland Hills Ln SW, Roanoke, VA 24014For SaleMLS ID #926377, SCOTT AVIS. RVAR
- $659,0004 bd4 ba3.3k sqft2143 Blue Ridge Springs Rd, Blue Ridge, VA 24064For SaleMLS ID #930746, EDNA JAMIESON WOOD. RVAR
- $665,0003 bd2 ba2.9k sqft202 Park Crest Rd SW, Roanoke, VA 24014For SaleMLS ID #931236, CYNDI P FLETCHER. RVAR
- $684,9504 bd4 ba3.9k sqft1624 Sunberry Cir, Roanoke, VA 24018For SaleMLS ID #924798, THOMAS STOVER. RVAR
- $629,9503 bd4 ba3.5k sqft46 Old Church Ln, Blue Ridge, VA 24064For SaleMLS ID #931147, TAMMY L RICKMAN. RVAR
- $415,0004 bd3 ba1.8k sqft72 Hillandale Dr, Troutville, VA 24175For SaleMLS ID #931151, LISA MARIE SANTACATERINA. RVAR
- $619,5003 bd3 ba2.6k sqft499 Cahas Ln, Boones Mill, VA 24065For SaleMLS ID #931907, W. R. '' BILLY '' KINGERY, JR.. RVAR
- $664,9503 bd3 ba3k sqft3370 Southwood Village Ct SW, Roanoke, VA 24014For SaleMLS ID #930822, SUSAN BAILEY. RVAR
