A beautiful Contemporary located in prestigious Hunting Hills. So much has been done to this home and it shows. Walk through the front door and feel the warmth and charm inside. An open floor plan offers room to entertain with a flow from kitchen to dining area to family room and then a step down to the great room with beautiful, vaulted ceilings and stonework. A large master suite with walk in closet and master bath. Upstairs are two bedrooms and a jack and jill bath. A large walk in closet has been added too. A concrete driveway was added, and extensive landscaping make a fenced back yard an attractive setting. The deck has been replaced with trex and overlooks the irrigated back yard and natural gas fire pit. The three-car garage has epoxy floors and offers separate finished office space in front. All three heat pumps have been replaced within the last 5 years and each has infrared purification. This home has lots of storage space, also. Don't miss this opportunity to own in one of SW county's prime neighborhoods
For sale
$699,950
5350 Black Bear Ln, Roanoke, VA 24018
3beds
2,841sqft
Single Family Residence
Built in 1981
0.61 Acres Lot
$674,700 Zestimate®
$246/sqft
$8/mo HOA
What's special
Separate finished office spaceExtensive landscapingLarge master suiteOpen floor planThree-car garageLots of storage spaceBeautiful vaulted ceilings
- 39 days |
- 1,046 |
- 42 |
Zillow last checked:
Listing updated:
Listed by:
RICK PAYNE 540-793-0442,
MKB, REALTORS(r) 540-989-4555
Source: RVAR,MLS#: 929210
Facts & features
Interior
Bedrooms & bathrooms
- Bedrooms: 3
- Bathrooms: 3
- Full bathrooms: 2
- 1/2 bathrooms: 1
Primary bedroom
- Level: E
Bedroom 2
- Level: U
Bedroom 3
- Level: U
Dining area
- Level: E
Family room
- Level: E
Foyer
- Level: E
Great room
- Level: E
Kitchen
- Level: E
Laundry
- Level: E
Office
- Level: U
Heating
- Heat Pump Electric, Zoned
Cooling
- Heat Pump Electric, Zoned
Appliances
- Included: Dishwasher, Gas Range, Refrigerator, Oven
Features
- Breakfast Area
- Flooring: Carpet, Ceramic Tile, Wood
- Doors: Fiberglass, Insulated
- Windows: Insulated Windows, Skylight(s)
- Has basement: Yes
- Number of fireplaces: 2
- Fireplace features: Family Room, Great Room
Interior area
- Total structure area: 2,841
- Total interior livable area: 2,841 sqft
- Finished area above ground: 2,841
Video & virtual tour
Property
Parking
- Total spaces: 5
- Parking features: Detached, Off Street
- Has garage: Yes
- Covered spaces: 3
- Uncovered spaces: 2
Features
- Patio & porch: Deck, Patio
- Exterior features: Nat Gas Line Outdoor
- Fencing: Fenced
Lot
- Size: 0.61 Acres
- Features: Gentle Sloping, Wooded, On Golf Course
Details
- Parcel number: 087.120228.000000
Construction
Type & style
- Home type: SingleFamily
- Architectural style: Contemporary
- Property subtype: Single Family Residence
Materials
- Stone, Wood
Condition
- Completed
- Year built: 1981
Utilities & green energy
- Electric: 0 Phase
- Sewer: Public Sewer
- Utilities for property: Cable Connected, Cable
Community & HOA
Community
- Subdivision: Hunting Hills
HOA
- Has HOA: Yes
- HOA fee: $100 annually
Location
- Region: Roanoke
Financial & listing details
- Price per square foot: $246/sqft
- Tax assessed value: $468,700
- Annual tax amount: $5,591
- Date on market: 7/7/2026
- Road surface type: Paved
Estimated market value
$674,700
$641,000 - $708,000
$2,612/mo
Price history
| Date | Event | Price |
|---|---|---|
| 7/7/2026 | Listed for sale | $699,950+98.6%$246/sqft |
Source:  RVAR #929210 Report a problem RVAR #929210 Report a problem | ||
| 3/20/2018 | Sold | $352,500-6%$124/sqft |
Source: RVAR #840543 Report a problem | ||
| 10/17/2017 | Price change | $374,888-3.8%$132/sqft |
Source: MKB, REALTORS #840543 Report a problem | ||
| 8/18/2017 | Listed for sale | $389,888+17.1%$137/sqft |
Source: MKB, REALTORS #840543 Report a problem | ||
| 3/1/2013 | Sold | $333,000-2.1%$117/sqft |
Source: RVAR #788355 Report a problem | ||
| 1/12/2013 | Listed for sale | $339,997-4.2%$120/sqft |
Source: Olde Colony Realty Report a problem | ||
| 11/1/2012 | Listing removed | $354,950$125/sqft |
Source: Long & Foster Real Estate #0781225 Report a problem | ||
| 6/29/2012 | Price change | $354,950-1.4%$125/sqft |
Source: Long & Foster Real Estate #0781225 Report a problem | ||
| 6/6/2012 | Price change | $359,950-0.7%$127/sqft |
Source: Long & Foster Real Estate #0781225 Report a problem | ||
| 5/25/2012 | Price change | $362,450-2%$128/sqft |
Source: Long & Foster Real Estate #0781225 Report a problem | ||
| 4/28/2012 | Listed for sale | $369,950$130/sqft |
Source: Long & Foster Real Estate #0781225 Report a problem | ||
Public tax history
| Year | Property taxes | Tax assessment |
|---|---|---|
| 2025 | $4,828 +4.7% | $468,700 +5.7% |
| 2024 | $4,610 +5.5% | $443,300 +7.6% |
| 2023 | $4,368 +6.8% | $412,100 +9.9% |
| 2022 | $4,089 +6.2% | $375,100 +6.2% |
| 2021 | $3,849 +0.8% | $353,100 +0.8% |
| 2020 | $3,819 +0.8% | $350,400 +0.8% |
| 2019 | $3,789 +0% | $347,600 +0% |
| 2018 | $3,788 +2.1% | $347,500 +2.1% |
| 2017 | $3,711 +0.9% | $340,500 +0.9% |
| 2016 | $3,677 | $337,300 |
| 2015 | $3,677 -0.5% | $337,300 -0.5% |
| 2014 | $3,696 -3.8% | $339,100 -3.8% |
| 2012 | $3,841 -6.6% | $352,400 -6.6% |
| 2011 | $4,115 -0.4% | $377,500 -0.4% |
| 2010 | $4,131 +0.3% | $379,000 +0.3% |
| 2009 | $4,117 +1.7% | $377,700 +1.7% |
| 2008 | $4,047 +6.1% | $371,300 |
| 2007 | $3,813 +3.4% | -- |
| 2006 | $3,689 +3.8% | -- |
| 2005 | $3,555 +2.6% | -- |
| 2004 | $3,464 +5.3% | -- |
| 2003 | $3,289 +2.2% | -- |
| 2002 | $3,218 +4.1% | -- |
| 2001 | $3,092 +1% | -- |
| 2000 | $3,061 | -- |
Find assessor info on the county website
Monthly payment
Est. payment
Payment breakdown
Explore the cost of this home by adjusting the details. Changes won't be saved.Climate risks
Neighborhood: Cave Spring
Nearby schools
GreatSchools rating
- 9/10Clearbrook Elementary SchoolGrades: PK-5Distance: 1.8 mi
- 10/10Cave Spring Middle SchoolGrades: 6-8Distance: 2.2 mi
- 8/10Cave Spring High SchoolGrades: 9-12Distance: 1.3 mi
Schools provided by the listing agent
- Elementary: Clearbrook
- Middle: Cave Spring
- High: Cave Spring
Source: RVAR. This data may not be complete. We recommend contacting the local school district to confirm school assignments for this home.
- $625,5003 bd3 ba3.8k sqft5358 Black Bear Ln, Roanoke, VA 24018Off Market

- $671,1005 bd4 ba3.6k sqft5338 Black Bear Ln, Roanoke, VA 24018Off Market
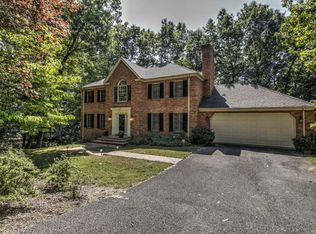
- $515,0005 bd4 ba3.9k sqft5355 Black Bear Ln, Roanoke, VA 24018Sold
- $652,1004 bd4 ba4.3k sqft5368 Black Bear Ln, Roanoke, VA 24018Off Market
- $640,4005 bd3 ba4.5k sqft5330 Black Bear Ln, Roanoke, VA 24018Off Market
- $579,8004 bd3 ba3.4k sqft5345 Black Bear Ln, Roanoke, VA 24018Off Market
- $648,2004 bd4 ba3.8k sqft5359 Black Bear Ln, Roanoke, VA 24018Off Market
- $775,2005 bd3 ba5k sqft5335 Black Bear Ln, Roanoke, VA 24018Off Market
A local agent can set up tours, give advice and negotiate with sellers.
A local lender can help you make sure your offer is ready when you are.
Similar homes
- $684,9504 bd4 ba3.9k sqft1624 Sunberry Cir, Roanoke, VA 24018For Sale

 MLS ID #924798, THOMAS STOVER. RVAR
 - $628,9004 bd5 ba3.4k sqft4235 Berkeley Place Dr, Roanoke, VA 24018For Sale
 MLS ID #926763, JASON RONALD ROGGENSEE. RVAR
 - $699,0004 bd4 ba3.7k sqft3404 Woodland Hills Ln SW, Roanoke, VA 24014For Sale
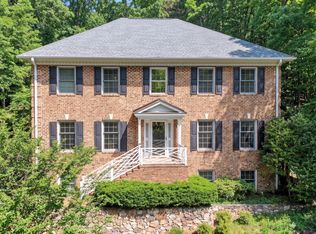 MLS ID #926377, SCOTT AVIS. RVAR
 - $604,9504 bd4 ba2.9k sqft301 Coventry Ln SW, Roanoke, VA 24014For Sale
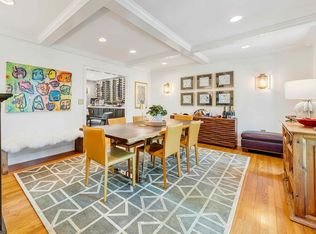 MLS ID #926923, CALLIE DALTON. RVAR
 - $559,0004 bd3 ba2.8k sqft4018 Overlook Trail Dr, Roanoke, VA 24018For SaleMLS ID #929382, TIM THOMPSON. RVAR
- $739,0004 bd4 ba3.1k sqft763 Oakwood Dr SW, Roanoke, VA 24015For SaleMLS ID #928871, ANGIE MCGHEE. RVAR
- $625,0004 bd4 ba3.8k sqft6316 Sandhurst Dr, Roanoke, VA 24018For SaleMLS ID #929077, KRISTI LEIGH BOWMAN. RVAR
- $649,0004 bd3 ba3.6k sqft3289 Avenham Ave SW, Roanoke, VA 24014For SaleMLS ID #927217, SHARON B SMITH. RVAR
- $529,0004 bd3 ba3.5k sqft5432 Quail Ridge Cir, Roanoke, VA 24018For SaleMLS ID #925868, WEI LI CHOW. RVAR
- $369,9504 bd3 ba2.2k sqft3721 Chaparral Dr, Roanoke, VA 24018For SaleMLS ID #929762, RICHARD P WIMBERLEY. RVAR
- $385,0003 bd3 ba1.9k sqft4555 Summerset Dr, Roanoke, VA 24018For SaleMLS ID #927518, KARIN COLOZZA. RVAR
- $599,0003 bd4 ba3.2k sqft3138 Stoneridge Rd SW, Roanoke, VA 24014For SaleMLS ID #927372, JANE METCALFE. RVAR
- $389,5004 bd3 ba2k sqft3636 Kentland Dr, Roanoke, VA 24018For SaleMLS ID #929745, DIANA SHANKLIN. RVAR
- $425,0004 bd3 ba2.7k sqft5040 Pleasant Hill Dr, Roanoke, VA 24018For SaleMLS ID #927343, DIANE KAY HOFFMAN. RVAR
- $565,0005 bd4 ba3.4k sqft2712 Stephenson Ave SW, Roanoke, VA 24014For SaleMLS ID #928989, BARBARA MICHELSEN. RVAR
- $370,0003 bd3 ba2.3k sqft4724 Barclay Sq SW, Roanoke, VA 24018For SaleMLS ID #929879, DWAYNE EPPERLY. RVAR
- $629,9504 bd4 ba3.9k sqft8352 Cardington Dr, Roanoke, VA 24019For SaleMLS ID #929805, ANGELA DRAPER. RVAR
- $629,5003 bd3 ba2.6k sqft499 Cahas Ln, Boones Mill, VA 24065For SaleMLS ID #929473, W. R. '' BILLY '' KINGERY, JR.. RVAR
- $549,0004 bd2 ba3.2k sqft2410 Cornwallis Ave SE, Roanoke, VA 24014For SaleMLS ID #927723, SCOTT AVIS. RVAR
- $639,9004 bd4 ba2.7k sqft335 Daytona Dr, Hardy, VA 24101For SaleMLS ID #928455, ANGIE MCGHEE. RVAR
