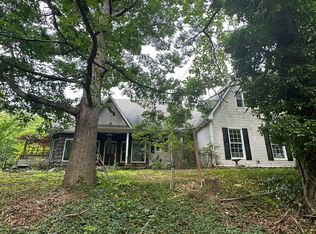
SUPERB LOCATION with 5.2 Acres of Privacy! This beautifully maintained brick home offers the perfect blend of comfort, thoughtful updates, and expansive indoor and outdoor living. The entry level showcases stunning hickory random plank flooring, complemented by ceramic tile in wet areas and fresh interior paint throughout. The inviting great room features soaring 10-foot ceilings, while the dining room is highlighted by an elegant tray ceiling. A bedroom with a cathedral ceiling adds architectural charm and character. The updated kitchen is designed to impress with maple cabinetry, quartz countertops, and a full suite of appliances--including a microwave/convection/air fryer combo and a refrigerator (2025), plus a newer dishwasher (approximately 2 years old). The primary suite offers a refreshed bath with a new cultured marble double vanity, updated shower doors, and new toilets installed in all bathrooms. Enjoy peace of mind with major system upgrades, including a new well pump and holding tank (2025), water heater (2025), and an acid filter water system. The 150-ft well produces approximately 15 gallons per minute, providing exceptionally clean, great-tasting water. The heated garage features a newly coated epoxy floor, and the home is wired for a generator. Outdoor living is exceptional, with a 16x20 screened porch with stamped concrete flooring, a private 7x16 porch off the family room and a 16x18 deck with fire pit--all surrounded by 5.2 acres of peaceful privacy. The recently finished lower level expands your living space with a family room featuring surround sound (TV and cabinets convey), gas logs, a wet bar, game or hobby room (or office), half bath, pantry, cedar closet, and a spacious laundry area with abundant storage. Additional features include an ADT alarm system that conveys.
For sale
$649,500
499 Cahas Ln, Boones Mill, VA 24065
3beds
2,676sqft
:
Get pre-qualified$3,852/mo
Single Family Residence
Built in 1998
5.2 Acres Lot
$631,300 Zestimate®
$243/sqft
$8/mo HOA
What's special
Beautifully maintained brick homeCedar closetWet barFresh interior paint throughoutInviting great roomFull suite of appliancesUpdated shower doors
- 14 days |
- 519 |
- 16 |
Zillow last checked:
Listing updated:
Listed by:
W. R. '' BILLY '' KINGERY, JR. 540-420-2848,
MOUNTAIN TO LAKE REALTY 540-483-5566,
JULIE KINGERY 540-420-0738
Source: RVAR,MLS#: 929473
Facts & features
Interior
Bedrooms & bathrooms
- Bedrooms: 3
- Bathrooms: 3
- Full bathrooms: 2
- 1/2 bathrooms: 1
Primary bedroom
- Level: E
Bedroom 2
- Level: E
Bedroom 3
- Level: E
Dining area
- Level: E
Family room
- Level: L
Game room
- Level: L
Kitchen
- Level: E
Laundry
- Level: L
Living room
- Level: E
Mud room
- Level: E
Heating
- Heat Pump Electric
Cooling
- Heat Pump Electric
Appliances
- Included: Dishwasher, Microwave, Other - See Remarks, Electric Range, Refrigerator
Features
- Storage, Wet Bar
- Flooring: Ceramic Tile, Wood
- Doors: Fiberglass, Metal
- Windows: Clad, Insulated Windows
- Has basement: Yes
- Number of fireplaces: 1
- Fireplace features: Family Room
Interior area
- Total structure area: 3,276
- Total interior livable area: 2,676 sqft
- Finished area above ground: 1,638
- Finished area below ground: 1,038
Property
Parking
- Total spaces: 2
- Parking features: Attached, Garage Door Opener
- Has attached garage: Yes
- Covered spaces: 2
Features
- Patio & porch: Deck, Front Porch, Rear Porch
- Exterior features: Garden Space, Maint-Free Exterior
- Has view: Yes
- View description: Sunset
Lot
- Size: 5.2 Acres
- Features: Cul-De-Sac, Gentle Sloping, Varied
Details
- Parcel number: 026 00061 06
- Zoning: A1
Construction
Type & style
- Home type: SingleFamily
- Architectural style: Ranch
- Property subtype: Single Family Residence
Materials
- Brick
Condition
- Completed
- Year built: 1998
Utilities & green energy
- Electric: 0 Phase
- Water: Well
- Utilities for property: Underground Utilities
Community & HOA
Community
- Security: Security System
- Subdivision: Cahas Village
HOA
- Has HOA: Yes
- HOA fee: $100 annually
Location
- Region: Boones Mill
Financial & listing details
- Price per square foot: $243/sqft
- Tax assessed value: $415,000
- Annual tax amount: $1,784
- Date on market: 7/14/2026
Estimated market value
$631,300
$600,000 - $663,000
$2,841/mo
Price history
| Date | Event | Price |
|---|---|---|
| 7/14/2026 | Listed for sale | $649,500$243/sqft |
Source:  RVAR #929473 Report a problem RVAR #929473 Report a problem | ||
| 7/14/2026 | Listing removed | $649,500$243/sqft |
Source: RVAR #926195 Report a problem | ||
| 6/12/2026 | Price change | $649,500-3.8%$243/sqft |
Source: RVAR #926195 Report a problem | ||
| 5/19/2026 | Price change | $675,000-3.5%$252/sqft |
Source: RVAR #926195 Report a problem | ||
| 4/21/2026 | Price change | $699,500-3.5%$261/sqft |
Source: RVAR #926195 Report a problem | ||
| 4/3/2026 | Listed for sale | $725,000$271/sqft |
Source: RVAR #926195 Report a problem | ||
Public tax history
| Year | Property taxes | Tax assessment |
|---|---|---|
| 2025 | $1,785 | $415,000 |
| 2024 | $1,785 +5.3% | $415,000 +49.4% |
| 2023 | $1,694 | $277,700 |
| 2022 | $1,694 +0% | $277,700 |
| 2021 | $1,694 | $277,700 |
| 2020 | $1,694 +10.1% | $277,700 +10.1% |
| 2019 | $1,539 | $252,300 |
| 2018 | $1,539 | $252,300 +2.2% |
| 2017 | $1,539 +10.9% | $246,900 |
| 2016 | $1,388 | $246,900 |
| 2015 | $1,388 +4.1% | $246,900 |
| 2014 | $1,333 | -- |
| 2013 | $1,333 | $246,900 |
| 2012 | -- | -- |
| 2011 | -- | -- |
| 2010 | -- | -- |
Find assessor info on the county website
Monthly payment
Est. payment
Payment breakdown
Explore the cost of this home by adjusting the details. Changes won't be saved.Climate risks
Neighborhood: 24065
Getting around
0 / 100
Car-DependentNearby schools
GreatSchools rating
- 5/10Boones Mill Elementary SchoolGrades: PK-5Distance: 3.1 mi
- 7/10Benjamin Franklin Middle SchoolGrades: 6-8Distance: 7.9 mi
- 4/10Franklin County High SchoolGrades: 9-12Distance: 8.9 mi
Schools provided by the listing agent
- Elementary: Boones Mill
- Middle: Ben Franklin Middle
- High: Franklin County
Source: RVAR. This data may not be complete. We recommend contacting the local school district to confirm school assignments for this home.
- $628,1004 bd4 ba2.9k sqft500 Cahas Ln, Boones Mill, VA 24065Off Market
- $109,3002 bd1 ba933 sqft340 Pine Hill Ln, Boones Mill, VA 24065Off Market
- $34,200-- bd-- ba-- sqft352 Pine Hill Ln, Boones Mill, VA 24065Off Market
- $621,2003 bd3 ba3.8k sqft495 Cahas Ln, Boones Mill, VA 24065Off Market
- $20,0000.957 AcresPine Hill Ln, Boones mill, VA 24065Off Market
- $14,6002.079 AcresPine Hill Ln, Boones mill, VA 24065Off Market
- $19,6001.45 AcresPine Hill Ln, Boones mill, VA 24065Off Market
- $21,9003.304 AcresPine Hill Ln, Boones mill, VA 24065Off Market
A local agent can set up tours, give advice and negotiate with sellers.
Similar homes
- $639,9004 bd4 ba2.7k sqft335 Daytona Dr, Hardy, VA 24101For Sale

 MLS ID #928455, ANGIE MCGHEE. RVAR
 - $725,0003 bd3 ba2.6k sqft10229 Sugar Camp Creek Rd, Bent Mountain, VA 24059For Sale
 MLS ID #926412, DANA BERENBAUM. RVAR
 - $579,9003 bd3 ba2.8k sqft1014 Tall Tree Rd, Wirtz, VA 24184For Sale
 MLS ID #367930, Megan McGrath, Keller Williams. LMLS
 - $699,9503 bd3 ba2.8k sqft5350 Black Bear Ln, Roanoke, VA 24018For Sale
 MLS ID #929210, RICK PAYNE. RVAR
 - $684,9504 bd4 ba3.9k sqft1624 Sunberry Cir, Roanoke, VA 24018For SaleMLS ID #924798, THOMAS STOVER. RVAR
- $634,9003 bd2 ba3k sqft74 Cambridge Ct, Hardy, VA 24101For SaleMLS ID #928308, LUKE SCHMIDT. RVAR
- $554,9503 bd4 ba2.3k sqft230 Wedgewood Dr, Rocky Mount, VA 24151For SaleMLS ID #926677, BETH ANNE DEEMS. RVAR
- $450,0004 bd3 ba2.5k sqft190 Brookrun Dr, Callaway, VA 24067For SaleMLS ID #928410, RUTH GRAY. RVAR
- $675,0004 bd4 ba3.4k sqft419 Willowood Dr, Vinton, VA 24179For SaleMLS ID #929137, TAMMY L RICKMAN. RVAR
- $514,5004 bd4 ba3.8k sqft277 Teel Ct, Rocky Mount, VA 24151For SaleMLS ID #929056, W. R. '' BILLY '' KINGERY, JR.. RVAR
- $475,0003 bd4 ba3.7k sqft1488 Henry Rd, Ferrum, VA 24088For SaleMLS ID #929808, ANGIE MCGHEE. RVAR
- $639,9004 bd5 ba3.4k sqft4235 Berkeley Place Dr, Roanoke, VA 24018For SaleMLS ID #926763, JASON RONALD ROGGENSEE. RVAR
- $689,9004 bd4 ba3k sqft165 Peninsula Dr, Moneta, VA 24121For SaleMLS ID #929544, W. R. '' BILLY '' KINGERY, JR.. RVAR
- $649,0004 bd3 ba3.6k sqft3289 Avenham Ave SW, Roanoke, VA 24014For SaleMLS ID #927217, SHARON B SMITH. RVAR
- $624,9505 bd4 ba3.2k sqft4149 Toddsbury Dr, Vinton, VA 24179For SaleMLS ID #929107, TIMOTHY DWAYNE GREENWAY. RVAR
- $500,0004 bd3 ba2.3k sqft6107 Scotford Ct, Roanoke, VA 24018For SaleMLS ID #929731, KARIN COLOZZA. RVAR
- $625,0004 bd4 ba3.8k sqft6316 Sandhurst Dr, Roanoke, VA 24018For SaleMLS ID #929077, KRISTI LEIGH BOWMAN. RVAR
- $529,5003 bd3 ba2k sqft25 Timbers Cir, Hardy, VA 24101For SaleMLS ID #927397, TIMOTHY A BASHAM. RVAR
- $379,9504 bd3 ba2.2k sqft3721 Chaparral Dr, Roanoke, VA 24018For SaleMLS ID #929762, RICHARD P WIMBERLEY. RVAR
- $774,0004 bd4 ba3.1k sqft763 Oakwood Dr SW, Roanoke, VA 24015For SaleMLS ID #928871, ANGIE MCGHEE. RVAR
