Exceptional custom-built, 1 owner home, offering quality craftsmanship & numerous upgrades throughout. Nestled on 1.79 acres in ''Brookledge'' neighborhood. Featuring 4-bedrooms, 3.5 baths, Kitchen w/ center island, gorgeous woodwork, hardwood floors, elegant crown molding, Expansive family room features stone fireplace, while the huge sunroom adjoins large covered porch & deck. Remodeled upper-level hall bath w/ double vanity, granite countertops, & tiled shower. In law suite on lower level that walks out to a private patio. Laundry on both 2 levels. Anderson windows. Newer hot tub(3 yrs old). 26' x 28' attached garage & 24' x 30' detached workshop complete w/ finished man cave. New carpet in the lower level (6/26) 300-amp electrical service. Roof approx 8 years w/50 yr elk shingles.
Pending
$675,000
419 Willowood Dr, Vinton, VA 24179
4beds
3,458sqft
Single Family Residence
Built in 1989
1.79 Acres Lot
$655,900 Zestimate®
$195/sqft
$-- HOA
What's special
Stone fireplaceHuge sunroomGorgeous woodworkAnderson windowsHardwood floorsElegant crown moldingExpansive family room
- 49 days |
- 311 |
- 13 |
Zillow last checked:
Listing updated:
Listed by:
TAMMY L RICKMAN 540-793-4141,
RICKMAN REALTY LLC 540-655-3436
Source: RVAR,MLS#: 929137
Facts & features
Interior
Bedrooms & bathrooms
- Bedrooms: 4
- Bathrooms: 4
- Full bathrooms: 3
- 1/2 bathrooms: 1
Primary bedroom
- Level: U
Bedroom 2
- Level: U
Bedroom 3
- Level: U
Bedroom 4
- Level: L
Dining room
- Level: E
Family room
- Level: E
Foyer
- Level: E
Kitchen
- Level: E
Kitchen
- Level: L
Laundry
- Level: U
Laundry
- Level: L
Living room
- Level: E
Recreation room
- Level: L
Heating
- Heat Pump Gas, Zoned
Cooling
- Ductless, Heat Pump Electric, Zoned
Appliances
- Included: Dryer, Washer, Dishwasher, Disposal, Microwave, Gas Range, Refrigerator
Features
- In-Law Floorplan
- Flooring: Carpet, Ceramic Tile, Wood
- Doors: Full View, Sliding Doors
- Windows: Insulated Windows
- Has basement: Yes
- Number of fireplaces: 2
- Fireplace features: Family Room, Gas Log
Interior area
- Total structure area: 3,458
- Total interior livable area: 3,458 sqft
- Finished area above ground: 2,338
- Finished area below ground: 1,120
Video & virtual tour
Property
Parking
- Total spaces: 2
- Parking features: Attached, Paved, Garage Door Opener, Off Street
- Has attached garage: Yes
- Covered spaces: 2
- Has uncovered spaces: Yes
Features
- Levels: Two
- Stories: 2
- Patio & porch: Deck, Patio
- Exterior features: Sunroom, Maint-Free Exterior
- Has spa: Yes
- Spa features: Private
- Fencing: Fenced
Lot
- Size: 1.79 Acres
- Features: Cul-De-Sac, Gentle Sloping, Varied
Details
- Parcel number: 156 16 19
Construction
Type & style
- Home type: SingleFamily
- Property subtype: Single Family Residence
Materials
- Stone, Vinyl
Condition
- Completed
- Year built: 1989
Utilities & green energy
- Electric: 0 Phase
- Water: Well
Community & HOA
Community
- Subdivision: Brookledge
HOA
- Has HOA: No
Location
- Region: Vinton
Financial & listing details
- Price per square foot: $195/sqft
- Tax assessed value: $468,400
- Annual tax amount: $2,019
- Date on market: 7/3/2026
- Road surface type: Paved
Estimated market value
$655,900
$623,000 - $689,000
$2,949/mo
Price history
| Date | Event | Price |
|---|---|---|
| 8/5/2026 | Pending sale | $675,000$195/sqft |
Source:  RVAR #929137 Report a problem RVAR #929137 Report a problem | ||
| 7/3/2026 | Listed for sale | $675,000$195/sqft |
Source: RVAR #929137 Report a problem | ||
Public tax history
| Year | Property taxes | Tax assessment |
|---|---|---|
| 2025 | -- | $468,400 |
| 2024 | $1,920 | $468,400 |
| 2023 | $1,920 +30.2% | $468,400 +58.8% |
| 2022 | $1,475 | $294,900 |
| 2021 | $1,475 | $294,900 |
| 2020 | $1,475 -3.8% | $294,900 |
| 2019 | $1,533 -3.7% | $294,900 -3.7% |
| 2018 | $1,592 | $306,200 |
| 2017 | $1,592 | $306,200 |
| 2016 | $1,592 | $306,200 |
| 2015 | $1,592 +15.1% | $306,200 +15.1% |
| 2014 | $1,384 +4% | $266,100 |
| 2013 | $1,331 | $266,100 |
| 2012 | $1,331 | $266,100 |
| 2011 | $1,331 +1.5% | $266,100 +1.5% |
| 2010 | $1,311 | $262,100 |
| 2009 | $1,311 | $262,100 |
| 2008 | $1,311 | $262,100 |
| 2007 | $1,311 -1.6% | $262,100 +28% |
| 2006 | $1,331 | $204,800 |
| 2005 | $1,331 | $204,800 |
| 2004 | $1,331 | $204,800 |
Find assessor info on the county website
Monthly payment
Est. payment
Payment breakdown
Explore the cost of this home by adjusting the details. Changes won't be saved.Climate risks
Neighborhood: 24179
Nearby schools
GreatSchools rating
- 5/10Stewartsville Elementary SchoolGrades: PK-5Distance: 2.7 mi
- 5/10Staunton River Middle SchoolGrades: 6-8Distance: 11.8 mi
- 2/10Staunton River High SchoolGrades: 9-12Distance: 12 mi
Schools provided by the listing agent
- Elementary: Stewartsville
- Middle: Staunton River
- High: Staunton River
Source: RVAR. This data may not be complete. We recommend contacting the local school district to confirm school assignments for this home.
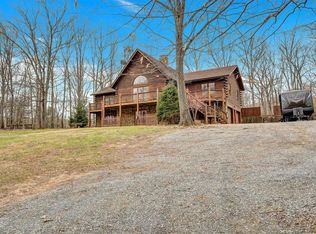
- $563,4004 bd3 ba3.9k sqft417 Willowood Dr, Vinton, VA 24179Off Market
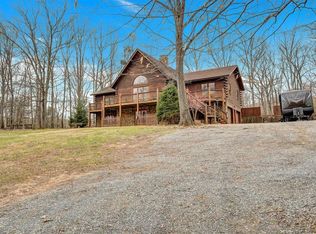
- $555,0004 bd3 ba3.9k sqft417 Willowood Dr LOT 18, Vinton, VA 24179Off Market
- $393,5003 bd3 ba1.4k sqft412 Willowood Dr, Vinton, VA 24179Off Market
- $197,4002 bd1 ba1.5k sqft10170 Hardy Rd, Vinton, VA 24179Off Market
- $224,8003 bd1 ba1.3k sqft10080 Hardy Rd, Vinton, VA 24179Off Market
- $478,2004 bd3 ba3.2k sqft415 Willowood Dr, Vinton, VA 24179Off Market
- $476,5003 bd3 ba1.8k sqft410 Willowood Dr, Vinton, VA 24179Off Market
- $329,4003 bd2 ba1.4k sqft126 Baymeadow Ln, Vinton, VA 24179Off Market
A local agent can set up tours, give advice and negotiate with sellers.
A local lender can help you make sure your offer is ready when you are.
Similar homes
- $574,9505 bd4 ba3.2k sqft4149 Toddsbury Dr, Vinton, VA 24179For Sale

 MLS ID #929107, TIMOTHY DWAYNE GREENWAY. RVAR
 - $639,9004 bd4 ba2.7k sqft335 Daytona Dr, Hardy, VA 24101For Sale
 MLS ID #928455, ANGIE MCGHEE. RVAR
 - $739,0004 bd4 ba3.1k sqft763 Oakwood Dr SW, Roanoke, VA 24015For Sale
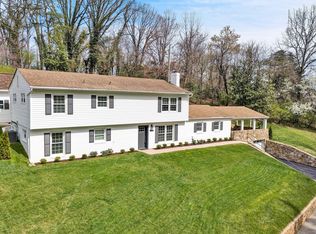 MLS ID #928871, ANGIE MCGHEE. RVAR
 - $649,9995 bd4 ba5k sqft83 Springview Ct, Troutville, VA 24175For Sale
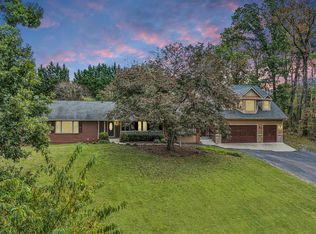 MLS ID #926154, SHEENA GROTH. RVAR
 - $399,9985 bd3 ba3.5k sqft221 Minnie Bell Ln, Vinton, VA 24179For SaleMLS ID #927888, ERIC GILLIARD. RVAR
- $649,0004 bd3 ba3.6k sqft3289 Avenham Ave SW, Roanoke, VA 24014For SaleMLS ID #927217, SHARON B SMITH. RVAR
- $639,9504 bd3 ba2.4k sqft250 Thornblade Way, Blue Ridge, VA 24064For SaleMLS ID #927118, JAY KILBY. RVAR
- $485,0003 bd2 ba2.4k sqft291 Windridge Pkwy, Hardy, VA 24101For SaleMLS ID #930589, ANGIE MCGHEE. RVAR
- $875,0004 bd4 ba3.8k sqft540 Lakeshore Terrace Rd, Hardy, VA 24101For SaleMLS ID #926659, SUSAN BAILEY. RVAR
- $630,0003 bd3 ba2.1k sqft1611 Ivy Branch Dr, Blue Ridge, VA 24064For SaleMLS ID #930157, DONNA CULICERTO. RVAR
- $699,0004 bd4 ba3.7k sqft3404 Woodland Hills Ln SW, Roanoke, VA 24014For SaleMLS ID #926377, SCOTT AVIS. RVAR
- $699,9503 bd3 ba2.8k sqft5350 Black Bear Ln, Roanoke, VA 24018For SaleMLS ID #929210, RICK PAYNE. RVAR
- $509,0004 bd3 ba3k sqft400 W Beaver Dam Ct, Goodview, VA 24095For SaleMLS ID #928889, BRENDA FICHTNER BRATT. RVAR
- $549,9003 bd3 ba2.4k sqft1040 Old Station Loop, Hardy, VA 24101For SaleMLS ID #928021, TERI HOLDREN. RVAR
- $407,5004 bd3 ba2.2k sqft1030 Windhurst Dr, Hardy, VA 24101For SaleMLS ID #928422, JOSEPH PETER BECKMAN. RVAR
- $557,5005 bd4 ba3.4k sqft24 Queen Regent Ct, Blue Ridge, VA 24064For SaleMLS ID #366893, Kristen Lee Massie, KW Metro Center. LMLS
- $629,5003 bd3 ba2.6k sqft499 Cahas Ln, Boones Mill, VA 24065For SaleMLS ID #929473, W. R. '' BILLY '' KINGERY, JR.. RVAR
- $694,9505 bd4 ba4k sqft1505 Ashley Dr, Salem, VA 24153For SaleMLS ID #926442, LEWIS BARKER. RVAR
- $634,9003 bd2 ba3k sqft74 Cambridge Ct, Hardy, VA 24101For SaleMLS ID #928308, LUKE SCHMIDT. RVAR
- $584,9503 bd3 ba3.3k sqft801 Orchard Lake Dr, Daleville, VA 24083For SaleMLS ID #928798, JEFF SNYDER. RVAR
