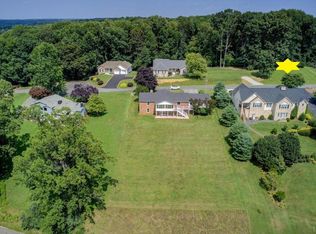
UNIQUE!! MUST SEE!! A truly distinctive find in the Chestnut Creek community, this 3-bedroom, 2-bath, 1.5-story home offers 3,092 sq ft of character, history, and flexibility. Built around a 1940s barn, 74 Cambridge Court showcases original materials thoughtfully incorporated throughout, including exposed beams, select parquet wood flooring, original wood elements, and foundation parts from the barn itself. The result is a home with texture and personality that cannot be duplicated. The main living area features an oversized wood-burning fireplace, creating a dramatic focal point that pairs beautifully with the home's rustic architectural details. The kitchen includes granite countertops and updated appliances, while the home also offers updated bathrooms, newer electrical, and newer lighting. Outdoor spaces add even more appeal, with a screened porch, large attached carport, and a huge rear deck designed for relaxing, gathering, and enjoying the quiet setting. Set on one of the largest lots in the subdivision, the property has a private feel with room to spread out. The huge detached barn/garage provides multi-use space with many possibilities, whether for vehicles, hobbies, equipment, lake gear, storage, or workshop needs. Enjoy the convenience of nearby Smith Mountain Lake boat ramps, Copper Cove Golf Club, Westlake shopping, dining, groceries, and pharmacy services. Rare, memorable, and full of authentic barn character, this Chestnut Creek property stands apart from anything else on the market.
For sale
Price cut: $25K (9/8)
$599,900
74 Cambridge Ct, Hardy, VA 24101
3beds
3,092sqft
Single Family Residence
Built in 1940
1.8 Acres Lot
$-- Zestimate®
$194/sqft
$-- HOA
What's special
Oversized wood-burning fireplaceLarge attached carportGranite countertopsUpdated bathroomsOriginal wood elementsRustic architectural detailsScreened porch
- 133 days
- 163
- 7
Zillow last checked:
Listing updated:
Listed by:
LUKE SCHMIDT 540-400-3373,
BERKSHIRE HATHAWAY HOMESERVICES SMITH MOUNTAIN LAKE REAL ESTATE 540-721-8659
Source: RVAR,MLS#: 928308
Facts & features
Interior
Bedrooms & bathrooms
- Bedrooms: 3
- Bathrooms: 2
- Full bathrooms: 2
- Main level bathrooms: 2
- Main level bedrooms: 3
Primary bedroom
- Level: Entry
Bedroom 2
- Level: Entry
Bedroom 3
- Level: Entry
Other
- Level: Entry
Great room
- Level: Entry
Kitchen
- Level: Entry
Laundry
- Level: Lower
Heating
- Baseboard Electric, Heat Pump Electric, Propane
Cooling
- Heat Pump Electric
Appliances
- Included: Microwave Oven (Built In)
Features
- Ceiling Fan(s), Storage
- Flooring: Wood
- Doors: Wood
- Windows: Insulated Windows
- Basement: Partial,Walk-Out Access
- Number of fireplaces: 1
- Fireplace features: Family Room
Interior area
- Total structure area: 3,424
- Total interior livable area: 3,092 sqft
Video & virtual tour
Property
Parking
- Total spaces: 10
- Parking features: Carport
- Carport spaces: 3
- Covered spaces: 5
- Uncovered spaces: 5
- Details: Off Street Parking
Features
- Levels: One and One Half
- Stories: 1.5
- Patio & porch: Rear Porch, Side Porch, Covered Porch, Deck
- Pool features: Community
- Has view: Yes
- View description: Sunset
- Body of water: Smith Mtn Lake
Lot
- Size: 1.8 Acres
- Features: Cleared, Level, On Golf Course
Details
- Additional structures: Barn(s), Shed(s)
- Parcel number: 015 00008 02
- Zoning: RPD
Construction
Type & style
- Home type: SingleFamily
- Architectural style: Other
- Property subtype: Single Family Residence
Materials
- Wood Siding
Condition
- Year built: 1940
Utilities & green energy
- Sewer: Private Septic, Community System
Community & HOA
Community
- Features: Golf, Pool
- Subdivision: Chestnut Creek
HOA
- Has HOA: No
Location
- Region: Hardy
Financial & listing details
- Price per square foot: $194/sqft
- Tax assessed value: $248,200
- Annual tax amount: $1,168
- Date on market: 6/9/2026
- Cumulative days on market: 135 days
Estimated market value
Not available
Estimated sales range
Not available
Not available
Price history
| Date | Event | Price |
|---|---|---|
| 9/8/2026 | Price change | $599,900-4%$194/sqft |
Source:  RVAR #928308 Report a problem RVAR #928308 Report a problem | ||
| 8/25/2026 | Price change | $624,900-1.6%$202/sqft |
Source: RVAR #928308 Report a problem | ||
| 7/20/2026 | Price change | $634,900-0.8%$205/sqft |
Source: RVAR #928308 Report a problem | ||
| 6/25/2026 | Price change | $639,900-1.5%$207/sqft |
Source: RVAR #928308 Report a problem | ||
| 6/9/2026 | Listed for sale | $649,900+261.3%$210/sqft |
Source: RVAR #928308 Report a problem | ||
| 1/15/2019 | Sold | $179,900$58/sqft |
Source:  LMLS #312169 Report a problem LMLS #312169 Report a problem | ||
| 11/20/2018 | Pending sale | $179,900$58/sqft |
Source: LAKE & LAND REALTY #848281 Report a problem | ||
| 9/20/2018 | Price change | $179,900-7%$58/sqft |
Source: LAKE & LAND REALTY #848281 Report a problem | ||
| 5/11/2018 | Listed for sale | $193,500+1.9%$63/sqft |
Source: LAKE & LAND REALTY #848281 Report a problem | ||
| 11/21/2016 | Listing removed | $189,900$61/sqft |
Source: LAKE & LAND REALTY #826579 Report a problem | ||
| 7/12/2016 | Price change | $189,900-5%$61/sqft |
Source: LAKE & LAND REALTY #826579 Report a problem | ||
| 6/21/2016 | Price change | $199,900-12.7%$65/sqft |
Source: LAKE & LAND REALTY #826579 Report a problem | ||
| 5/20/2016 | Listed for sale | $229,000-8.4%$74/sqft |
Source: LAKE & LAND REALTY #826579 Report a problem | ||
| 12/31/2015 | Listing removed | $249,900$81/sqft |
Source: LAKE & LAND REALTY #817767 Report a problem | ||
| 7/30/2015 | Listed for sale | $249,900$81/sqft |
Source: LAKE & LAND REALTY #817767 Report a problem | ||
Public tax history
| Year | Property taxes | Tax assessment |
|---|---|---|
| 2025 | $1,067 | $248,200 |
| 2024 | $1,067 -3.3% | $248,200 +37.2% |
| 2023 | $1,104 | $180,900 |
| 2022 | $1,104 +0% | $180,900 |
| 2021 | $1,103 | $180,900 |
| 2020 | $1,103 +15.1% | $180,900 +15.1% |
| 2019 | $958 | $157,100 |
| 2018 | $958 | $157,100 +5.4% |
| 2017 | $958 +19.4% | $149,100 |
| 2016 | $802 | $149,100 |
| 2015 | $802 -0.3% | $149,100 |
| 2014 | $805 | -- |
| 2013 | $805 | $149,100 |
| 2012 | -- | -- |
| 2011 | -- | -- |
| 2010 | -- | -- |
Find assessor info on the county website
Monthly payment
Est. payment
Payment breakdown
Explore the cost of this home by adjusting the details. Changes won't be saved.Climate risks
Neighborhood: 24101
Nearby schools
Schools provided by the listing agent
- Elementary: Dudley
- Middle: Ben Franklin Middle
- High: Franklin County
Source: RVAR. This data may not be complete. We recommend contacting the local school district to confirm school assignments for this home.


Similar homes
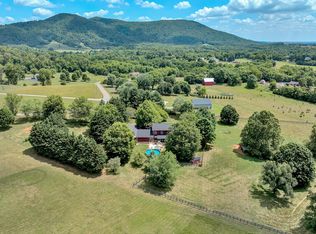
- $599,0006 bd5 ba3.4k sqft160 Indian Pointe Dr, Hardy, VA 24101For Sale

 MLS ID #927650, ERIK OLSON. RVAR
 - $625,0004 bd4 ba2.7k sqft335 Daytona Dr, Hardy, VA 24101For Sale
 MLS ID #928455, ANGIE MCGHEE. RVAR
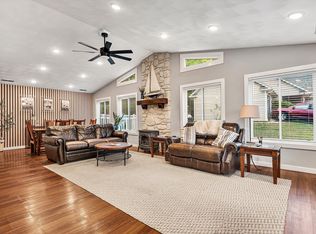
 - $459,9003 bd2 ba1.8k sqft150 Indian Pointe Dr, Hardy, VA 24101For Sale
 MLS ID #931745, ANGIE MCGHEE. RVAR
 - $569,9003 bd3 ba2.8k sqft1014 Tall Tree Rd, Wirtz, VA 24184For Sale
 MLS ID #367930, Megan McGrath, Keller Williams. LMLS
 - $450,0003 bd3 ba1.6k sqft915 Morewood Rd, Hardy, VA 24101For SaleMLS ID #926870, DI JARRARD. RVAR
- $699,0004 bd2 ba2.9k sqft1085 Carters Island Rd, Goodview, VA 24095For SaleMLS ID #932270, MARY LOU MCDONALD. RVAR
- $350,0003 bd3 ba2.1k sqft333 Farmington Rd, Hardy, VA 24101For SaleMLS ID #931986, ANGIE MCGHEE. RVAR
- $475,0003 bd2 ba2.4k sqft291 Windridge Pkwy, Hardy, VA 24101For SaleMLS ID #930589, ANGIE MCGHEE. RVAR
- $489,9005 bd3 ba3.8k sqft401 Whisperway Rd, Moneta, VA 24121For SaleMLS ID #929122, CASEY DANIELLE JOHNSON. RVAR
- $619,5003 bd3 ba2.6k sqft499 Cahas Ln, Boones Mill, VA 24065For SaleMLS ID #931907, W. R. '' BILLY '' KINGERY, JR.. RVAR
- $499,9004 bd3 ba3k sqft400 W Beaver Dam Ct, Goodview, VA 24095For SaleMLS ID #932134, BRENDA BRATT. RVAR
- $799,0003 bd3 ba2k sqft335 Lakecrest Dr, Hardy, VA 24101For SaleMLS ID #929093, DEBBIE SHELTON. RVAR
- $559,9503 bd3 ba1.7k sqft1260 Big Oak Ln, Wirtz, VA 24184For SaleMLS ID #929120, PEGGY JEAN OVERSTREET. RVAR
- $629,9503 bd4 ba3.5k sqft46 Old Church Ln, Blue Ridge, VA 24064For SaleMLS ID #931147, TAMMY L RICKMAN. RVAR
- $574,9503 bd3 ba2.8k sqft311 Foxcroft Dr, Blue Ridge, VA 24064For SaleMLS ID #931992, GRANT COCKRELL. RVAR
- $589,9003 bd3 ba3k sqft4755 Old Country Rd, Bedford, VA 24523For SaleMLS ID #929852, CHERYL ANN DAFFNER. RVAR
- $430,0003 bd3 ba2k sqft25 Timbers Cir, Hardy, VA 24101For SaleMLS ID #927397, TIMOTHY A BASHAM. RVAR
- $534,0003 bd3 ba3.2k sqft209 Park Shores Cir, Moneta, VA 24121For SaleMLS ID #929105, LISA M MARTIN. RVAR
- $399,0003 bd3 ba1.6k sqft15 Acres Ln, Wirtz, VA 24184For SaleMLS ID #931925, F LEE FRYE. RVAR
- $430,0003 bd2 ba3.5k sqft107 Creeden Dr, Moneta, VA 24121For SaleMLS ID #927878, CARMELA ADAMS. RVAR
