Enjoy the perfect Smith Mountain Lake lifestyle in this beautifully maintained 3-bedroom, 2-bathroom Moneta home. Tucked away on a very private, wooded 1.32-acre lot, this property includes access to a community dock just seconds from the property.The entry level features an open layout with hardwood floors, vaulted ceilings, skylights, a cozy fireplace, two bedrooms, and a full bath. The upper level serves as a dedicated owner's suite, featuring a private master bedroom, a full bathroom, a large bonus room, and a versatile loft area right outside the master bedroom. The lower level has been recently updated with fresh paint, new carpet, and LVP flooring, and includes a second fireplace with an exit to a peaceful screened-in porch. Complete with a maintenance-free exterior, an attached 2 car garage, and a welcoming front porch, this serene wooded retreat offers the best of lake area living. Schedule your showing today!
For sale
Price cut: $15K (6/29)
$450,000
107 Creeden Dr, Moneta, VA 24121
3beds
3,520sqft
:
Get pre-qualified$2,577/mo
Single Family Residence
Built in 1995
1.32 Acres Lot
$435,400 Zestimate®
$128/sqft
$-- HOA
What's special
Cozy fireplaceSecond fireplaceVersatile loft areaOpen layoutLarge bonus roomPrivate master bedroomPeaceful screened-in porch
- 59 days |
- 2,615 |
- 100 |
Zillow last checked:
Listing updated:
Listed by:
CARMELA ADAMS 276-732-9697,
ML REALTY 540-297-3679
Source: RVAR,MLS#: 927878
Facts & features
Interior
Bedrooms & bathrooms
- Bedrooms: 3
- Bathrooms: 2
- Full bathrooms: 2
Primary bedroom
- Level: U
Bedroom 2
- Level: E
Bedroom 3
- Level: E
Family room
- Level: L
Kitchen
- Level: E
Laundry
- Level: L
Living room
- Level: E
Mud room
- Description: *Breezeway
Heating
- Heat Pump Electric
Cooling
- Heat Pump Electric
Appliances
- Included: Dryer, Washer, Dishwasher, Microwave, Electric Range, Refrigerator
Features
- Storage
- Flooring: Carpet, Ceramic Tile, Wood
- Doors: Storm Door(s)
- Windows: Insulated Windows, Skylight(s)
- Has basement: Yes
- Number of fireplaces: 2
- Fireplace features: Family Room, Gas Log, Living Room
Interior area
- Total structure area: 3,620
- Total interior livable area: 3,520 sqft
- Finished area above ground: 2,387
- Finished area below ground: 1,133
Property
Parking
- Total spaces: 6
- Parking features: Attached, Paved, Off Street
- Has attached garage: Yes
- Covered spaces: 2
- Uncovered spaces: 4
Features
- Levels: One and One Half
- Stories: 1
- Exterior features: Garden Space, Other - See Remarks
- Waterfront features: Water Access Only
- Body of water: Smith Mtn Lake
Lot
- Size: 1.32 Acres
- Features: Gentle Sloping, Level
Details
- Parcel number: 242 4 16
Construction
Type & style
- Home type: SingleFamily
- Property subtype: Single Family Residence
Materials
- Vinyl
Condition
- Completed
- Year built: 1995
Utilities & green energy
- Electric: 8 Phase
- Water: Well
- Utilities for property: Cable Connected, Cable
Community & HOA
Community
- Subdivision: Aspen Point
HOA
- Has HOA: No
Location
- Region: Moneta
Financial & listing details
- Price per square foot: $128/sqft
- Tax assessed value: $348,300
- Annual tax amount: $1,440
- Date on market: 5/25/2026
Estimated market value
$435,400
$414,000 - $457,000
$3,225/mo
Price history
| Date | Event | Price |
|---|---|---|
| 6/29/2026 | Price change | $450,000-3.2%$128/sqft |
Source:  RVAR #927878 Report a problem RVAR #927878 Report a problem | ||
| 5/25/2026 | Listed for sale | $465,000$132/sqft |
Source: RVAR #927878 Report a problem | ||
Public tax history
| Year | Property taxes | Tax assessment |
|---|---|---|
| 2025 | -- | $348,300 |
| 2024 | $1,428 | $348,300 |
| 2023 | -- | $348,300 +28.8% |
| 2022 | $1,352 | $270,400 |
| 2021 | $1,352 | $270,400 |
| 2020 | $1,352 -3.8% | $270,400 |
| 2019 | $1,406 +5.9% | $270,400 +5.9% |
| 2018 | $1,328 | $255,300 |
| 2017 | $1,328 | $255,300 |
| 2016 | $1,328 | $255,300 |
| 2015 | $1,328 | $255,300 |
| 2014 | $1,328 +4% | $255,300 |
| 2013 | $1,277 | $255,300 |
| 2012 | $1,277 | $255,300 |
| 2011 | $1,277 +5.1% | $255,300 +5.1% |
| 2010 | $1,215 | $242,900 |
| 2009 | $1,215 | $242,900 |
| 2008 | $1,215 | $242,900 |
| 2007 | $1,215 +6.5% | $242,900 +38.4% |
| 2006 | $1,141 | $175,500 |
| 2005 | $1,141 | $175,500 |
| 2004 | $1,141 +2.5% | $175,500 +4.1% |
| 2003 | $1,113 -5.7% | $168,600 +4.3% |
| 2002 | $1,180 | $161,700 |
| 2001 | -- | $161,700 |
Find assessor info on the county website
Monthly payment
Est. payment
Payment breakdown
Explore the cost of this home by adjusting the details. Changes won't be saved.Climate risks
Neighborhood: 24121
Getting around
0 / 100
Car-DependentNearby schools
GreatSchools rating
- 9/10Moneta Elementary SchoolGrades: PK-5Distance: 5.5 mi
- 5/10Staunton River Middle SchoolGrades: 6-8Distance: 9 mi
- 2/10Staunton River High SchoolGrades: 9-12Distance: 9 mi
Schools provided by the listing agent
- Elementary: Moneta
- Middle: Staunton River
- High: Staunton River
Source: RVAR. This data may not be complete. We recommend contacting the local school district to confirm school assignments for this home.
- $418,8783 bd2 ba1.9k sqft109 Creeden Dr, Moneta, VA 24121For Sale

- $410,0003 bd2 ba1.4k sqftLOT 4 Creeden Dr, Moneta, VA 24121Sold
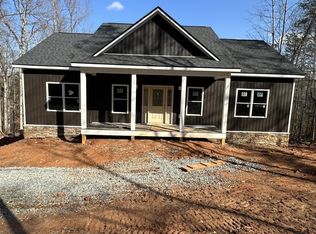
- $346,6003 bd2 ba1.7k sqft103 Creeden Dr, Moneta, VA 24121Off Market
- $619,0003 bd2 ba2k sqft114 Creeden Dr, Moneta, VA 24121Sold
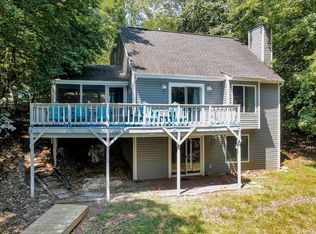
- $353,0003 bd2 ba-- sqft114 Creeden Dr #114, Moneta, VA 24121Off Market
- $932,0004 bd3 ba2.5k sqft112 Creeden Dr, Moneta, VA 24121Sold
- $899,3003 bd4 ba2.4k sqft110 Creeden Dr, Moneta, VA 24121Off Market
- $20,000-- bd-- ba-- sqft110 Creeden Dr, Moneta, VA 24121Off Market
A local agent can set up tours, give advice and negotiate with sellers.
A local lender can help you make sure your offer is ready when you are.
Similar homes
- $418,8783 bd2 ba1.9k sqft109 Creeden Dr, Moneta, VA 24121For Sale
 MLS ID #928796, TRICIA JOHNSON. RVAR
 - $449,9003 bd3 ba2.7k sqft400 Harbor Landing Dr, Moneta, VA 24121For Sale
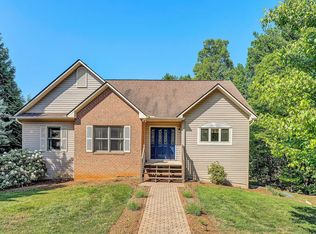 MLS ID #927665, RHONDA B BLANKENSHIP. RVAR
 - $489,9005 bd3 ba3.8k sqft401 Whisperway Rd, Moneta, VA 24121For Sale
 MLS ID #929122, CASEY DANIELLE JOHNSON. RVAR
 - $429,9005 bd3 ba2.4k sqft1147 Hickory Cove Ln, Moneta, VA 24121For Sale
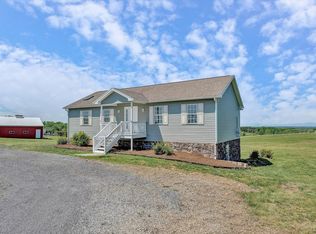 MLS ID #366134, Susan Scott Jones, Long & Foster-Roanoke South. LMLS
 - $418,9504 bd2 ba1.9k sqft1044 Striper Ct, Moneta, VA 24121For SaleMLS ID #927504, JOHN WESLEY SMITH. RVAR
- $574,9963 bd3 ba3.2k sqft209 Park Shores Cir, Moneta, VA 24121For SaleMLS ID #929105, LISA M MARTIN. RVAR
- $535,0004 bd3 ba2.9k sqft1054 Allendale Dr, Moneta, VA 24121For SaleMLS ID #929227, ALLEN HOUSTON ADDAIR. RVAR
- $481,0002 bd2 ba2.8k sqft5328 White House Rd, Moneta, VA 24121For SaleMLS ID #927856, SHIRLEY ALLEN - MCCALL. RVAR
- $359,9003 bd2 ba1.9k sqft2210 Isle Of Pines Dr, Moneta, VA 24121For SaleMLS ID #366028, Susie Rowland, Long & Foster-Forest. LMLS
- $499,0003 bd3 ba2.4k sqft10 Sunny Cove Dr, Moneta, VA 24121For SaleMLS ID #926924, JEANETTE SHELOR HANDY. RVAR
- $439,0003 bd3 ba2.1k sqft2866 Rucker Rd, Moneta, VA 24121For SaleMLS ID #926946, SHAWN ROBERT RAY. RVAR
- $529,9504 bd3 ba2.7k sqft2638 Bluewater Dr, Moneta, VA 24121For SaleMLS ID #926974, JULIA DAWN KEEP. RVAR
- $469,9003 bd3 ba2.4k sqft101 Charmwood Cir, Moneta, VA 24121For SaleMLS ID #366351, Nichole Powell, MKB, REALTORS at the Lake. LMLS
- $615,0003 bd3 ba2.5k sqft2651 Timberwood Ln, Moneta, VA 24121For SaleMLS ID #928093, BAILEY JENKINS. RVAR
- $449,0004 bd3 ba2.5k sqft132 Pointe O Woods Dr, Huddleston, VA 24104For SaleMLS ID #926598, KYLA STEFFENS. RVAR
- $499,5003 bd3 ba2.9k sqft1089 Marie Dr, Huddleston, VA 24104For SaleMLS ID #925590, WIL CHILDRESS. RVAR
- $598,9004 bd2 ba2.1k sqft200 Surber Dr, Moneta, VA 24121For SaleMLS ID #925720, DANA D MONTGOMERY. RVAR
- $425,0003 bd2 ba2.3k sqft2187 Webster Rd, Glade Hill, VA 24092For SaleMLS ID #928693, ANGIE MCGHEE. RVAR
- $447,5003 bd2 ba1.7k sqft95 Indian Pointe Dr, Hardy, VA 24101For SaleMLS ID #365909, Angela Joy Cannizzaro, Cornerstone Realty Group Inc.. LMLS
- $435,0003 bd3 ba2.9k sqft53 Woodlake Cir, Altavista, VA 24517For SaleMLS ID #367229, Preston Thomas Davidson, Mark A. Dalton & Co., Inc.. LMLS
