Built in 2017 and thoughtfully designed for modern living, this 3 bedroom, 2.5 bath home in Beechwood West offers both comfort and lifestyle. The open concept floor plan showcases a spacious living area and generously sized kitchen perfect for entertaining or everyday living. The dining area opens onto a low-maintenance composite deck, creating an ideal space for outdoor dining, relaxing, or enjoying the peaceful surroundings. Located in Beechwood West subdivision, residents enjoy water access with a sandy beach, community dock, and boat ramp. Amenities: a clubhouse with fitness center, racquetball court, tennis court, and pickleball.
For sale
Price cut: $10K (6/15)
$469,900
101 Charmwood Cir, Moneta, VA 24121
3beds
2,464sqft
:
Get pre-qualified$2,772/mo
Single Family Residence
Built in 2017
0.94 Acres Lot
$-- Zestimate®
$191/sqft
$46/mo HOA
What's special
Low-maintenance composite deckOpen concept floor planGenerously sized kitchen
- 85 days |
- 860 |
- 41 |
Zillow last checked:
Listing updated:
Listed by:
Nichole Powell 540-721-6005 nicholeatthelake@gmail.com,
MKB, REALTORS at the Lake 540-721-6005
Source: LMLS,MLS#: 366351 Originating MLS: Lynchburg Board of Realtors
Originating MLS: Lynchburg Board of RealtorsFacts & features
Interior
Bedrooms & bathrooms
- Bedrooms: 3
- Bathrooms: 3
- Full bathrooms: 2
- 1/2 bathrooms: 1
Primary bedroom
- Level: First
- Area: 186.88
- Dimensions: 12.8 x 14.6
Bedroom
- Dimensions: 0 x 0
Bedroom 2
- Level: First
- Area: 164.02
- Dimensions: 13.9 x 11.8
Bedroom 3
- Level: First
- Area: 139.99
- Dimensions: 12.6 x 11.11
Bedroom 4
- Area: 0
- Dimensions: 0 x 0
Bedroom 5
- Area: 0
- Dimensions: 0 x 0
Dining room
- Level: First
- Area: 85.2
- Dimensions: 7.1 x 12
Family room
- Area: 0
- Dimensions: 0 x 0
Great room
- Area: 0
- Dimensions: 0 x 0
Kitchen
- Level: First
- Area: 98.4
- Dimensions: 8.2 x 12
Living room
- Level: First
- Area: 0
- Dimensions: 14.9 x 0
Office
- Area: 0
- Dimensions: 0 x 0
Heating
- Heat Pump
Cooling
- Heat Pump
Appliances
- Included: Dishwasher, Microwave, Gas Range, Refrigerator, Electric Water Heater
- Laundry: In Basement, Laundry Closet
Features
- Ceiling Fan(s), Main Level Bedroom, Primary Bed w/Bath, Walk-In Closet(s)
- Flooring: Carpet, Ceramic Tile, Wood
- Basement: Finished,Walk-Out Access
- Attic: None
Interior area
- Total structure area: 2,464
- Total interior livable area: 2,464 sqft
- Finished area above ground: 1,232
- Finished area below ground: 1,232
Property
Parking
- Parking features: Off Street
Features
- Levels: Two
- Patio & porch: Porch, Front Porch
- Exterior features: Tennis Courts Nearby
- On waterfront: Yes
- Waterfront features: Waterfront Community
Lot
- Size: 0.94 Acres
- Features: Close to Clubhouse
Details
- Parcel number: 220E25
Construction
Type & style
- Home type: SingleFamily
- Architectural style: Ranch
- Property subtype: Single Family Residence
Materials
- Vinyl Siding
- Roof: Shingle
Condition
- Year built: 2017
Utilities & green energy
- Electric: AEP/Appalachian Powr
- Sewer: Septic Tank
- Water: Well
- Utilities for property: Cable Available, Cable Connections
Community & HOA
Community
- Security: Smoke Detector(s)
- Subdivision: Beachwood West
HOA
- Has HOA: Yes
- Amenities included: Clubhouse, Tennis Court(s)
- Services included: Maintenance Grounds, Lake/Pond, Road Maintenance, Snow Removal
- HOA fee: $550 annually
Location
- Region: Moneta
Financial & listing details
- Price per square foot: $191/sqft
- Tax assessed value: $228,500
- Annual tax amount: $937
- Date on market: 5/5/2026
- Cumulative days on market: 112 days
Estimated market value
Not available
Estimated sales range
Not available
Not available
Price history
| Date | Event | Price |
|---|---|---|
| 6/15/2026 | Price change | $469,900-2.1%$191/sqft |
Source:  RVAR #926328 Report a problem RVAR #926328 Report a problem | ||
| 4/9/2026 | Listed for sale | $479,900+5545.9%$195/sqft |
Source: RVAR #926328 Report a problem | ||
| 4/1/2014 | Sold | $8,500$3/sqft |
Source: Public Record Report a problem | ||
Public tax history
| Year | Property taxes | Tax assessment |
|---|---|---|
| 2025 | -- | $228,500 |
| 2024 | $937 | $228,500 |
| 2023 | -- | $228,500 +36.3% |
| 2022 | $839 | $167,700 |
| 2021 | $839 | $167,700 |
| 2020 | $839 -3.8% | $167,700 |
| 2019 | $872 +5.2% | $167,700 +5.1% |
| 2018 | $829 +431.4% | $159,500 +431.7% |
| 2017 | $156 | $30,000 |
| 2016 | $156 | $30,000 |
| 2015 | $156 | $30,000 |
| 2014 | $156 +4% | $30,000 |
| 2013 | $150 | $30,000 |
| 2012 | $150 | $30,000 |
| 2011 | $150 -28.6% | $30,000 -28.6% |
| 2010 | $210 | $42,000 |
| 2009 | $210 | $42,000 |
| 2008 | $210 | $42,000 |
| 2007 | $210 +396.9% | $42,000 +546.2% |
| 2006 | $42 | $6,500 |
| 2005 | $42 | $6,500 |
| 2004 | $42 | $6,500 |
Find assessor info on the county website
Monthly payment
Est. payment
Payment breakdown
Explore the cost of this home by adjusting the details. Changes won't be saved.Climate risks
Neighborhood: 24121
Getting around
0 / 100
Car-DependentNearby schools
GreatSchools rating
- 7/10Goodview Elementary SchoolGrades: PK-5Distance: 8.6 mi
- 5/10Staunton River Middle SchoolGrades: 6-8Distance: 6.2 mi
- 2/10Staunton River High SchoolGrades: 9-12Distance: 6.3 mi
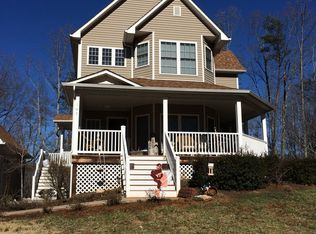
- $--0.86 AcresCharmwood Cir LOT 21, Moneta, VA 24121Off Market

- $435,9003 bd3 ba1.6k sqft103 Charmwood Cir, Moneta, VA 24121Off Market
- $--0.74 AcresLOT 7 Charmwood Cir, Moneta, VA 24121Off Market
- $21,0000.94 Acres0 Gap Bridge Rd LOT 25, Moneta, VA 24121Lot/Land
- $328,3003 bd2 ba1.4k sqft102 Cherrywood Ln, Moneta, VA 24121Off Market
- $359,8003 bd2 ba1.5k sqftLOT 60 Cherrywood Ln, Moneta, VA 24121New Construction
- $359,8003 bd2 ba1.5k sqft0 Cherrywood Ln LOT 60, Moneta, VA 24121New Construction
- $340,6003 bd2 ba1.3k sqft103 Cherrywood Ln, Moneta, VA 24121Off Market
A local agent can set up tours, give advice and negotiate with sellers.
A local lender can help you make sure your offer is ready when you are.
Similar homes
- $499,0003 bd3 ba2.4k sqft10 Sunny Cove Dr, Moneta, VA 24121For Sale
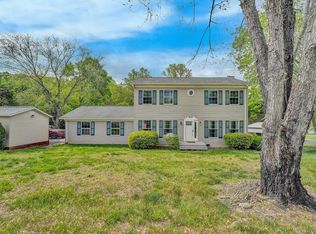
 MLS ID #926924, JEANETTE SHELOR HANDY. RVAR
 - $429,9005 bd3 ba2.4k sqft1147 Hickory Cove Ln, Moneta, VA 24121For Sale
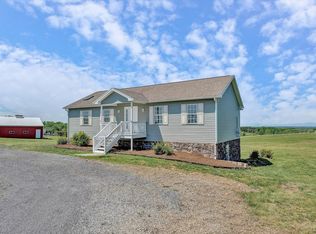 MLS ID #366134, Susan Scott Jones, Long & Foster-Roanoke South. LMLS
 - $385,0003 bd2 ba1.8k sqft105 Windlass Ct, Moneta, VA 24121For Sale
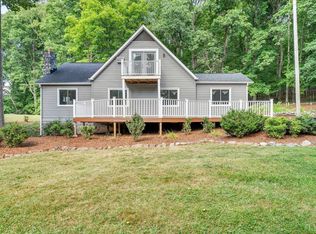 MLS ID #368008, Nichole Powell, MKB, REALTORS at the Lake. LMLS
 - $418,8773 bd2 ba1.9k sqft109 Creeden Dr, Moneta, VA 24121For Sale
 MLS ID #928796, TRICIA JOHNSON. RVAR
 - $535,0004 bd3 ba2.9k sqft1054 Allendale Dr, Moneta, VA 24121For SaleMLS ID #929227, ALLEN HOUSTON ADDAIR. RVAR
- $418,9504 bd2 ba1.9k sqft1044 Striper Ct, Moneta, VA 24121For SaleMLS ID #927504, JOHN WESLEY SMITH. RVAR
- $369,9003 bd2 ba1.6k sqft204 Montgomery Farms Ave, Moneta, VA 24121For SaleMLS ID #929329, BRENDA FICHTNER BRATT. RVAR
- $649,9504 bd4 ba2.1k sqft1157 Lakeland Pines Dr, Moneta, VA 24121For SaleMLS ID #929106, DAVID KEITH BELL. RVAR
- $338,0003 bd2 ba1.6k sqft1064 Lipscomb Rd, Moneta, VA 24121For SaleMLS ID #929706, KENDRA REED PORTER. RVAR
- $474,3303 bd2 ba1.7k sqft341 Bermuda Dr, Hardy, VA 24101For SaleMLS ID #925159, KYLA STEFFENS. RVAR
- $599,9003 bd2 ba1.3k sqft23 Brookside Ln, Moneta, VA 24121For SaleMLS ID #367081, Stacy Powell, Keller Williams. LMLS
- $520,0004 bd3 ba3.2k sqft200 Inlet Dr, Wirtz, VA 24184For SaleMLS ID #929480, JADA A. TURNER. RVAR
- $542,0003 bd2 ba1.6k sqft131 Belvior Cir, Moneta, VA 24121For SaleMLS ID #924953, KENDRA REED PORTER. RVAR
- $475,9004 bd3 ba2.5k sqft1425 Virginia Ridge Dr, Hardy, VA 24101For SaleMLS ID #928253, DANIELLE R BOONE. RVAR
- $469,9504 bd3 ba1.9k sqft692 Brookfield Ln, Roanoke, VA 24012For SaleMLS ID #929796, CAMRYN LOVELACE. RVAR
- $449,0004 bd3 ba2.5k sqft132 Pointe O Woods Dr, Huddleston, VA 24104For SaleMLS ID #926598, KYLA STEFFENS. RVAR
- $455,0003 bd3 ba2.3k sqft275 Creighton Dr, Rocky Mount, VA 24151For SaleMLS ID #929516, ARTIE BUSH. RVAR
- $519,0004 bd3 ba3k sqft400 W Beaver Dam Ct, Goodview, VA 24095For SaleMLS ID #928889, BRENDA FICHTNER BRATT. RVAR
- $499,5003 bd3 ba2.9k sqft1089 Marie Dr, Huddleston, VA 24104For SaleMLS ID #925590, WIL CHILDRESS. RVAR
- $499,9004 bd3 ba2.9k sqft1034 Joffrey Dr, Huddleston, VA 24104For SaleMLS ID #925338, MARY LOU MCDONALD. RVAR
