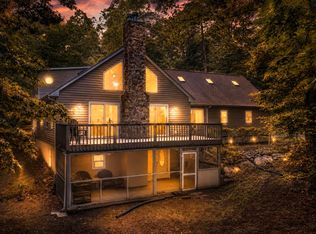
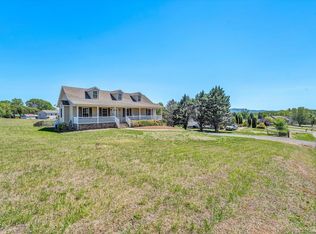
5 BEDROOMS-Huge 30X50 garage/barn. Breathtaking mountain views & stunning sunsets can be enjoyed from every room on both levels of this updated home on 1.4 acres. With every square foot of the basement finished, this spacious property offers a total of 5 bedrooms plus an office & 3 full baths, making it ideal for a large family or an in-law suite. The open floor plan features newly finished hardwood floors & numerous upgrades throughout including new siding & gutters, carpet, dishwasher, new French doors on both levels, fresh paint, new light fixtures, updated basement electrical, new well pump & newly landscaped grounds. The primary bedroom boasts a walk-in closet & a private ensuite with double sinks & whirlpool tub. Outdoor living is just as impressive with a huge deck & covered patio-Enjoy while taking in the expansive views. 5 mins to public boat ramp
For sale
Price cut: $10K (6/26)
$429,900
1147 Hickory Cove Ln, Moneta, VA 24121
5beds
2,496sqft
:
Get pre-qualified$2,521/mo
Single Family Residence
Built in 1999
1.4 Acres Lot
$425,700 Zestimate®
$172/sqft
$-- HOA
What's special
Newly landscaped groundsOpen floor planNewly finished hardwood floorsExpansive viewsFresh paintNew light fixturesNew siding and gutters
- 90 days |
- 602 |
- 40 |
Zillow last checked:
Listing updated:
Listed by:
Susan Scott Jones 540-314-4806 susan.jones@longandfoster.com,
Long & Foster-Roanoke South 540-989-0863
Source: LMLS,MLS#: 366134 Originating MLS: Lynchburg Board of Realtors
Originating MLS: Lynchburg Board of RealtorsFacts & features
Interior
Bedrooms & bathrooms
- Bedrooms: 5
- Bathrooms: 3
- Full bathrooms: 3
Primary bedroom
- Level: First
- Area: 141.48
- Dimensions: 10.8 x 13.1
Bedroom
- Dimensions: 0 x 0
Bedroom 2
- Level: First
- Area: 93.83
- Dimensions: 9.11 x 10.3
Bedroom 3
- Level: First
- Area: 102.94
- Dimensions: 9.11 x 11.3
Bedroom 4
- Level: Below Grade
- Area: 140.42
- Dimensions: 11.8 x 11.9
Bedroom 5
- Level: Below Grade
- Area: 121.54
- Dimensions: 11.8 x 10.3
Dining room
- Area: 0
- Dimensions: 0 x 0
Family room
- Level: Below Grade
- Area: 575.99
- Dimensions: 23.9 x 24.1
Great room
- Level: First
- Area: 164.28
- Dimensions: 11.1 x 14.8
Kitchen
- Area: 0
- Dimensions: 0 x 0
Living room
- Area: 0
- Dimensions: 0 x 0
Office
- Level: Below Grade
- Area: 146.72
- Dimensions: 13.1 x 11.2
Heating
- Heat Pump
Cooling
- Heat Pump
Appliances
- Included: Dishwasher, Dryer, Electric Range, Refrigerator, Washer, Electric Water Heater
- Laundry: Laundry Room, Main Level
Features
- Ceiling Fan(s), Great Room, Main Level Bedroom, Primary Bed w/Bath, Walk-In Closet(s)
- Flooring: Carpet, Ceramic Tile, Concrete, Hardwood
- Basement: Exterior Entry,Finished,Full,Heated,Walk-Out Access
- Attic: Scuttle
Interior area
- Total structure area: 2,496
- Total interior livable area: 2,496 sqft
- Finished area above ground: 1,248
- Finished area below ground: 1,248
Property
Parking
- Total spaces: 3
- Parking features: Circular Driveway
- Garage spaces: 3
- Has uncovered spaces: Yes
Features
- Levels: One
- Patio & porch: Patio
- Exterior features: Garden
- Has spa: Yes
- Spa features: Bath
- Has view: Yes
- View description: Mountain(s)
Lot
- Size: 1.4 Acres
- Features: Landscaped
Details
- Parcel number: 23301604
Construction
Type & style
- Home type: SingleFamily
- Architectural style: Ranch
- Property subtype: Single Family Residence
Materials
- Stone, Vinyl Siding
- Roof: Shingle
Condition
- Year built: 1999
Utilities & green energy
- Sewer: Septic Tank
- Water: Well
Community & HOA
Community
- Subdivision: Meeks Farm
Location
- Region: Moneta
Financial & listing details
- Price per square foot: $172/sqft
- Tax assessed value: $223,500
- Annual tax amount: $916
- Date on market: 4/25/2026
- Cumulative days on market: 91 days
Estimated market value
$425,700
$404,000 - $447,000
$2,908/mo
Price history
| Date | Event | Price |
|---|---|---|
| 6/26/2026 | Price change | $429,900-2.3%$172/sqft |
Source:  RVAR #926335 Report a problem RVAR #926335 Report a problem | ||
| 6/4/2026 | Price change | $439,900-4.3%$176/sqft |
Source: RVAR #926335 Report a problem | ||
| 5/20/2026 | Price change | $459,900-2.1%$184/sqft |
Source: RVAR #926335 Report a problem | ||
| 4/9/2026 | Listed for sale | $469,900+154%$188/sqft |
Source: RVAR #926335 Report a problem | ||
| 10/18/2019 | Sold | $185,000+1.1%$74/sqft |
Source: RVAR #861078 Report a problem | ||
| 9/12/2019 | Pending sale | $183,000$73/sqft |
Source: RE/MAX LAKEFRONT REALTY INC #861078 Report a problem | ||
| 9/6/2019 | Price change | $183,000-2.4%$73/sqft |
Source: RE/MAX LAKEFRONT REALTY INC #861078 Report a problem | ||
| 7/18/2019 | Price change | $187,500-1.3%$75/sqft |
Source: RE/MAX LAKEFRONT REALTY INC #861078 Report a problem | ||
| 7/10/2019 | Listed for sale | $190,000+22.6%$76/sqft |
Source: RE/MAX LAKEFRONT REALTY INC #861078 Report a problem | ||
| 1/22/2018 | Sold | $155,000-0.6%$62/sqft |
Source:  LMLS #308709 Report a problem LMLS #308709 Report a problem | ||
| 12/1/2014 | Sold | $156,000-5.4%$63/sqft |
Source: RVAR #807407 Report a problem | ||
| 10/3/2014 | Price change | $164,900-2.9%$66/sqft |
Source: RE/MAX LAKEFRONT REALTY INC #807407 Report a problem | ||
| 8/28/2014 | Listed for sale | $169,900-10.6%$68/sqft |
Source: RE/MAX LAKEFRONT REALTY INC #807407 Report a problem | ||
| 10/3/2012 | Listing removed | $189,950$76/sqft |
Source: Campbell Realty, Inc. #782102 Report a problem | ||
| 5/23/2012 | Listed for sale | $189,950$76/sqft |
Source: Campbell Realty, Inc #782102 Report a problem | ||
Public tax history
| Year | Property taxes | Tax assessment |
|---|---|---|
| 2025 | -- | $223,500 |
| 2024 | $916 | $223,500 |
| 2023 | $916 +2.7% | $223,500 +25.3% |
| 2022 | $892 | $178,400 |
| 2021 | $892 | $178,400 |
| 2020 | $892 -3.8% | $178,400 |
| 2019 | $928 +0.8% | $178,400 +0.8% |
| 2018 | $920 | $176,900 |
| 2017 | $920 | $176,900 |
| 2016 | $920 | $176,900 |
| 2015 | $920 +6.3% | $176,900 +6.3% |
| 2014 | $865 +4% | $166,400 |
| 2013 | $832 | $166,400 |
| 2012 | $832 | $166,400 |
| 2011 | $832 +8.9% | $166,400 +8.9% |
| 2010 | $764 +1.5% | $152,800 +1.5% |
| 2009 | $753 | $150,600 |
| 2008 | $753 +2.6% | $150,600 +2.6% |
| 2007 | $734 +6.6% | $146,800 +38.6% |
| 2006 | $688 | $105,900 |
| 2004 | $688 | $105,900 |
Find assessor info on the county website
Monthly payment
Est. payment
Payment breakdown
Explore the cost of this home by adjusting the details. Changes won't be saved.Climate risks
Neighborhood: 24121
Nearby schools
GreatSchools rating
- 9/10Moneta Elementary SchoolGrades: PK-5Distance: 3.8 mi
- 5/10Staunton River Middle SchoolGrades: 6-8Distance: 7.2 mi
- 2/10Staunton River High SchoolGrades: 9-12Distance: 7.2 mi
- $343,3003 bd2 ba1.7k sqft1233 Hickory Cove Ln, Moneta, VA 24121Off Market
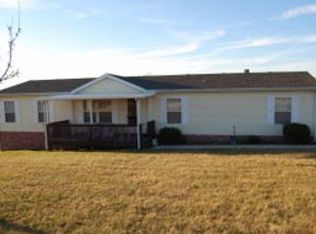
- $35,000-- bd-- ba-- sqft1233 Hickory Cove Ln, Moneta, VA 24121Off Market
- $357,6002 bd2 ba2.5k sqft1085 Hickory Cove Ln, Moneta, VA 24121Off Market
- $397,8002 bd2 ba2.8k sqft1074 Hickory Cove Ln, Moneta, VA 24121Off Market
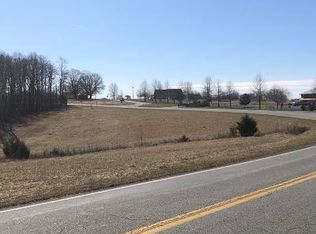
- $319,8003 bd2 ba1.5k sqft0 Hickory Cv LOT 5, Moneta, VA 24121New Construction
- $371,3002 bd1 ba1k sqft1228 Hickory Cove Ln, Moneta, VA 24121Off Market
- $463,9001 bd1 ba2.4k sqft3107 Hendricks Store Rd, Moneta, VA 24121Off Market
- $199,8002 bd2 ba1.1k sqft1209 Radford Church Rd, Moneta, VA 24121Off Market
A local agent can set up tours, give advice and negotiate with sellers.
A local lender can help you make sure your offer is ready when you are.
Similar homes
- $429,0003 bd2 ba1.6k sqft1113 Striper Ct, Moneta, VA 24121For Sale
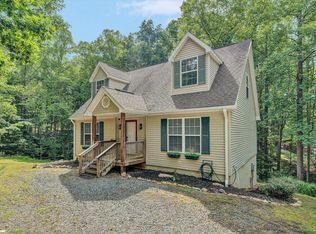 MLS ID #367966, Charlene Marie Jones, Re/Max Lakefront Realty. LMLS
 - $418,9504 bd2 ba1.9k sqft1044 Striper Ct, Moneta, VA 24121For Sale
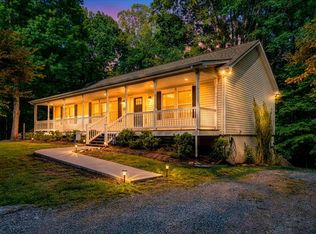
 MLS ID #927504, JOHN WESLEY SMITH. RVAR
 - $450,0003 bd2 ba3.5k sqft107 Creeden Dr, Moneta, VA 24121For Sale
 MLS ID #927878, CARMELA ADAMS. RVAR
 - $359,9003 bd2 ba1.9k sqft2210 Isle Of Pines Dr, Moneta, VA 24121For Sale
 MLS ID #366028, Susie Rowland, Long & Foster-Forest. LMLS
 - $449,9003 bd3 ba2.7k sqft400 Harbor Landing Dr, Moneta, VA 24121For SaleMLS ID #927665, RHONDA B BLANKENSHIP. RVAR
- $454,5003 bd2 ba1.7k sqft414 Mallard Cove Rd, Moneta, VA 24121For SaleMLS ID #927007, MELINDA KAY MILLER. RVAR
- $469,9003 bd3 ba2.4k sqft101 Charmwood Cir, Moneta, VA 24121For SaleMLS ID #366351, Nichole Powell, MKB, REALTORS at the Lake. LMLS
- $374,9005 bd4 ba2.4k sqft1093 Cranberry Ct, Moneta, VA 24121For SaleMLS ID #367580, Angie G Holt, Key to Your Heart Realty. LMLS
- $529,9504 bd3 ba2.7k sqft2638 Bluewater Dr, Moneta, VA 24121For SaleMLS ID #926974, JULIA DAWN KEEP. RVAR
- $369,9003 bd2 ba1.6k sqft204 Montgomery Farms Ave, Moneta, VA 24121For SaleMLS ID #929329, BRENDA FICHTNER BRATT. RVAR
- $615,0003 bd3 ba2.5k sqft2651 Timberwood Ln, Moneta, VA 24121For SaleMLS ID #928093, BAILEY JENKINS. RVAR
- $499,0003 bd3 ba2.4k sqft10 Sunny Cove Dr, Moneta, VA 24121For SaleMLS ID #926924, JEANETTE SHELOR HANDY. RVAR
- $574,9963 bd3 ba3.2k sqft209 Park Shores Cir, Moneta, VA 24121For SaleMLS ID #929105, LISA M MARTIN. RVAR
- $367,7003 bd2 ba1.7k sqft1392 Virginia Woods Dr, Moneta, VA 24121For SaleMLS ID #926823, MARLEE RUSSELL. RVAR
- $429,9003 bd2 ba1.5k sqft2249 Lipscomb Rd, Moneta, VA 24121New ConstructionMLS ID #367167, Schyler Coleman Higgins, Cornerstone Realty Group Inc.. LMLS
- $489,0005 bd3 ba3.2k sqft2677 Tolers Ferry Rd, Huddleston, VA 24104For SaleMLS ID #367508, Julie Bays, Re/Max Lakefront Realty. LMLS
- $358,8003 bd2 ba1.4k sqft1789 Hickory Cove Ln Lot 4, Moneta, VA 24121New ConstructionMLS ID #367190, Callie Reyes, Mark A. Dalton & Co., Inc.. LMLS
- $417,0004 bd3 ba2.2k sqft1030 Windhurst Dr, Hardy, VA 24101For SaleMLS ID #928422, JOSEPH PETER BECKMAN. RVAR
- $357,9003 bd2 ba1.3k sqft44 Strawberry Banks Dr, Moneta, VA 24121For SaleMLS ID #923108, DEBORAH F BERAN. RVAR
- $425,0005 bd4 ba2.4k sqft6831 Booker T Washington Hwy, Wirtz, VA 24184For SaleMLS ID #928524, W. R. '' BILLY '' KINGERY, JR.. RVAR
