Teeming with natural light, this three bedroom, two and a half bathroom Cape Cod is primed for lake living and stately situated in water access community Beechwood Shores. The ideal layout allows for single level living plus additional large bedrooms upstairs for ample living space and long term functionality. Hardwood floors meet with unique tile in the foyer for charming accents and character throughout. The recently added screened-in porch and remodeled bonus room give plentiful options for relaxing or entertaining. Open kitchen and dining spaces combine with separated living and office areas for comfortable versatility. Enjoy the spacious primary bedroom on the main level complete with an ensuite bathroom filled with storage, double sinks, and a walk-in shower with beautiful tile work. Recent noteworthy upgrades include new plumbing, new water mitigation system, re-imagined kitchen with an added pantry and new appliances, upgraded laundry area with deep basin sink and large capacity machines, new exterior and french doors with upgraded facade, and a new hot water heater. Enjoy the fenced-in yard and detached powered two-car garage with plenty of space to park the boat and cater to your workshop hobbies. This home features incredible upgrades and allows for the opportunity to settle into a conveniently located and active lake community with amenities galore.
For sale
Price cut: $24K (7/8)
$615,000
2651 Timberwood Ln, Moneta, VA 24121
3beds
2,559sqft
:
Get pre-qualified$3,607/mo
Single Family Residence
Built in 2001
0.88 Acres Lot
$-- Zestimate®
$240/sqft
$40/mo HOA
What's special
Remodeled bonus roomRecently added screened-in porchHardwood floorsTeeming with natural lightDouble sinks
- 51 days |
- 588 |
- 13 |
Zillow last checked:
Listing updated:
Listed by:
BAILEY JENKINS 540-524-8700,
NEST REALTY SOUTHSIDE 540-524-8700
Source: RVAR,MLS#: 928093
Facts & features
Interior
Bedrooms & bathrooms
- Bedrooms: 3
- Bathrooms: 3
- Full bathrooms: 2
- 1/2 bathrooms: 1
Primary bedroom
- Level: E
Bedroom 1
- Level: E
Bedroom 2
- Level: U
Bedroom 3
- Level: U
Dining room
- Level: E
Eat in kitchen
- Level: E
Foyer
- Level: E
Laundry
- Level: E
Living room
- Level: E
Mud room
- Level: E
Office
- Level: E
Recreation room
- Level: E
Heating
- Heat Pump Electric
Cooling
- Central Air, Heat Pump Electric
Appliances
- Included: Dryer, Washer, Dishwasher, Microwave, Electric Range, Refrigerator
Features
- Breakfast Area, Indirect Lighting, Storage
- Flooring: Carpet, Ceramic Tile, Wood
- Doors: French Doors, Wood
- Windows: Insulated Windows
- Has basement: No
- Number of fireplaces: 1
- Fireplace features: Other - See Remarks
Interior area
- Total structure area: 2,559
- Total interior livable area: 2,559 sqft
- Finished area above ground: 2,559
Video & virtual tour
Property
Parking
- Total spaces: 5
- Parking features: Detached, Paved, Assigned
- Has garage: Yes
- Covered spaces: 2
- Uncovered spaces: 3
Features
- Exterior features: Garden Space, Maint-Free Exterior
- Fencing: Fenced
- Has view: Yes
- View description: Sunrise, Sunset
- Waterfront features: Water Access Only
- Body of water: Smith Mtn Lake
Lot
- Size: 0.88 Acres
- Features: Level
Details
- Parcel number: 232C 2 4 6
Construction
Type & style
- Home type: SingleFamily
- Architectural style: Cape Cod
- Property subtype: Single Family Residence
Materials
- Brick, Vinyl
Condition
- Completed
- Year built: 2001
Utilities & green energy
- Electric: 0 Phase
- Utilities for property: Cable Connected, Underground Utilities
Community & HOA
Community
- Features: Pool
- Subdivision: Beechwood Shores
HOA
- Has HOA: Yes
- HOA fee: $475 annually
Location
- Region: Moneta
Financial & listing details
- Price per square foot: $240/sqft
- Tax assessed value: $315,000
- Annual tax amount: $1,291
- Date on market: 6/1/2026
- Road surface type: Paved
Estimated market value
Not available
Estimated sales range
Not available
Not available
Price history
| Date | Event | Price |
|---|---|---|
| 7/8/2026 | Price change | $615,000-3.8%$240/sqft |
Source:  RVAR #928093 Report a problem RVAR #928093 Report a problem | ||
| 6/1/2026 | Listed for sale | $639,000+24.8%$250/sqft |
Source: RVAR #928093 Report a problem | ||
| 7/22/2024 | Sold | $512,000-2.5%$200/sqft |
Source:  LMLS #350776 Report a problem LMLS #350776 Report a problem | ||
| 6/21/2024 | Pending sale | $525,000$205/sqft |
Source: LMLS #350776 Report a problem | ||
| 5/30/2024 | Price change | $525,000-4.5%$205/sqft |
Source: LMLS #350776 Report a problem | ||
| 2/29/2024 | Listed for sale | $550,000+96.4%$215/sqft |
Source: RVAR #905310 Report a problem | ||
| 8/23/2022 | Sold | $280,000-17.6%$109/sqft |
Source: LMLS #338279 Report a problem | ||
| 7/11/2022 | Pending sale | $339,900$133/sqft |
Source: RVAR #889567 Report a problem | ||
| 6/30/2022 | Listed for sale | $339,900$133/sqft |
Source: RVAR #889567 Report a problem | ||
| 5/20/2022 | Pending sale | $339,900$133/sqft |
Source: RVAR #889567 Report a problem | ||
| 5/17/2022 | Listed for sale | $339,900+30.8%$133/sqft |
Source: RVAR #889567 Report a problem | ||
| 5/12/2008 | Listing removed | $259,900$102/sqft |
Source: Visual Tour #719797 Report a problem | ||
| 2/19/2008 | Listed for sale | $259,900$102/sqft |
Source: Visual Tour #719797 Report a problem | ||
Public tax history
| Year | Property taxes | Tax assessment |
|---|---|---|
| 2025 | -- | $315,000 |
| 2024 | $1,292 | $315,000 |
| 2023 | -- | $315,000 +39.1% |
| 2022 | $1,133 | $226,500 |
| 2021 | $1,133 | $226,500 |
| 2020 | $1,133 -3.8% | $226,500 |
| 2019 | $1,178 +3% | $226,500 +3% |
| 2018 | $1,143 | $219,800 |
| 2017 | $1,143 | $219,800 |
| 2016 | $1,143 | $219,800 |
| 2015 | $1,143 -6.2% | $219,800 -6.2% |
| 2014 | $1,218 +4% | $234,300 |
| 2013 | $1,172 +0.3% | $234,300 +0.3% |
| 2012 | $1,168 +0.4% | $233,500 +0.4% |
| 2011 | $1,163 +1.7% | $232,600 +1.7% |
| 2010 | $1,143 | $228,600 |
| 2009 | $1,143 | $228,600 |
| 2008 | $1,143 | $228,600 |
| 2007 | $1,143 +25.3% | $228,600 +62.9% |
| 2006 | $912 | $140,300 |
| 2005 | $912 | $140,300 |
| 2004 | $912 -1.5% | $140,300 |
| 2003 | $926 | $140,300 |
Find assessor info on the county website
Monthly payment
Est. payment
Payment breakdown
Explore the cost of this home by adjusting the details. Changes won't be saved.Climate risks
Neighborhood: 24121
Nearby schools
GreatSchools rating
- 9/10Moneta Elementary SchoolGrades: PK-5Distance: 4.1 mi
- 5/10Staunton River Middle SchoolGrades: 6-8Distance: 7.1 mi
- 2/10Staunton River High SchoolGrades: 9-12Distance: 7.1 mi
Schools provided by the listing agent
- Elementary: Moneta
- Middle: Staunton River
- High: Staunton River
Source: RVAR. This data may not be complete. We recommend contacting the local school district to confirm school assignments for this home.
- $374,1003 bd3 ba1.7k sqft103 Meadow Point Dr, Moneta, VA 24121Off Market
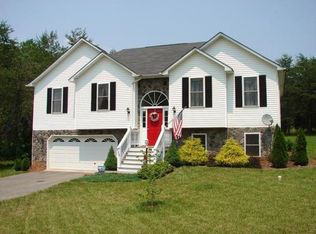
- $473,7003 bd3 ba1.7k sqft103 Meadow Point Dr LOT 7, Moneta, VA 24121Off Market

- $391,4003 bd2 ba1.7k sqft2625 Timberwood Ln, Moneta, VA 24121Off Market
- $310,9003 bd2 ba1.4k sqft100 Meadow Point Dr, Moneta, VA 24121Off Market

- $345,3004 bd2 ba1.7k sqft2619 Timberwood Ln, Moneta, VA 24121Off Market
- $626,1003 bd3 ba2.8k sqft102 Meadow Point Dr, Moneta, VA 24121Off Market
- $357,4003 bd3 ba1.7k sqft2733 Timberwood Ln, Moneta, VA 24121Off Market
- $346,7003 bd2 ba1.7k sqft104 Meadow Point Dr, Moneta, VA 24121Off Market
A local agent can set up tours, give advice and negotiate with sellers.
A local lender can help you make sure your offer is ready when you are.
Similar homes
- $574,9963 bd3 ba3.2k sqft209 Park Shores Cir, Moneta, VA 24121For Sale
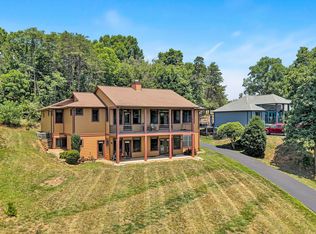
 MLS ID #929105, LISA M MARTIN. RVAR
 - $489,9005 bd3 ba3.8k sqft401 Whisperway Rd, Moneta, VA 24121For Sale
 MLS ID #929122, CASEY DANIELLE JOHNSON. RVAR
 - $689,9004 bd4 ba3k sqft165 Peninsula Dr, Moneta, VA 24121For Sale
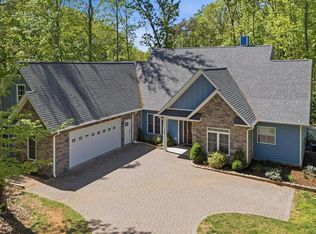 MLS ID #929544, W. R. '' BILLY '' KINGERY, JR.. RVAR
 - $598,9004 bd2 ba2.1k sqft200 Surber Dr, Moneta, VA 24121For Sale
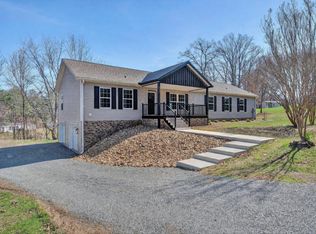 MLS ID #925720, DANA D MONTGOMERY. RVAR
 - $529,9504 bd3 ba2.7k sqft2638 Bluewater Dr, Moneta, VA 24121For SaleMLS ID #926974, JULIA DAWN KEEP. RVAR
- $674,9254 bd3 ba2.4k sqft1530 Indian Springs Ln, Moneta, VA 24121For SaleMLS ID #927648, DAMON JONATHAN GETTIER. RVAR
- $449,9003 bd3 ba2.7k sqft400 Harbor Landing Dr, Moneta, VA 24121For SaleMLS ID #927665, RHONDA B BLANKENSHIP. RVAR
- $499,0003 bd3 ba2.4k sqft10 Sunny Cove Dr, Moneta, VA 24121For SaleMLS ID #926924, JEANETTE SHELOR HANDY. RVAR
- $429,0003 bd2 ba1.6k sqft1113 Striper Ct, Moneta, VA 24121For SaleMLS ID #367966, Charlene Marie Jones, Re/Max Lakefront Realty. LMLS
- $450,0003 bd2 ba3.5k sqft107 Creeden Dr, Moneta, VA 24121For SaleMLS ID #927878, CARMELA ADAMS. RVAR
- $454,5003 bd2 ba1.7k sqft414 Mallard Cove Rd, Moneta, VA 24121For SaleMLS ID #927007, MELINDA KAY MILLER. RVAR
- $634,9003 bd2 ba3k sqft74 Cambridge Ct, Hardy, VA 24101For SaleMLS ID #928308, LUKE SCHMIDT. RVAR
- $599,0003 bd3 ba2k sqft104 Pointe O Woods Dr, Huddleston, VA 24104For SaleMLS ID #927151, WIL CHILDRESS. RVAR
- $439,0003 bd3 ba2.1k sqft2866 Rucker Rd, Moneta, VA 24121For SaleMLS ID #926946, SHAWN ROBERT RAY. RVAR
- $367,7003 bd2 ba1.7k sqft1392 Virginia Woods Dr, Moneta, VA 24121For SaleMLS ID #926823, MARLEE RUSSELL. RVAR
- $675,0006 bd5 ba3.4k sqft160 Indian Pointe Dr, Hardy, VA 24101For SaleMLS ID #927650, ERIK OLSON. RVAR
- $649,5003 bd3 ba2.6k sqft499 Cahas Ln, Boones Mill, VA 24065For SaleMLS ID #929473, W. R. '' BILLY '' KINGERY, JR.. RVAR
- $846,5004 bd3 ba3.1k sqft50 Sapphire Ln, Moneta, VA 24121For SaleMLS ID #927299, GLENDA D MCDANIEL. RVAR
- $495,0003 bd2 ba1.8k sqft150 Indian Pointe Dr, Hardy, VA 24101For SaleMLS ID #929272, ANGIE MCGHEE. RVAR
- $549,9003 bd2 ba2.7k sqft2932 Dickerson Mill Rd, Bedford, VA 24523For SaleMLS ID #929103, EDNA JAMIESON WOOD. RVAR
