Come see lake living at its finest! This updated home in Indian Pointe offers a spacious in-law suite, water access, a recently updated deeded boat slip, & an impressive list of recent improvements! The renovated kitchen features quartz countertops, new cabinetry, stainless appliances, & an oversized island. Addit'l updates incl: new LVP, fresh carpet in bedrooms, remodeled baths, new tile in the primary bath, a tankless water heater, & even new plumbing. The primary suite features a custom shiplap accent wall & a relaxing en-suite. Outdoor amenities incl: a covered front porch, community pool, boat ramp, & easy lake access just across the street. Conveniently located near Westlake shopping center. This SML Gem won't last long!
For sale
Price cut: $10K (7/20)
$675,000
160 Indian Pointe Dr, Hardy, VA 24101
6beds
3,438sqft
:
Get pre-qualified$4,026/mo
Single Family Residence
Built in 1990
0.48 Acres Lot
$-- Zestimate®
$196/sqft
$100/mo HOA
What's special
Boat rampSpacious in-law suiteStainless appliancesFresh carpet in bedroomsWater accessRemodeled bathsCovered front porch
- 59 days |
- 538 |
- 29 |
Zillow last checked:
Listing updated:
Listed by:
ERIK OLSON 703-624-4777,
BERKSHIRE HATHAWAY HOMESERVICES PREMIER, REALTORS(r) - MAIN 540-343-5000
Source: RVAR,MLS#: 927650
Facts & features
Interior
Bedrooms & bathrooms
- Bedrooms: 6
- Bathrooms: 5
- Full bathrooms: 3
- 1/2 bathrooms: 2
Primary bedroom
- Level: U
Bedroom 1
- Description: Primary Bedroom
- Level: U
Bedroom 2
- Level: U
Bedroom 3
- Level: U
Bedroom 4
- Description: Apartment/In-Law Suite
- Level: U
Bedroom 5
- Level: O
Bedroom 6
- Level: O
Other
- Level: U
Other
- Level: E
Dining area
- Level: E
Dining room
- Level: E
Eat in kitchen
- Level: E
Family room
- Level: E
Foyer
- Level: E
Great room
- Level: E
Kitchen
- Level: E
Laundry
- Level: U
Laundry
- Description: Hookups only
- Level: E
Living room
- Level: E
Mud room
- Level: E
Heating
- Ductless, Heat Pump Electric
Cooling
- Ductless, Heat Pump Electric
Appliances
- Included: Dryer, Washer, Dishwasher, Microwave, Electric Range, Range Hood, Refrigerator
Features
- Breakfast Area, In-Law Floorplan
- Flooring: Carpet, Laminate, Ceramic Tile
- Doors: Sliding Doors
- Windows: Tilt-In
- Has basement: Yes
- Number of fireplaces: 1
- Fireplace features: Living Room
Interior area
- Total structure area: 4,413
- Total interior livable area: 3,438 sqft
- Finished area above ground: 3,438
- Finished area below ground: 0
Video & virtual tour
Property
Parking
- Total spaces: 10
- Parking features: Attached, Paved, Garage Door Opener, Off Street
- Has attached garage: Yes
- Covered spaces: 2
- Uncovered spaces: 8
Features
- Levels: Two
- Stories: 2
- Patio & porch: Deck, Front Porch
- Fencing: Fenced
- Waterfront features: Water Access Only, Cove
- Body of water: Smith Mtn Lake
Lot
- Size: 0.48 Acres
- Features: Gentle Sloping, Level
Details
- Parcel number: 015 04037 00
Construction
Type & style
- Home type: SingleFamily
- Architectural style: Colonial
- Property subtype: Single Family Residence
Materials
- Vinyl
Condition
- Completed
- Year built: 1990
Utilities & green energy
- Electric: 0 Phase
- Utilities for property: Cable Connected
Community & HOA
Community
- Features: Pool, Marina Access
- Subdivision: Indian Pointe
HOA
- Has HOA: No
- HOA fee: $100 monthly
Location
- Region: Hardy
Financial & listing details
- Price per square foot: $196/sqft
- Tax assessed value: $336,500
- Annual tax amount: $1,446
- Date on market: 5/28/2026
- Road surface type: Paved
Estimated market value
Not available
Estimated sales range
Not available
Not available
Price history
| Date | Event | Price |
|---|---|---|
| 7/20/2026 | Price change | $675,000-1.5%$196/sqft |
Source:  RVAR #927650 Report a problem RVAR #927650 Report a problem | ||
| 6/5/2026 | Price change | $685,000-8.7%$199/sqft |
Source: RVAR #927650 Report a problem | ||
| 5/28/2026 | Listed for sale | $750,000+47.8%$218/sqft |
Source: RVAR #927650 Report a problem | ||
| 10/24/2024 | Sold | $507,500-2.4%$148/sqft |
Source: RVAR #910089 Report a problem | ||
| 10/6/2024 | Pending sale | $520,000$151/sqft |
Source: RVAR #910089 Report a problem | ||
| 9/12/2024 | Price change | $520,000-3.7%$151/sqft |
Source: RVAR #910089 Report a problem | ||
| 8/16/2024 | Listed for sale | $540,000$157/sqft |
Source: RVAR #910089 Report a problem | ||
Public tax history
| Year | Property taxes | Tax assessment |
|---|---|---|
| 2025 | $1,447 | $336,500 |
| 2024 | $1,447 -10.7% | $336,500 +26.7% |
| 2023 | $1,620 | $265,500 |
| 2022 | $1,620 +0% | $265,500 |
| 2021 | $1,620 | $265,500 |
| 2020 | $1,620 +2.8% | $265,500 +2.8% |
| 2019 | $1,575 | $258,200 |
| 2018 | $1,575 | $258,200 +17.4% |
| 2017 | $1,575 +10.9% | $219,900 |
| 2016 | $1,420 | $219,900 |
| 2015 | $1,420 +19.6% | $219,900 |
| 2014 | $1,187 | -- |
| 2013 | $1,187 | $219,900 |
| 2012 | -- | -- |
| 2011 | -- | -- |
| 2010 | -- | -- |
Find assessor info on the county website
Monthly payment
Est. payment
Payment breakdown
Explore the cost of this home by adjusting the details. Changes won't be saved.Climate risks
Neighborhood: 24101
Nearby schools
GreatSchools rating
- 6/10Dudley Elementary SchoolGrades: PK-5Distance: 4.9 mi
- 7/10Benjamin Franklin Middle SchoolGrades: 6-8Distance: 12.9 mi
- 4/10Franklin County High SchoolGrades: 9-12Distance: 13.3 mi
Schools provided by the listing agent
- Elementary: Dudley
- Middle: Ben Franklin Middle
- High: Franklin County
Source: RVAR. This data may not be complete. We recommend contacting the local school district to confirm school assignments for this home.
- $492,5003 bd2 ba1.8k sqft150 Indian Pointe Dr, Hardy, VA 24101For Sale

- $22,0000.682 AcresIndian Pointe Dr, Hardy, VA 24101Off Market
- $52,0000.434 AcresIndian Pointe Dr, Hardy, VA 24101Sold
- $330,0003 bd2 ba1.5k sqft194 Indian Pointe Dr, Hardy, VA 24101Off Market
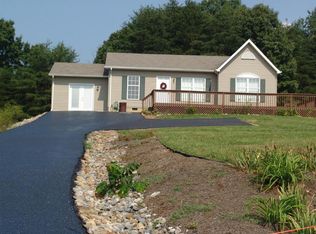
- $365,9003 bd2 ba1.3k sqft140 Indian Pointe Dr, Hardy, VA 24101Off Market
- $409,5004 bd3 ba1.9k sqft155 Indian Pointe Dr, Hardy, VA 24101Off Market
- $523,0003 bd3 ba2.8k sqft5 Arrow Ln, Hardy, VA 24101Sold
- $1000.49 Acres135 Indian Pointe Dr, Hardy, VA 24101Off Market
A local agent can set up tours, give advice and negotiate with sellers.
Similar homes
- $634,9003 bd2 ba3k sqft74 Cambridge Ct, Hardy, VA 24101For Sale

 MLS ID #928308, LUKE SCHMIDT. RVAR
 - $492,5003 bd2 ba1.8k sqft150 Indian Pointe Dr, Hardy, VA 24101For SaleMLS ID #929272, ANGIE MCGHEE. RVAR
- $639,9004 bd4 ba2.7k sqft335 Daytona Dr, Hardy, VA 24101For Sale
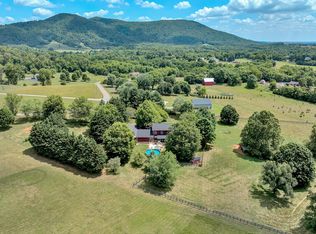 MLS ID #928455, ANGIE MCGHEE. RVAR
 - $799,0003 bd3 ba2k sqft335 Lakecrest Dr, Hardy, VA 24101For Sale
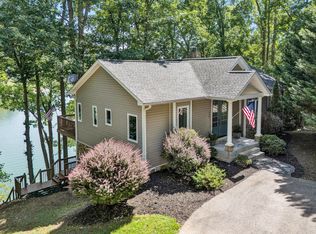 MLS ID #929093, DEBBIE SHELTON. RVAR
 - $615,0003 bd3 ba2.5k sqft2651 Timberwood Ln, Moneta, VA 24121For SaleMLS ID #928093, BAILEY JENKINS. RVAR
- $675,0004 bd4 ba3.4k sqft419 Willowood Dr, Vinton, VA 24179For SaleMLS ID #929137, TAMMY L RICKMAN. RVAR
- $489,9005 bd3 ba3.8k sqft401 Whisperway Rd, Moneta, VA 24121For SaleMLS ID #929122, CASEY DANIELLE JOHNSON. RVAR
- $549,9003 bd3 ba2.4k sqft1040 Old Station Loop, Hardy, VA 24101For SaleMLS ID #928021, TERI HOLDREN. RVAR
- $799,0004 bd2 ba2.8k sqft1085 Carters Island Rd, Goodview, VA 24095For SaleMLS ID #926334, ROCHELLE BOLIN. RVAR
- $732,0003 bd3 ba4.8k sqft101 Hemlock Shores Dr, Goodview, VA 24095For SaleMLS ID #928266, BRANDON CLARK MCKEE. RVAR
- $339,5003 bd3 ba1.8k sqft6170 Jubal Early Hwy, Hardy, VA 24101For SaleMLS ID #929316, SARAH ASHBY BERNARD. RVAR
- $579,9003 bd3 ba2.8k sqft1014 Tall Tree Rd, Wirtz, VA 24184For SaleMLS ID #367930, Megan McGrath, Keller Williams. LMLS
- $895,0004 bd4 ba3.8k sqft540 Lakeshore Terrace Rd, Hardy, VA 24101For SaleMLS ID #926659, SUSAN BAILEY. RVAR
- $674,9254 bd3 ba2.4k sqft1530 Indian Springs Ln, Moneta, VA 24121For SaleMLS ID #927648, DAMON JONATHAN GETTIER. RVAR
- $529,5003 bd3 ba2k sqft25 Timbers Cir, Hardy, VA 24101For SaleMLS ID #927397, TIMOTHY A BASHAM. RVAR
- $624,9505 bd4 ba3.2k sqft4149 Toddsbury Dr, Vinton, VA 24179For SaleMLS ID #929107, TIMOTHY DWAYNE GREENWAY. RVAR
- $649,5003 bd3 ba2.6k sqft499 Cahas Ln, Boones Mill, VA 24065For SaleMLS ID #929473, W. R. '' BILLY '' KINGERY, JR.. RVAR
- $669,9004 bd5 ba3.2k sqft498 Meeks Rd, Penhook, VA 24137For SaleMLS ID #926227, DOUG A TREXELL. RVAR
- $485,0003 bd2 ba2.4k sqft291 Windridge Pkwy, Hardy, VA 24101For SaleMLS ID #928982, ANGIE MCGHEE. RVAR
- $519,0004 bd3 ba3k sqft400 W Beaver Dam Ct, Goodview, VA 24095For SaleMLS ID #928889, BRENDA FICHTNER BRATT. RVAR
