Stunning all-brick home featuring a brand new, wide open kitchen, formal dining room, and elegant living room. The spacious primary suite offers an updated private bath, while three additional bedrooms providing plenty of space. Updated bathrooms throughout. The finished lower level includes a large family room and a 5th bedroom, office or workout room. Relax on the screened porch overlooking the beautifully landscaped backyard with a stone fireplace and patio--perfect for entertaining. Additional features include a paved driveway, 2-car attached garage, and move-in ready condition. A must-see home offering comfort, style, and exceptional living space!
For sale
Price cut: $50K (8/5)
$574,950
4149 Toddsbury Dr, Vinton, VA 24179
5beds
3,234sqft
Single Family Residence
Built in 1984
0.92 Acres Lot
$563,900 Zestimate®
$178/sqft
$-- HOA
What's special
All-brick homeStone fireplaceUpdated private bathFinished lower levelLarge family roomPaved drivewayUpdated bathrooms throughout
- 39 days |
- 635 |
- 39 |
Zillow last checked:
Listing updated:
Listed by:
TIMOTHY DWAYNE GREENWAY 540-815-4161,
MOUNTAIN VIEW REAL ESTATE LLC 540-904-5424
Source: RVAR,MLS#: 929107
Facts & features
Interior
Bedrooms & bathrooms
- Bedrooms: 5
- Bathrooms: 4
- Full bathrooms: 3
- 1/2 bathrooms: 1
Heating
- Heat Pump Electric
Cooling
- Heat Pump Water
Appliances
- Included: Dishwasher, Disposal, Microwave, Electric Range, Refrigerator, Oven
Features
- Breakfast Area, Storage
- Flooring: Carpet, Ceramic Tile, Wood
- Has basement: Yes
- Number of fireplaces: 1
- Fireplace features: Family Room
Interior area
- Total structure area: 3,528
- Total interior livable area: 3,234 sqft
- Finished area above ground: 2,352
- Finished area below ground: 882
Video & virtual tour
Property
Parking
- Parking features: Attached, Paved
- Has attached garage: Yes
Features
- Levels: Two
- Stories: 2
- Patio & porch: Deck, Patio, Front Porch
- Exterior features: Maint-Free Exterior
- Has view: Yes
Lot
- Size: 0.92 Acres
- Features: Views, Wooded
Details
- Parcel number: 050.040372.000000
Construction
Type & style
- Home type: SingleFamily
- Property subtype: Single Family Residence
Materials
- Brick
Condition
- Completed
- Year built: 1984
Utilities & green energy
- Electric: 0 Phase
- Utilities for property: Cable Connected, Underground Utilities
Community & HOA
Community
- Subdivision: Falling Creek Estates
HOA
- Has HOA: No
Location
- Region: Vinton
Financial & listing details
- Price per square foot: $178/sqft
- Tax assessed value: $443,600
- Annual tax amount: $4,975
- Date on market: 7/10/2026
- Road surface type: Paved
Estimated market value
$563,900
$536,000 - $592,000
$3,080/mo
Price history
| Date | Event | Price |
|---|---|---|
| 8/5/2026 | Price change | $574,950-8%$178/sqft |
Source:  RVAR #929107 Report a problem RVAR #929107 Report a problem | ||
| 7/10/2026 | Listed for sale | $624,950+83.8%$193/sqft |
Source: RVAR #929107 Report a problem | ||
| 9/11/2015 | Listing removed | $339,950$105/sqft |
Source: ANGLIN REALTY #816885 Report a problem | ||
| 7/2/2015 | Listed for sale | $339,950+1.5%$105/sqft |
Source: ANGLIN REALTY #816885 Report a problem | ||
| 3/18/2015 | Listing removed | $334,950$104/sqft |
Source: RE/MAX All Points #808919 Report a problem | ||
| 1/10/2015 | Price change | $334,950-1.5%$104/sqft |
Source: RE/MAX All Points #808919 Report a problem | ||
| 9/5/2014 | Price change | $339,950-2.9%$105/sqft |
Source: Long & Foster Real Estate #0801074 Report a problem | ||
| 5/15/2014 | Price change | $349,950-1.4%$108/sqft |
Source: Long & Foster Real Estate #0801074 Report a problem | ||
| 3/4/2014 | Listed for sale | $355,000+8.6%$110/sqft |
Source: Long & Foster Real Estate #0801074 Report a problem | ||
| 7/16/2009 | Sold | $327,000$101/sqft |
Source: Public Record Report a problem | ||
Public tax history
| Year | Property taxes | Tax assessment |
|---|---|---|
| 2025 | $4,569 +3.1% | $443,600 +4.1% |
| 2024 | $4,430 +5.3% | $426,000 +7.4% |
| 2023 | $4,206 +4.6% | $396,800 +7.6% |
| 2022 | $4,021 +13.4% | $368,900 +13.4% |
| 2021 | $3,547 +2.2% | $325,400 +2.2% |
| 2020 | $3,472 +1.6% | $318,500 +1.6% |
| 2019 | $3,417 +2% | $313,500 +2% |
| 2018 | $3,352 +1.8% | $307,500 +1.8% |
| 2017 | $3,294 +0.5% | $302,200 +0.5% |
| 2016 | $3,278 | $300,700 +0% |
| 2015 | $3,278 +2.1% | $300,600 +2.1% |
| 2014 | $3,210 -2.2% | $294,500 -2.2% |
| 2012 | $3,281 -0.4% | $301,000 -0.4% |
| 2011 | $3,293 +0.1% | $302,100 +0.1% |
| 2010 | $3,290 +1% | $301,800 +1% |
| 2009 | $3,256 +0.8% | $298,700 +0.8% |
| 2008 | $3,230 +2% | $296,300 |
| 2007 | $3,166 +2.6% | -- |
| 2006 | $3,086 +3% | -- |
| 2005 | $2,995 +32.1% | -- |
| 2004 | $2,267 +4.7% | -- |
| 2003 | $2,166 +1.6% | -- |
| 2002 | $2,131 +5.7% | -- |
| 2001 | $2,016 +2.1% | -- |
| 2000 | $1,975 | -- |
Find assessor info on the county website
Monthly payment
Est. payment
Payment breakdown
Explore the cost of this home by adjusting the details. Changes won't be saved.Climate risks
Neighborhood: 24179
Nearby schools
GreatSchools rating
- 9/10Herman L. Horn Elementary SchoolGrades: PK-5Distance: 1.9 mi
- 7/10William Byrd Middle SchoolGrades: 6-8Distance: 0.9 mi
- 5/10William Byrd High SchoolGrades: 9-12Distance: 1 mi
Schools provided by the listing agent
- Elementary: Herman L. Horn
- Middle: William Byrd
- High: William Byrd
Source: RVAR. This data may not be complete. We recommend contacting the local school district to confirm school assignments for this home.
- $473,3003 bd2 ba2k sqft2499 Wolf Run, Vinton, VA 24179Off Market
- $632,0005 bd3 ba4.3k sqft2498 Wolf Run, Vinton, VA 24179Sold
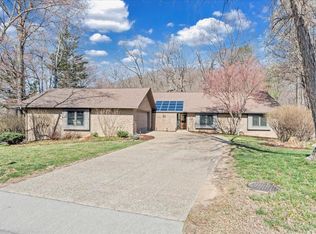
- $389,0005 bd2 ba1.9k sqft4133 Falling Creek Dr, Vinton, VA 24179Off Market
- $740,0005 bd3 ba3.3k sqft2491 Wolf Run, Vinton, VA 24179Sold
- $400,0003 bd3 ba2.4k sqft4163 Toddsbury Dr, Vinton, VA 24179Sold
- $689,0004 bd3 ba3.3k sqft2490 Wolf Run, Vinton, VA 24179Off Market
- $6,6000.91 acres4158 Toddsbury Dr, Vinton, VA 24179Off Market
- $340,8003 bd2 ba1.7k sqft4145 Falling Creek Dr, Vinton, VA 24179Off Market
A local agent can set up tours, give advice and negotiate with sellers.
A local lender can help you make sure your offer is ready when you are.
Similar homes
- $559,9505 bd4 ba3.8k sqft5137 Plantation Grove Ln, Roanoke, VA 24012For Sale

 MLS ID #927751, JILL MORRIS. RVAR
 - $399,9985 bd3 ba3.5k sqft221 Minnie Bell Ln, Vinton, VA 24179For Sale
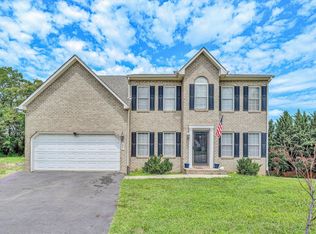 MLS ID #927888, ERIC GILLIARD. RVAR
 - $399,0004 bd4 ba2.9k sqft1005 Chestnut Mountain Dr, Vinton, VA 24179For Sale
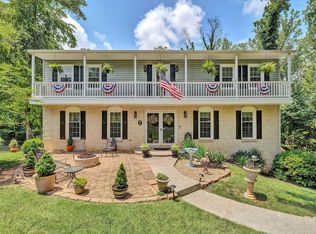 MLS ID #926137, BAILEY JENKINS. RVAR
 - $369,9504 bd2 ba1.9k sqft673 Missimer Ln, Vinton, VA 24179For Sale
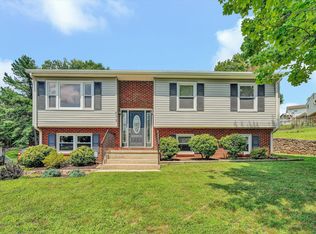 MLS ID #930226, BRADLEY VICTOR THOMAS. RVAR
 - $565,0005 bd4 ba3.4k sqft2712 Stephenson Ave SW, Roanoke, VA 24014For SaleMLS ID #928989, BARBARA MICHELSEN. RVAR
- $395,0004 bd2 ba1.8k sqft880 Washington Ave, Vinton, VA 24179For SaleMLS ID #929143, KIM GRAY. RVAR
- $479,9004 bd3 ba2.9k sqft3808 Derby Dr, Roanoke, VA 24012For SaleMLS ID #927758, BECKY FIELDS. RVAR
- $574,9504 bd3 ba3.2k sqft8281 Cardington Dr, Roanoke, VA 24019For SaleMLS ID #927885, ANGELA DRAPER. RVAR
- $574,9003 bd3 ba2.8k sqft5 Walnut Landing Cir, Hardy, VA 24101For SaleMLS ID #929770, MICHELLE LYNN VANDERGRIFT. RVAR
- $559,9504 bd4 ba2.7k sqft3341 Hidden Oak Rd SW, Roanoke, VA 24018For SaleMLS ID #927600, JAY KILBY. RVAR
- $519,0004 bd3 ba3k sqft400 W Beaver Dam Ct, Goodview, VA 24095For SaleMLS ID #928889, BRENDA FICHTNER BRATT. RVAR
- $629,9504 bd4 ba3.9k sqft8352 Cardington Dr, Roanoke, VA 24019For SaleMLS ID #929805, ANGELA DRAPER. RVAR
- $469,0004 bd2 ba1.7k sqft775 Brookfield Ln, Roanoke, VA 24012For SaleMLS ID #929792, TAMMY PARRISH. RVAR
- $584,9503 bd3 ba3.3k sqft801 Orchard Lake Dr, Daleville, VA 24083For SaleMLS ID #928798, JEFF SNYDER. RVAR
- $549,9003 bd3 ba2.4k sqft1040 Old Station Loop, Hardy, VA 24101For SaleMLS ID #928021, TERI HOLDREN. RVAR
- $545,0007 bd4 ba3.2k sqft5206 Falcon Ridge Rd, Roanoke, VA 24018For SaleMLS ID #927246, DAMON JONATHAN GETTIER. RVAR
- $549,0004 bd2 ba3.2k sqft2410 Cornwallis Ave SE, Roanoke, VA 24014For SaleMLS ID #927723, SCOTT AVIS. RVAR
- $599,0003 bd4 ba3.2k sqft3138 Stoneridge Rd SW, Roanoke, VA 24014For SaleMLS ID #927372, JANE METCALFE. RVAR
- $559,0004 bd3 ba2.8k sqft4018 Overlook Trail Dr, Roanoke, VA 24018For SaleMLS ID #929382, TIM THOMPSON. RVAR
- $570,0003 bd3 ba2.9k sqft341 Springwood Rd, Fincastle, VA 24090For SaleMLS ID #927622, JANICE JACKSON. RVAR
