Located in desirable Triple Crown Estates in Roanoke County, this beautifully maintained home offers the perfect blend of comfort, space & modern updates. Situated on a generous .46 acre lot, this 2963 SF home is nestled in a family-oriented neighborhood, ideal for everyday living & entertaining. Inside are spacious living areas highlighted by a stunning wall of built-in cabinetry/shelves in the family room, adding elegance & functionality. The home has a new furnace, new heat pump (exterior), a new air purification system & a new hot water heater in 2024. Finished basement for extra living space & a rough in for half bath. Outside you will find newly refreshed landscaping & a fully fenced backyard. This home is a rare opportunity in one of Roanoke Co.'s most sought after neighborhoods.
For sale
Price cut: $20K (7/28)
$479,900
3808 Derby Dr, Roanoke, VA 24012
4beds
2,963sqft
:
Get pre-qualified$3,108/mo
Single Family Residence
Built in 2001
0.46 Acres Lot
$-- Zestimate®
$162/sqft
$-- HOA
What's special
Fully fenced backyardNewly refreshed landscaping
- 73 days |
- 882 |
- 69 |
Zillow last checked:
Listing updated:
Listed by:
BECKY FIELDS 540-309-8284,
BERKSHIRE HATHAWAY HOMESERVICES PREMIER, REALTORS(r) - MAIN 540-343-5000
Source: RVAR,MLS#: 927758
Facts & features
Interior
Bedrooms & bathrooms
- Bedrooms: 4
- Bathrooms: 3
- Full bathrooms: 2
- 1/2 bathrooms: 1
Primary bedroom
- Level: U
Bedroom 2
- Level: U
Bedroom 3
- Level: U
Bedroom 4
- Level: U
Den
- Level: E
Dining area
- Level: E
Dining room
- Level: E
Family room
- Level: L
Kitchen
- Level: E
Laundry
- Level: E
Living room
- Level: E
Other
- Level: L
Heating
- Forced Air Gas, Heat Pump Electric, Zoned
Cooling
- Central Air
Appliances
- Included: Dryer, Washer, Dishwasher, Disposal, Microwave, Electric Range, Refrigerator
Features
- Breakfast Area, Storage
- Flooring: Carpet, Laminate, Wood
- Doors: French Doors, Wood
- Windows: Tilt-In
- Has basement: Yes
- Number of fireplaces: 1
- Fireplace features: Living Room
Interior area
- Total structure area: 3,231
- Total interior livable area: 2,963 sqft
- Finished area above ground: 2,158
- Finished area below ground: 805
Video & virtual tour
Property
Parking
- Total spaces: 4
- Parking features: Attached, Paved, Garage Door Opener, Off Street
- Has attached garage: Yes
- Covered spaces: 2
- Uncovered spaces: 2
Features
- Levels: Two
- Stories: 2
- Patio & porch: Front Porch
- Exterior features: Garden Space, Maint-Free Exterior
- Fencing: Fenced
- Has view: Yes
Lot
- Size: 0.46 Acres
- Features: Cul-De-Sac, Cleared, Sloped Up
Details
- Parcel number: 050.030440.000000
Construction
Type & style
- Home type: SingleFamily
- Property subtype: Single Family Residence
Materials
- Brick, Vinyl
Condition
- Completed
- Year built: 2001
Utilities & green energy
- Electric: 0 Phase
- Sewer: Public Sewer
- Utilities for property: Cable Connected, Underground Utilities, Cable
Community & HOA
Community
- Features: Restaurant
- Subdivision: Triple Crown Estates
HOA
- Has HOA: No
Location
- Region: Roanoke
Financial & listing details
- Price per square foot: $162/sqft
- Tax assessed value: $415,900
- Annual tax amount: $4,284
- Date on market: 5/21/2026
Estimated market value
Not available
Estimated sales range
Not available
Not available
Price history
| Date | Event | Price |
|---|---|---|
| 7/28/2026 | Price change | $479,900-4%$162/sqft |
Source:  RVAR #927758 Report a problem RVAR #927758 Report a problem | ||
| 6/29/2026 | Price change | $499,900-3.9%$169/sqft |
Source: RVAR #927758 Report a problem | ||
| 6/5/2026 | Price change | $520,000-1.9%$175/sqft |
Source: RVAR #927758 Report a problem | ||
| 5/21/2026 | Listed for sale | $530,000+25.6%$179/sqft |
Source: RVAR #927758 Report a problem | ||
| 7/17/2024 | Sold | $421,950-1.9%$142/sqft |
Source: RVAR #905176 Report a problem | ||
| 6/12/2024 | Pending sale | $429,950$145/sqft |
Source: RVAR #905176 Report a problem | ||
| 5/14/2024 | Price change | $429,950-1.7%$145/sqft |
Source: RVAR #905176 Report a problem | ||
| 5/1/2024 | Price change | $437,500-0.6%$148/sqft |
Source: RVAR #905176 Report a problem | ||
| 4/22/2024 | Listed for sale | $439,950$148/sqft |
Source: RVAR #905176 Report a problem | ||
| 3/8/2024 | Pending sale | $439,950$148/sqft |
Source: RVAR #905176 Report a problem | ||
| 2/22/2024 | Listed for sale | $439,950+58.8%$148/sqft |
Source: RVAR #905176 Report a problem | ||
| 3/22/2010 | Sold | $277,000+1.5%$93/sqft |
Source: Public Record Report a problem | ||
| 2/7/2008 | Listing removed | $272,950$92/sqft |
Source: NCI Report a problem | ||
| 2/1/2008 | Listed for sale | $272,950+4.6%$92/sqft |
Source: NCI Report a problem | ||
| 12/26/2007 | Sold | $260,950$88/sqft |
Source: Public Record Report a problem | ||
Public tax history
| Year | Property taxes | Tax assessment |
|---|---|---|
| 2025 | $4,284 +16.6% | $415,900 +17.7% |
| 2024 | $3,675 +8.8% | $353,400 +10.9% |
| 2023 | $3,377 +4.5% | $318,600 +7.5% |
| 2022 | $3,231 +3.5% | $296,400 +3.5% |
| 2021 | $3,121 +4.6% | $286,300 +4.6% |
| 2020 | $2,983 +3.6% | $273,700 +3.6% |
| 2019 | $2,880 +1.9% | $264,200 +1.9% |
| 2018 | $2,825 +1% | $259,200 +1% |
| 2017 | $2,797 +0.1% | $256,600 +0.1% |
| 2016 | $2,795 | $256,400 +0.1% |
| 2015 | $2,795 +0.4% | $256,100 +0.3% |
| 2014 | $2,784 -1% | $255,400 -1% |
| 2012 | $2,813 -1.5% | $258,100 -1.5% |
| 2011 | $2,857 +0.2% | $262,100 +0.2% |
| 2010 | $2,851 +1.8% | $261,600 +1.8% |
| 2009 | $2,802 +3.6% | $257,100 +3.6% |
| 2008 | $2,704 +4.7% | $248,100 |
| 2007 | $2,582 +3.2% | -- |
| 2006 | $2,502 +3.7% | -- |
| 2005 | $2,414 +2.9% | -- |
| 2004 | $2,346 +2.5% | -- |
| 2003 | $2,289 +12.4% | -- |
| 2002 | $2,036 | -- |
Find assessor info on the county website
Monthly payment
Est. payment
Payment breakdown
Explore the cost of this home by adjusting the details. Changes won't be saved.Climate risks
Neighborhood: 24012
Nearby schools
GreatSchools rating
- 10/10Bonsack Elementary SchoolGrades: PK-5Distance: 2 mi
- 7/10William Byrd Middle SchoolGrades: 6-8Distance: 1.5 mi
- 5/10William Byrd High SchoolGrades: 9-12Distance: 1.6 mi
Schools provided by the listing agent
- Elementary: Bonsack
- Middle: William Byrd
- High: William Byrd
Source: RVAR. This data may not be complete. We recommend contacting the local school district to confirm school assignments for this home.
- $410,3004 bd2 ba2k sqft3804 Derby Dr, Roanoke, VA 24012Off Market
- $415,0004 bd3 ba2.3k sqft3812 Derby Dr, Roanoke, VA 24012Sold

- $445,8004 bd3 ba2.1k sqft3714 Derby Dr, Roanoke, VA 24012Off Market
- $572,8824 bd4 ba3.6k sqft3816 Derby Dr, Roanoke, VA 24012Sold
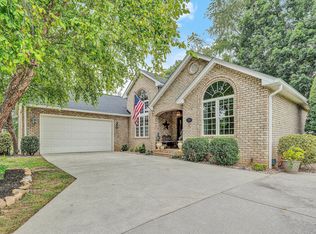
- $367,2003 bd2 ba1.8k sqft3842 Cundiff Dr, Roanoke, VA 24012Off Market
- $535,0003 bd3 ba2.1k sqft3706 Derby Dr, Roanoke, VA 24012Sold
- $413,6003 bd2 ba1.9k sqft3820 Derby Dr, Roanoke, VA 24012Off Market
- $30,3000.31 Acres3809 Derby Dr, Roanoke, VA 24012Off Market
A local agent can set up tours, give advice and negotiate with sellers.
A local lender can help you make sure your offer is ready when you are.
Similar homes
- $479,0004 bd2 ba1.7k sqft775 Brookfield Ln, Roanoke, VA 24012For Sale

 MLS ID #929792, TAMMY PARRISH. RVAR
 - $444,9985 bd3 ba3.5k sqft221 Minnie Bell Ln, Vinton, VA 24179For Sale
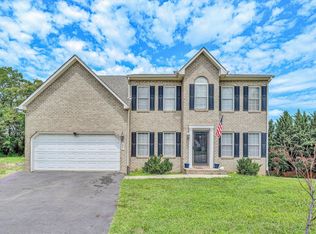 MLS ID #927888, ERIC GILLIARD. RVAR
 - $450,0003 bd2 ba1.6k sqft5109 Labradore Dr, Roanoke, VA 24012For Sale
 MLS ID #929732, VICKIE CLARKE. RVAR
 - $469,0004 bd3 ba1.6k sqft4452 Toddsbury Dr, Vinton, VA 24179For Sale
 MLS ID #929726, DALE RAY ELLIS. RVAR
 - $569,9505 bd4 ba3.8k sqft5137 Plantation Grove Ln, Roanoke, VA 24012For SaleMLS ID #927751, JILL MORRIS. RVAR
- $384,9503 bd2 ba1.7k sqft3516 Pinnacle Ridge Rd NE, Roanoke, VA 24012For SaleMLS ID #927610, DANA BERENBAUM. RVAR
- $499,9504 bd3 ba2.7k sqft235 Diamond Rd, Salem, VA 24153For SaleMLS ID #929984, DANIEL BROWN. RVAR
- $439,9003 bd3 ba2.5k sqft3430 Overbrook Dr SW, Roanoke, VA 24018For SaleMLS ID #929898, BILL KERN. RVAR
- $524,9505 bd4 ba3k sqft595 Spring Grove Dr, Vinton, VA 24179For SaleMLS ID #929408, TAMMY ENTSMINGER SHEPHERD. RVAR
- $450,0003 bd2 ba2k sqft727 S Battery Dr, Roanoke, VA 24019For SaleMLS ID #929597, SUSAN JONES. RVAR
- $559,9503 bd2 ba2.6k sqft2839 Matthew Dr, Vinton, VA 24179For SaleMLS ID #923734, TAMMY ENTSMINGER SHEPHERD. RVAR
- $389,0003 bd3 ba1.9k sqft3423 Cedarmeade Dr, Roanoke, VA 24014For SaleMLS ID #929684, KARIN COLOZZA. RVAR
- $579,9504 bd3 ba2.4k sqft635 Spring Grove Dr, Vinton, VA 24179For SaleMLS ID #927722, TAMMY ENTSMINGER SHEPHERD. RVAR
- $399,0004 bd4 ba2.9k sqft1005 Chestnut Mountain Dr, Vinton, VA 24179For SaleMLS ID #926137, BAILEY JENKINS. RVAR
- $574,9504 bd3 ba3.2k sqft8281 Cardington Dr, Roanoke, VA 24019For SaleMLS ID #927885, ANGELA DRAPER. RVAR
- $415,0004 bd3 ba2.2k sqft1030 Windhurst Dr, Hardy, VA 24101For SaleMLS ID #928422, JOSEPH PETER BECKMAN. RVAR
- $395,0004 bd2 ba1.8k sqft880 Washington Ave, Vinton, VA 24179For SaleMLS ID #929143, KIM GRAY. RVAR
- $355,0004 bd3 ba2.2k sqft8127 Ashton Ln, Roanoke, VA 24019For SaleMLS ID #927460, ASHLEY NICOLE CANTY. RVAR
- $559,9504 bd4 ba2.7k sqft3341 Hidden Oak Rd SW, Roanoke, VA 24018For SaleMLS ID #927600, JAY KILBY. RVAR
- $499,5003 bd2 ba2.4k sqft3143 W Ridge Rd SW, Roanoke, VA 24014For SaleMLS ID #925931, SUSAN BAILEY. RVAR
