Modern Living meets Energy Independence.Beautiful 4 bedroom/3 full bathroom home that perfectly blends suburban comfort with forward thinking technology. Situated on a private 1.6 acre lot in the sought after Falling Creek Estates, this home offers a rare opportunity to enjoy wooded space with incredible views minutes from the heart of Vinton. Enjoy energy freedom with a fully owned high efficiency solar panel system. Say goodbye to high energy bills. Located in the prestigious William Byrd School District and just a short drive to the Blue Ridge Parkway, Smith Mountain Lake and downtown Roanoke.Move in and start saving on day one.
For sale
$469,000
4452 Toddsbury Dr, Vinton, VA 24179
4beds
1,611sqft
:
Get pre-qualified$2,685/mo
Single Family Residence
Built in 2013
1.6 Acres Lot
$459,000 Zestimate®
$291/sqft
$-- HOA
What's special
- 17 days |
- 779 |
- 16 |
Zillow last checked:
Listing updated:
Listed by:
DALE RAY ELLIS 540-293-8024,
MOUNTAIN VIEW REAL ESTATE LLC 540-904-5424
Source: RVAR,MLS#: 929726
Facts & features
Interior
Bedrooms & bathrooms
- Bedrooms: 4
- Bathrooms: 3
- Full bathrooms: 3
Primary bedroom
- Level: U
Bedroom 2
- Level: U
Bedroom 3
- Level: U
Bedroom 4
- Level: L
Dining area
- Level: U
Foyer
- Level: E
Kitchen
- Level: U
Laundry
- Level: L
Living room
- Level: U
Heating
- Active Solar, Heat Pump Electric
Cooling
- Heat Pump Electric
Appliances
- Included: Dryer, Washer, Dishwasher, Microwave, Electric Range, Range Hood, Refrigerator
Features
- Flooring: Carpet, Ceramic Tile, Wood
- Doors: Metal, Sliding Doors
- Windows: Insulated Windows, Tilt-In
- Has basement: Yes
Interior area
- Total structure area: 1,611
- Total interior livable area: 1,611 sqft
- Finished area above ground: 1,202
- Finished area below ground: 409
Video & virtual tour
Property
Parking
- Total spaces: 6
- Parking features: Garage Under, Paved, Garage Door Opener
- Has attached garage: Yes
- Covered spaces: 2
- Uncovered spaces: 4
Features
- Patio & porch: Deck
- Has view: Yes
- View description: City, Sunrise, Sunset
Lot
- Size: 1.6 Acres
- Features: Sloped Down
Details
- Parcel number: 051.030214.000000
Construction
Type & style
- Home type: SingleFamily
- Property subtype: Single Family Residence
Materials
- Brick, Vinyl
Condition
- Completed
- Year built: 2013
Utilities & green energy
- Electric: 0 Phase
- Sewer: Public Sewer
- Utilities for property: Cable Connected, Cable
Community & HOA
Community
- Features: Trail Access
- Subdivision: Falling Creek Estates
HOA
- Has HOA: No
Location
- Region: Vinton
Financial & listing details
- Price per square foot: $291/sqft
- Tax assessed value: $224,500
- Annual tax amount: $2,312
- Date on market: 7/23/2026
- Road surface type: Paved
Estimated market value
$459,000
$436,000 - $482,000
$2,498/mo
Price history
| Date | Event | Price |
|---|---|---|
| 7/23/2026 | Listed for sale | $469,000+107.8%$291/sqft |
Source:  RVAR #929726 Report a problem RVAR #929726 Report a problem | ||
| 7/31/2020 | Sold | $225,750-3.1%$140/sqft |
Source: RVAR #869792 Report a problem | ||
| 6/29/2020 | Pending sale | $233,000$145/sqft |
Source: MOUNTAIN VIEW REAL ESTATE LLC - MAIN #869792 Report a problem | ||
| 6/15/2020 | Price change | $233,000-0.9%$145/sqft |
Source: MOUNTAIN VIEW REAL ESTATE LLC - MAIN #869792 Report a problem | ||
| 5/28/2020 | Listed for sale | $235,000+1075%$146/sqft |
Source: MOUNTAIN VIEW REAL ESTATE LLC - MAIN #869792 Report a problem | ||
| 11/14/2012 | Listing removed | $20,000$12/sqft |
Source: Lyons Team Realtors #784777 Report a problem | ||
| 8/19/2012 | Listed for sale | $20,000$12/sqft |
Source: Lyons Team Realtors #784777 Report a problem | ||
| 7/7/2012 | Listing removed | $20,000$12/sqft |
Source: Lyons Team Realtors #777976 Report a problem | ||
| 7/9/2011 | Listed for sale | $20,000$12/sqft |
Source: Long & Foster Real Estate #0772818 Report a problem | ||
Public tax history
| Year | Property taxes | Tax assessment |
|---|---|---|
| 2025 | $2,312 +1.9% | $224,500 +2.9% |
| 2024 | $2,269 +4.3% | $218,200 +6.3% |
| 2023 | $2,175 +4.1% | $205,200 +7% |
| 2022 | $2,090 +9.3% | $191,700 +9.3% |
| 2021 | $1,912 +7% | $175,400 +7% |
| 2020 | $1,788 +0.9% | $164,000 +0.9% |
| 2019 | $1,772 +0.2% | $162,600 +0.2% |
| 2018 | $1,769 +1% | $162,300 +1% |
| 2017 | $1,752 +0.1% | $160,700 +0.1% |
| 2016 | $1,749 | $160,500 +1% |
| 2015 | $1,749 +1.2% | $158,900 +0.2% |
| 2014 | $1,729 +269.7% | $158,600 +269.7% |
| 2008 | $468 +8.3% | $42,900 |
| 2007 | $432 +4.3% | -- |
| 2006 | $414 +4.4% | -- |
| 2005 | $396 +2.3% | -- |
| 2004 | $388 | -- |
Find assessor info on the county website
Monthly payment
Est. payment
Payment breakdown
Explore the cost of this home by adjusting the details. Changes won't be saved.Climate risks
Neighborhood: 24179
Getting around
0 / 100
Car-DependentNearby schools
GreatSchools rating
- 9/10Herman L. Horn Elementary SchoolGrades: PK-5Distance: 2.6 mi
- 7/10William Byrd Middle SchoolGrades: 6-8Distance: 1.6 mi
- 5/10William Byrd High SchoolGrades: 9-12Distance: 1.6 mi
Schools provided by the listing agent
- Elementary: Herman L. Horn
- Middle: William Byrd
- High: William Byrd
Source: RVAR. This data may not be complete. We recommend contacting the local school district to confirm school assignments for this home.
- $396,7003 bd2 ba1.6k sqft4460 Toddsbury Dr, Vinton, VA 24179Off Market
- $47,0001.71 acres4468 Toddsbury Dr, Vinton, VA 24179Sold

- $47,0001.71 acres4468 Toddsbury Dr #16, Vinton, VA 24179Sold
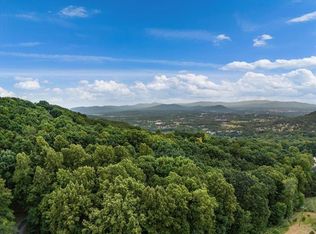
- $40,0001.71 acres4468 Toddsbury Dr #16A, Vinton, VA 24179Sold
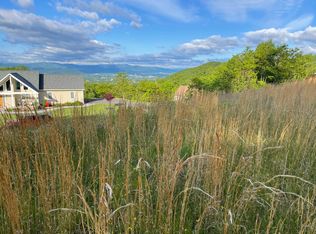
- $--5.12 acres0 Toddsbury Dr #10-11A-11A2, Vinton, VA 24179Off Market
- $30,5001.23 acres4432 Toddsbury Dr, Vinton, VA 24179Off Market
- $12,0000.71 acres4435 Toddsbury Dr, Vinton, VA 24179Off Market
- $41,70010,018 sqft4486 Toddsbury Dr, Vinton, VA 24179Off Market
A local agent can set up tours, give advice and negotiate with sellers.
A local lender can help you make sure your offer is ready when you are.
Similar homes
- $479,0004 bd2 ba1.7k sqft775 Brookfield Ln, Roanoke, VA 24012For Sale

 MLS ID #929792, TAMMY PARRISH. RVAR
 - $395,0004 bd2 ba1.8k sqft880 Washington Ave, Vinton, VA 24179For Sale
 MLS ID #929143, KIM GRAY. RVAR
 - $398,9904 bd2 ba1.7k sqft2029 Heys Ln, Vinton, VA 24179For Sale
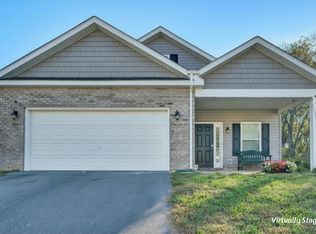 MLS ID #926789, SARAH ASHBY BERNARD. RVAR
 - $450,0003 bd2 ba1.6k sqft5109 Labradore Dr, Roanoke, VA 24012For Sale
 MLS ID #929732, VICKIE CLARKE. RVAR
 - $344,0003 bd2 ba1.6k sqft75 Walnut Ridge Rd, Troutville, VA 24175For SaleMLS ID #929940, KIMBERLY ADAMS CHESSER. RVAR
- $630,0003 bd3 ba2.1k sqft1611 Ivy Branch Dr, Blue Ridge, VA 24064For SaleMLS ID #930157, DONNA CULICERTO. RVAR
- $384,9504 bd2 ba1.6k sqft77 Mountain Pass Rd, Blue Ridge, VA 24064For SaleMLS ID #929607, JAY KILBY. RVAR
- $415,0004 bd3 ba2.2k sqft1030 Windhurst Dr, Hardy, VA 24101For SaleMLS ID #928422, JOSEPH PETER BECKMAN. RVAR
- $412,9503 bd3 ba2.2k sqft1067 Archway Rd, Blue Ridge, VA 24064For SaleMLS ID #928721, TAMMY L RICKMAN. RVAR
- $545,0003 bd3 ba1.8k sqft3012 Goose Creek Valley Rd, Montvale, VA 24122For SaleMLS ID #930133, ASHLEY WAINWRIGHT DONAHUE. RVAR
- $460,0004 bd2 ba2.1k sqft3075 Creekside Dr, Salem, VA 24153For SaleMLS ID #928488, RUTH GRAY. RVAR
- $389,0003 bd3 ba1.9k sqft3423 Cedarmeade Dr, Roanoke, VA 24014For SaleMLS ID #929684, KARIN COLOZZA. RVAR
- $399,9504 bd2 ba1.7k sqft1831 Maiden Ln SW, Roanoke, VA 24015For SaleMLS ID #930212, DENA BALZANO. RVAR
- $419,9003 bd2 ba1.6k sqft2340 Lakewood Forest Rd, Moneta, VA 24121For SaleMLS ID #929956, TAMMY PENCE. RVAR
- $349,9003 bd3 ba1.8k sqft517 Blue Ridge Dr, Blue Ridge, VA 24064For SaleMLS ID #928423, DEBRA LEIGH GILES. RVAR
- $499,5003 bd3 ba2k sqft25 Timbers Cir, Hardy, VA 24101For SaleMLS ID #927397, TIMOTHY A BASHAM. RVAR
- $450,0003 bd2 ba2k sqft727 S Battery Dr, Roanoke, VA 24019For SaleMLS ID #929597, SUSAN JONES. RVAR
- $384,9503 bd2 ba1.7k sqft3516 Pinnacle Ridge Rd NE, Roanoke, VA 24012For SaleMLS ID #927610, DANA BERENBAUM. RVAR
- $265,0002 bd2 ba1.2k sqft762 Kenyon Rd, Vinton, VA 24179For SaleMLS ID #927442, JASON ELBERT ABSHIRE. RVAR
- $454,5003 bd2 ba1.7k sqft414 Mallard Cove Rd, Moneta, VA 24121For SaleMLS ID #927007, MELINDA KAY MILLER. RVAR
