Privacy, space, and convenience all come together with this move in ready home on nearly 5 acres! Tucked away in a peaceful setting, This one level home offers the tranquility of country living without sacrificing easy access to town. Inside you will find open floor plan, functional kitchen, and over sized primary suite. Step outside and enjoy a large yard with play-set and endless opportunities. Just minutes to Daleville, Shopping, and I-81, this property truly offers best of both worlds.
For sale
Price cut: $10K (9/11)
$329,000
75 Walnut Ridge Rd, Troutville, VA 24175
3beds
1,608sqft
Single Family Residence
Built in 2009
4.58 Acres Lot
$325,600 Zestimate®
$205/sqft
$-- HOA
What's special
One level homeOpen floor planLarge yard with play-setFunctional kitchenOversized primary suite
- 39 days
- 1,046
- 78
Zillow last checked:
Listing updated:
Listed by:
KIMBERLY ADAMS CHESSER 540-588-6817,
WAINWRIGHT & CO., REALTORS® 540-387-5800
Source: RVAR,MLS#: 929940
Facts & features
Interior
Bedrooms & bathrooms
- Bedrooms: 3
- Bathrooms: 2
- Full bathrooms: 2
- Main level bathrooms: 2
- Main level bedrooms: 3
Primary bedroom
- Level: Entry
Bedroom 1
- Level: Entry
Bedroom 2
- Level: Entry
Bedroom 3
- Level: Entry
Eat in kitchen
- Level: Entry
Laundry
- Level: Entry
Living room
- Level: Entry
Heating
- Heat Pump Electric
Cooling
- Heat Pump Electric
Features
- Flooring: Vinyl
- Doors: Fiberglass, Insulated
- Windows: Insulated Windows, Tilt-In
Interior area
- Total structure area: 1,608
- Total interior livable area: 1,608 sqft
Video & virtual tour
Property
Features
- Patio & porch: Deck
- Has view: Yes
- View description: Mountain(s)
Lot
- Size: 4.58 Acres
- Features: Gentle Sloping
Details
- Parcel number: 8958B
Construction
Type & style
- Home type: SingleFamily
- Architectural style: Ranch
- Property subtype: Single Family Residence
Materials
- Vinyl Siding
Condition
- Year built: 2009
Utilities & green energy
- Sewer: Private Septic
- Water: Public
Community & HOA
HOA
- Has HOA: No
Location
- Region: Troutville
Financial & listing details
- Price per square foot: $205/sqft
- Tax assessed value: $222,100
- Annual tax amount: $1,754
- Date on market: 8/6/2026
- Cumulative days on market: 40 days
Estimated market value
$325,600
$309,000 - $342,000
$2,022/mo
Price history
| Date | Event | Price |
|---|---|---|
| 9/11/2026 | Price change | $329,000-2.9%$205/sqft |
Source:  RVAR #929940 Report a problem RVAR #929940 Report a problem | ||
| 8/27/2026 | Price change | $339,000-1.5%$211/sqft |
Source: RVAR #929940 Report a problem | ||
| 8/6/2026 | Listed for sale | $344,000+175.2%$214/sqft |
Source: RVAR #929940 Report a problem | ||
| 1/15/2014 | Sold | $125,000+1.2%$78/sqft |
Source: RVAR #795765 Report a problem | ||
| 10/6/2013 | Price change | $123,500-4.9%$77/sqft |
Source: Lyons Team Realtors #795765 Report a problem | ||
| 9/21/2013 | Price change | $129,900-13.4%$81/sqft |
Source: Lyons Team Realtors #795765 Report a problem | ||
| 8/11/2013 | Listed for sale | $150,000+53.5%$93/sqft |
Source: Lyons Team Realtors #795765 Report a problem | ||
| 7/11/2013 | Sold | $97,750-45.5%$61/sqft |
Source: Public Record Report a problem | ||
| 10/6/2009 | Sold | $179,500+226.4%$112/sqft |
Source: Public Record Report a problem | ||
| 6/22/2009 | Sold | $55,000$34/sqft |
Source: Public Record Report a problem | ||
Public tax history
| Year | Property taxes | Tax assessment |
|---|---|---|
| 2025 | $1,555 | $222,100 |
| 2024 | $1,555 +44.6% | $222,100 +63.2% |
| 2023 | $1,075 | $136,100 |
| 2022 | $1,075 -99.2% | $136,100 |
| 2021 | $136,100 +12558.2% | $136,100 |
| 2020 | $1,075 +15.5% | $136,100 +15.5% |
| 2018 | $931 | $117,800 |
| 2017 | $931 | $117,800 |
| 2016 | $931 | $117,800 -7.5% |
| 2015 | $931 +1.5% | $127,400 |
| 2014 | $917 | $127,400 |
Find assessor info on the county website
Monthly payment
Est. payment
Payment breakdown
Explore the cost of this home by adjusting the details. Changes won't be saved.Climate risks
Neighborhood: 24175
Nearby schools
Schools provided by the listing agent
- Elementary: Troutville
- Middle: Read Mountain
- High: Lord Botetourt
Source: RVAR. This data may not be complete. We recommend contacting the local school district to confirm school assignments for this home.
Similar homes

- $389,0003 bd3 ba2.1k sqft44 Shady Ln, Troutville, VA 24175For Sale

 MLS ID #927802, CORY FEAGIN. RVAR
 - $295,0003 bd2 ba1.8k sqft318 Rogers Ln, Cloverdale, VA 24077For Sale
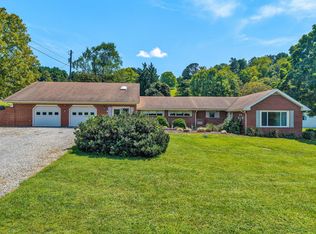 MLS ID #930870, KIM MILLER. RVAR
 - $349,9003 bd3 ba1.8k sqft517 Blue Ridge Dr, Blue Ridge, VA 24064For Sale
 MLS ID #928423, DEBRA LEIGH GILES. RVAR
 - $375,0003 bd2 ba1.7k sqft752 Texas Hollow Rd, Salem, VA 24153For Sale
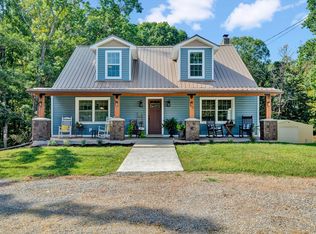 MLS ID #931281, TAMMY L RICKMAN. RVAR
 - $359,9003 bd2 ba1.5k sqft19 Cook Ave, Roanoke, VA 24019For SaleMLS ID #927236, SUSAN JONES. RVAR
- $339,0002 bd2 ba1.5k sqft56 Spec Mine Rd, Buchanan, VA 24066For SaleMLS ID #930164, CHERYL COWHER. RVAR
- $369,0005 bd3 ba2.2k sqft58 Lakeland Cir, Troutville, VA 24175For SaleMLS ID #926183, ROSE M DUDLEY. RVAR
- $325,0003 bd2 ba1.6k sqft2720 Tulip Ln, Vinton, VA 24179For SaleMLS ID #930871, RUTH GRAY. RVAR
- $309,0003 bd2 ba1.8k sqft1151 Wheatland Rd, Buchanan, VA 24066For SaleMLS ID #927056, SUSAN JONES. RVAR
- $299,9503 bd2 ba1.5k sqft3549 Narrow Passage Rd, Buchanan, VA 24066For SaleMLS ID #929989, JAY KILBY. RVAR
- $314,8004 bd2 ba1.8k sqft8402 Brubaker Dr, Roanoke, VA 24019For SaleMLS ID #928121, DAMON JONATHAN GETTIER. RVAR
- $384,9504 bd2 ba1.6k sqft77 Mountain Pass Rd, Blue Ridge, VA 24064For SaleMLS ID #929607, JAY KILBY. RVAR
- $355,0004 bd3 ba2.2k sqft8127 Ashton Ln, Roanoke, VA 24019For SaleMLS ID #927460, ASHLEY NICOLE CANTY. RVAR
- $349,9503 bd2 ba1.6k sqft3401 Kenwick Trl, Roanoke, VA 24018For SaleMLS ID #930803, DANA BERENBAUM. RVAR
- $369,5003 bd2 ba1.6k sqft5610 Cortland Rd, Roanoke, VA 24019For SaleMLS ID #926129, DEBRA DEITRICH. RVAR
- $346,0003 bd3 ba2k sqft905 Stokes Dr, Roanoke, VA 24019For SaleMLS ID #930809, MARK WOLFORD. RVAR
- $329,0002 bd2 ba1.4k sqft2505 Feather Garden Cir, Vinton, VA 24179For SaleMLS ID #930274, GWEN D ASHBY. RVAR
- $404,9503 bd3 ba2.2k sqft1067 Archway Rd, Blue Ridge, VA 24064For SaleMLS ID #928721, TAMMY L RICKMAN. RVAR
- $399,9504 bd2 ba2k sqft133 Kelsey Way, Fincastle, VA 24090For SaleMLS ID #927550, DANA BERENBAUM. RVAR
