Down a long paved driveway on 1.13 acres, wooded. 5451 Timberland Trail offers the ease of one-level living without giving up an ounce of character. Cathedral ceilings and a wood-burning fireplace anchor the great room, while the primary suite offers a walk-in closet and en suite bathroom -- a true retreat within the home. Recent updates include a newer electric water heater, updated plumbing in one bath, a new garage door, and heat pump/AC serviced in 2025 with a replaced circuit board. The whole home was freshly painted within the past year. Storage space awaits above the attached 2-car garage, and the area above the screened porch is ready to become a bonus room, studio, or extra storage. A backyard shed adds even more room to store tools and toys. A creek runs along the back of the property, and then Back Creek -- part of the Roanoke River Blueway that connects paddlers all the way to Smith Mountain Lake -- flows nearby. Deer and wild turkey are regular visitors, and the neighborhood's active Neighborhood Watch adds real peace of mind. A dog pen and basketball area round out the outdoor space. About 20 minutes to downtown Roanoke and 20-25 minutes to Rocky Mount, with Walmart just minutes away.
For sale
$350,000
5451 Timberland Trl, Roanoke, VA 24014
3beds
1,508sqft
Single Family Residence
Built in 1985
1.13 Acres Lot
$-- Zestimate®
$232/sqft
$-- HOA
What's special
Wood-burning fireplaceLong paved drivewayOne-level livingDog penScreened porchBasketball areaCathedral ceilings
- 61 days
- 324
- 31
Zillow last checked:
Listing updated:
Listed by:
CHRISTINE B SANDS 240-252-8427,
MKB, REALTORS® - SALEM 540-378-4058
Source: RVAR,MLS#: 929690
Facts & features
Interior
Bedrooms & bathrooms
- Bedrooms: 3
- Bathrooms: 2
- Full bathrooms: 2
- Main level bathrooms: 2
- Main level bedrooms: 3
Primary bedroom
- Level: Entry
Bedroom 1
- Level: Entry
Bedroom 2
- Level: Entry
Bedroom 3
- Level: Entry
Dining area
- Level: Entry
Great room
- Level: Entry
Kitchen
- Level: Entry
Laundry
- Level: Entry
Heating
- Heat Pump Electric
Cooling
- Heat Pump Electric
Appliances
- Included: Microwave Oven (Built In)
Features
- Cathedral Ceiling(s), Ceiling Fan(s), Storage, Walk-In Closet(s)
- Flooring: Carpet, Tile, Vinyl
- Doors: Wood
- Windows: Skylight(s)
- Number of fireplaces: 1
- Fireplace features: Great Room
Interior area
- Total structure area: 1,508
- Total interior livable area: 1,508 sqft
- Finished area below ground: 0
Video & virtual tour
Property
Parking
- Total spaces: 2
- Parking features: Paved Driveway, Garage Door Opener
- Has garage: Yes
- Covered spaces: 2
- Has uncovered spaces: Yes
Features
- Levels: One
- Stories: 1
- Patio & porch: Screened Porch
- Exterior features: Garden Space, Sunroom
Lot
- Size: 1.13 Acres
- Features: Secluded, Wooded
Details
- Additional structures: Shed(s)
- Parcel number: 089.000435.000000
- Zoning: AG-1
Construction
Type & style
- Home type: SingleFamily
- Architectural style: Ranch
- Property subtype: Single Family Residence
Materials
- Wood Siding
Condition
- Year built: 1985
Utilities & green energy
- Sewer: Private Septic
- Water: Private Well
Community & HOA
Community
- Security: Security System
HOA
- Has HOA: No
Location
- Region: Roanoke
Financial & listing details
- Price per square foot: $232/sqft
- Tax assessed value: $269,700
- Annual tax amount: $2,858
- Date on market: 9/16/2026
- Cumulative days on market: 33 days
Estimated market value
Not available
Estimated sales range
Not available
Not available
Price history
| Date | Event | Price |
|---|---|---|
| 9/16/2026 | Listed for sale | $350,000$232/sqft |
Source:  RVAR #929690 Report a problem RVAR #929690 Report a problem | ||
| 8/17/2026 | Pending sale | $350,000$232/sqft |
Source: RVAR #929690 Report a problem | ||
| 7/22/2026 | Listed for sale | $350,000+117.4%$232/sqft |
Source: RVAR #929690 Report a problem | ||
| 4/29/2005 | Sold | $161,000$107/sqft |
Source: Public Record Report a problem | ||
Public tax history
| Year | Property taxes | Tax assessment |
|---|---|---|
| 2025 | $2,778 +13% | $269,700 +14.1% |
| 2024 | $2,459 +4.6% | $236,400 +6.6% |
| 2023 | $2,351 +5.8% | $221,800 +8.8% |
| 2022 | $2,223 +16.2% | $203,900 +16.2% |
| 2021 | $1,913 +0.8% | $175,500 +0.8% |
| 2020 | $1,898 +0.9% | $174,100 +0.9% |
| 2019 | $1,881 +1.9% | $172,600 +1.9% |
| 2018 | $1,845 +2.5% | $169,300 +2.5% |
| 2017 | $1,800 +0.1% | $165,100 +0.1% |
| 2016 | $1,799 | $165,000 +0.1% |
| 2015 | $1,799 +0.2% | $164,900 +0.1% |
| 2014 | $1,795 -2.4% | $164,700 -2.4% |
| 2012 | $1,839 -1.9% | $168,700 -1.9% |
| 2011 | $1,874 +0.1% | $171,900 +0.1% |
| 2010 | $1,872 +0.4% | $171,700 +0.4% |
| 2009 | $1,864 +2.3% | $171,000 +2.3% |
| 2008 | $1,822 +25.6% | $167,200 |
| 2003 | $1,452 +8.7% | -- |
| 2002 | $1,335 +5.3% | -- |
| 2001 | $1,268 +4% | -- |
| 2000 | $1,219 | -- |
Find assessor info on the county website
Monthly payment
Est. payment
Payment breakdown
Explore the cost of this home by adjusting the details. Changes won't be saved.Climate risks
Neighborhood: 24014
Nearby schools
Schools provided by the listing agent
- Elementary: Mt. Pleasant
- Middle: William Byrd
- High: William Byrd
Source: RVAR. This data may not be complete. We recommend contacting the local school district to confirm school assignments for this home.
Similar homes
- $389,0003 bd3 ba1.9k sqft3423 Cedarmeade Dr, Roanoke, VA 24014For Sale
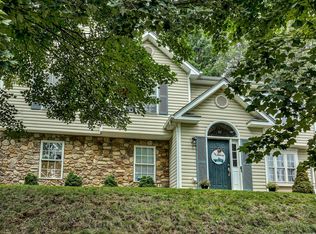
 MLS ID #929684, KARIN COLOZZA. RVAR
 - $334,9503 bd2 ba1.6k sqft3401 Kenwick Trl, Roanoke, VA 24018For Sale
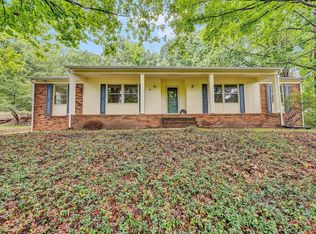 MLS ID #930803, DANA BERENBAUM. RVAR
 - $259,5003 bd2 ba1.2k sqft3050 Pitzer Rd, Roanoke, VA 24014For Sale
 MLS ID #929828, DONNA MARIE HARRIS. RVAR
 - $364,9504 bd3 ba2.2k sqft3721 Chaparral Dr, Roanoke, VA 24018For Sale
 MLS ID #929762, RICHARD P WIMBERLEY. RVAR
 - $375,0003 bd3 ba1.9k sqft4555 Summerset Dr, Roanoke, VA 24018For SaleMLS ID #927518, KARIN COLOZZA. RVAR
- $359,9003 bd2 ba1.5k sqft19 Cook Ave, Roanoke, VA 24019For SaleMLS ID #927236, SUSAN JONES. RVAR
- $369,5003 bd2 ba1.6k sqft5610 Cortland Rd, Roanoke, VA 24019For SaleMLS ID #926129, DEBRA DEITRICH. RVAR
- $346,0003 bd3 ba2k sqft905 Stokes Dr, Roanoke, VA 24019For SaleMLS ID #930809, MARK WOLFORD. RVAR
- $324,9503 bd3 ba1.7k sqft3227 Mud Lick Rd SW, Roanoke, VA 24018For SaleMLS ID #929875, TAMMY L RICKMAN. RVAR
- $379,9504 bd3 ba2k sqft3636 Kentland Dr, Roanoke, VA 24018For SaleMLS ID #929745, DIANA SHANKLIN. RVAR
- $314,7754 bd2 ba1.8k sqft8402 Brubaker Dr, Roanoke, VA 24019For SaleMLS ID #928121, DAMON JONATHAN GETTIER. RVAR
- $385,0003 bd2 ba1.4k sqft100 Meadow Brook Dr, Rocky Mount, VA 24151For SaleMLS ID #931285, W. R. '' BILLY '' KINGERY, JR.. RVAR
- $239,9503 bd2 ba1.6k sqft2316 Ridge Rd, Roanoke, VA 24014For SaleMLS ID #928663, TRACY ANN STOVER- DAVIS. RVAR
- $279,9504 bd1 ba1.3k sqft4525 Buck Mountain Rd, Roanoke, VA 24018For SaleMLS ID #931288, ROSE M DUDLEY. RVAR
- $425,0003 bd3 ba2k sqft25 Timbers Cir, Hardy, VA 24101For SaleMLS ID #927397, TIMOTHY A BASHAM. RVAR
- $295,0004 bd2 ba1.3k sqft3604 Manassas Dr, Roanoke, VA 24018For SaleMLS ID #930655, MAC SEBRESOS. RVAR
- $359,9904 bd2 ba1.8k sqft1901 Main St SW, Roanoke, VA 24015For SaleMLS ID #928222, RUTH AN COOPER. RVAR
- $325,0003 bd2 ba1.6k sqft2720 Tulip Ln, Vinton, VA 24179For SaleMLS ID #930871, RUTH GRAY. RVAR
- $339,9003 bd3 ba2k sqft162 Ridgeview Rd, Blue Ridge, VA 24064For SaleMLS ID #931361, TONEY R HUMPHRIES, I I. RVAR
- $329,9753 bd2 ba1.4k sqft1315 Cedar Hl, Roanoke, VA 24019For SaleMLS ID #930154, TIMOTHY DWAYNE GREENWAY. RVAR
