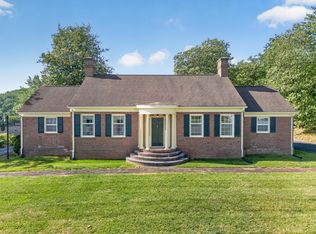
South Roanoke home with attractive brick facade and unique dentil molding trim along roofline. Original hardwood floors and exposed wood beams bring warmth to the interior.
Lounge beside the wood burning fireplace in the cozy den or bask in the natural sunlight from the living room windows. Meals can be shared in the kitchen at the eating bar or in the formal dining room, which has sliding glass doors to rear patio.
Offers 4 bedrooms all on one floor including primary suite.
Spacious rec room in the basement offers a second wood burning fireplace, another perfect place for family and friends to spread out and relax. The 2 car garage maximizes storage capabilities for hobby enthusiasts, car lovers and gardeners alike! This home is nestled in a lovely setting surrounded by mature trees in a convenient city neighborhood that overlooks the Roanoke Valley.
Home being sold to settle estate, just needs cosmetic updates.
For sale
$349,950
3014 Bancroft Dr SW, Roanoke, VA 24014
4beds
2,066sqft
Single Family Residence
Built in 1970
0.32 Acres Lot
$339,300 Zestimate®
$169/sqft
$-- HOA
What's special
Wood burning fireplaceBrick facadeSecond wood burning fireplaceOriginal hardwood floorsFormal dining roomExposed wood beams
- 4 days
- 617
- 51
Zillow last checked:
Listing updated:
Listed by:
VALERIE S EAGLE 540-537-1808,
PARK PLACE REALTY INC 540-342-1010
Source: RVAR,MLS#: 932534
Facts & features
Interior
Bedrooms & bathrooms
- Bedrooms: 4
- Bathrooms: 3
- Full bathrooms: 2
- 1/2 bathrooms: 1
- Main level bathrooms: 2
- Main level bedrooms: 4
Primary bedroom
- Level: Entry
Bedroom 2
- Level: Entry
Bedroom 3
- Level: Entry
Bedroom 4
- Level: Entry
Other
- Level: Entry
Dining room
- Level: Entry
Kitchen
- Level: Entry
Laundry
- Level: Lower
Living room
- Level: Entry
Mud room
- Level: Lower
Recreation room
- Level: Lower
Other
- Level: Lower
Heating
- Forced Air Gas
Cooling
- Central Air
Features
- Storage
- Flooring: Tile, Wood
- Doors: Wood
- Basement: Walk-Out Access
- Number of fireplaces: 2
- Fireplace features: Den, Family Room, Recreation Room
Interior area
- Total structure area: 2,446
- Total interior livable area: 2,066 sqft
Video & virtual tour
Property
Parking
- Total spaces: 2
- Parking features: Paved Driveway
- Covered spaces: 2
- Has uncovered spaces: Yes
Features
- Levels: One
- Stories: 1
- Patio & porch: Front Porch, Rear Porch, Patio
- Has view: Yes
- View description: Mountain(s)
Lot
- Size: 0.32 Acres
- Features: Sloped Up, Cul-De-Sac
Details
- Parcel number: 1081204
- Zoning: R-12
Construction
Type & style
- Home type: SingleFamily
- Architectural style: Ranch
- Property subtype: Single Family Residence
Materials
- Brick
Condition
- Year built: 1970
Utilities & green energy
- Electric: Generator
- Sewer: Public Sewer
- Water: Public
Community & HOA
Community
- Features: Restaurant, Trail Access
- Subdivision: Chestnut Hill
HOA
- Has HOA: No
Location
- Region: Roanoke
Financial & listing details
- Price per square foot: $169/sqft
- Tax assessed value: $310,100
- Annual tax amount: $3,821
- Date on market: 10/20/2026
- Cumulative days on market: 5 days
Estimated market value
$339,300
$322,000 - $356,000
$2,201/mo
Price history
| Date | Event | Price |
|---|---|---|
| 10/20/2026 | Listed for sale | $349,950+599.9%$169/sqft |
Source:  RVAR #932534 Report a problem | ||
| 9/9/1975 | Sold | $50,000$24/sqft |
Source: Agent Provided Report a problem | ||
Public tax history
| Year | Property taxes | Tax assessment |
|---|---|---|
| 2025 | $3,783 +5.3% | $310,100 +5.3% |
| 2024 | $3,593 +3.6% | $294,500 +3.6% |
| 2023 | $3,467 +11.3% | $284,200 +11.3% |
| 2022 | $3,116 +9.6% | $255,400 +9.6% |
| 2021 | $2,843 -0.8% | $233,000 +1.5% |
| 2020 | $2,866 +5.9% | $229,500 +3.5% |
| 2019 | $2,705 -4.8% | $221,700 +0.9% |
| 2018 | $2,842 +5.5% | $219,800 +2% |
| 2017 | $2,694 0% | $215,500 0% |
| 2016 | $2,695 +2.3% | $215,600 -0.9% |
| 2015 | $2,633 | $217,500 |
| 2014 | $2,633 | -- |
| 2013 | -- | $221,300 |
| 2012 | -- | $221,300 |
| 2011 | -- | $221,300 |
| 2010 | -- | $221,300 |
| 2009 | -- | $221,300 |
| 2008 | -- | $221,300 +3.7% |
| 2007 | -- | $213,400 +12.6% |
| 2005 | -- | $189,500 +10% |
| 2004 | -- | $172,200 +8% |
| 2003 | -- | $159,400 +7% |
| 2002 | -- | $149,000 +3% |
| 2001 | -- | $144,700 |
Find assessor info on the county website
Monthly payment
Est. payment
Payment breakdown
Explore the cost of this home by adjusting the details. Changes won't be saved.Climate risks
Neighborhood: South Roanoke
Nearby schools
Schools provided by the listing agent
- Elementary: Crystal Spring
- Middle: James Madison
- High: Patrick Henry
Source: RVAR. This data may not be complete. We recommend contacting the local school district to confirm school assignments for this home.
Similar homes
- $384,9003 bd3 ba1.9k sqft4322 Rosecrest Rd, Roanoke, VA 24018For Sale
 MLS ID #932404, JASON M UNDERWOOD. RVAR
- $355,0004 bd2 ba2.3k sqft3166 Galloway Dr, Roanoke, VA 24018For Sale
 MLS ID #927119, ALISON O'BRIEN. RVAR
- $349,0004 bd3 ba2.7k sqft519 Woods Ave SW, Roanoke, VA 24016For Sale
 MLS ID #926847, JACKIE BOYD. RVAR
- $379,0004 bd3 ba2.9k sqft3702 Verona Trl, Roanoke, VA 24018For Sale
 MLS ID #931368, SCOTT AVIS. RVAR
- $355,0004 bd3 ba2.2k sqft8127 Ashton Ln, Roanoke, VA 24019For SaleMLS ID #927460, ASHLEY NICOLE CANTY. RVAR
- $324,9504 bd3 ba1.5k sqft3020 Fleetwood Ave SW, Roanoke, VA 24015For SaleMLS ID #930452, CHRISTOPHER KIDD CARTER. RVAR
- $479,0003 bd2 ba2.4k sqft3143 W Ridge Rd SW, Roanoke, VA 24014For SaleMLS ID #925931, SUSAN BAILEY. RVAR
- $349,9504 bd2 ba1.8k sqft2502 Westover Ave SW, Roanoke, VA 24015For SaleMLS ID #928530, JERRY COHEN. RVAR
- $327,5004 bd2 ba2k sqft1902 Oxford Ave SW, Roanoke, VA 24015For SaleMLS ID #930953, WENDY GILBERT. RVAR
- $365,0004 bd2 ba1.7k sqft1831 Maiden Ln SW, Roanoke, VA 24015For SaleMLS ID #930212, DENA BALZANO. RVAR
- $315,0004 bd2 ba1.6k sqft6333 Greenway Dr, Roanoke, VA 24019For SaleMLS ID #932051, KIMBERLY ADAMS CHESSER. RVAR
- $375,0003 bd3 ba1.9k sqft4555 Summerset Dr, Roanoke, VA 24018For SaleMLS ID #927518, KARIN COLOZZA. RVAR
- $329,5004 bd2 ba2.2k sqft4348 Tellico Rd NW, Roanoke, VA 24017For SaleMLS ID #928355, DAMON JONATHAN GETTIER. RVAR
- $450,0002 bd3 ba2.7k sqft3819 Darlington Rd SW, Roanoke, VA 24018For SaleMLS ID #932532, CALLIE DALTON. RVAR
- $314,9503 bd3 ba1.7k sqft3227 Mud Lick Rd SW, Roanoke, VA 24018For SaleMLS ID #929875, TAMMY L RICKMAN. RVAR
- $511,0004 bd2 ba1.7k sqft125 23rd St SE, Roanoke, VA 24014For SaleMLS ID #928352, SCOTT AVIS. RVAR
- $359,9504 bd3 ba2.9k sqft7633 Deer Branch Rd, Roanoke, VA 24019For SaleMLS ID #929030, TONEY R HUMPHRIES, I I. RVAR
- $249,9503 bd3 ba1.5k sqft2418 Churchill Dr NW, Roanoke, VA 24012For SaleMLS ID #932522, KIMBERLY ADAMS CHESSER. RVAR
- $455,9003 bd3 ba2.3k sqft6721 Crowell Gap Rd, Roanoke, VA 24014For SaleMLS ID #932190, CHERYL COWHER. RVAR
- $310,0003 bd3 ba1.6k sqft1482 Wolf Creek Dr, Vinton, VA 24179For SaleMLS ID #932481, COLLEEN MARSTON. RVAR
