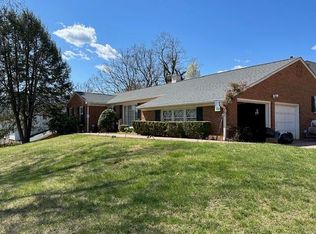
Brick ranch in the desirable Penn Forest neighborhood offering mountain views and a two-car garage. On entry, the main level features three bedrooms and two full baths, along with a spacious living room with a masonry fireplace and gas logs, a dining room with built-in cabinetry, and kitchen. The family room features a second fireplace and opens to a bright sunroom overlooking the backyard, with an adjoining patio providing a great space for outdoor entertaining. The lower level offers a fourth bedroom, third full bath, den with a third fireplace, and abundant storage. A wonderful opportunity to enjoy comfortable living in a sought-after location with beautiful mountain views.
For sale
$379,000
3702 Verona Trl, Roanoke, VA 24018
4beds
2,934sqft
Single Family Residence
Built in 1970
0.4 Acres Lot
$367,100 Zestimate®
$129/sqft
$-- HOA
What's special
Mountain viewsBeautiful mountain viewsBrick ranchTwo-car garageThree bedroomsAbundant storage
- 36 days
- 750
- 61
Zillow last checked:
Listing updated:
Listed by:
SCOTT AVIS 540-529-1983,
MKB, REALTORS® 540-989-4555
Source: RVAR,MLS#: 931368
Facts & features
Interior
Bedrooms & bathrooms
- Bedrooms: 4
- Bathrooms: 3
- Full bathrooms: 3
- Main level bathrooms: 2
- Main level bedrooms: 3
Primary bedroom
- Level: Entry
Bedroom 2
- Level: Entry
Bedroom 3
- Level: Entry
Bedroom 4
- Level: Lower
Den
- Level: Lower
Dining room
- Level: Entry
Family room
- Level: Entry
Foyer
- Level: Entry
Laundry
- Level: Lower
Living room
- Level: Entry
Sun room
- Level: Entry
Heating
- Forced Air Gas
Cooling
- Central Air
Appliances
- Included: Microwave Oven (Built In)
Features
- Bookcases, Ceiling Fan(s), Storage
- Flooring: Carpet, Wood, Laminate
- Doors: Wood
- Windows: Insulated Windows, Tilt-In
- Basement: Full,Walk-Out Access
- Number of fireplaces: 3
- Fireplace features: Den, Family Room, Living Room
Interior area
- Total structure area: 2,934
- Total interior livable area: 2,934 sqft
Video & virtual tour
Property
Parking
- Total spaces: 2
- Parking features: Paved Driveway
- Covered spaces: 2
- Has uncovered spaces: Yes
- Details: Off Street Parking
Features
- Patio & porch: Patio
- Exterior features: Garden Space, Sunroom
- Has view: Yes
- View description: City, Mountain(s)
Lot
- Size: 0.4 Acres
Details
- Parcel number: 087.090106.000000
Construction
Type & style
- Home type: SingleFamily
- Architectural style: Ranch
- Property subtype: Single Family Residence
Materials
- Brick
Condition
- Year built: 1970
Utilities & green energy
- Sewer: Public Sewer
- Water: Public
Community & HOA
Community
- Features: Restaurant
- Subdivision: Penn Forest
HOA
- Has HOA: No
Location
- Region: Roanoke
Financial & listing details
- Price per square foot: $129/sqft
- Tax assessed value: $349,700
- Annual tax amount: $3,966
- Date on market: 9/14/2026
- Cumulative days on market: 36 days
Estimated market value
$367,100
$349,000 - $385,000
$2,728/mo
Price history
| Date | Event | Price |
|---|---|---|
| 9/14/2026 | Listed for sale | $379,000+148.5%$129/sqft |
Source:  RVAR #931368 Report a problem | ||
| 4/1/1999 | Sold | $152,500$52/sqft |
Source: Agent Provided Report a problem | ||
Public tax history
| Year | Property taxes | Tax assessment |
|---|---|---|
| 2025 | $3,602 +3.4% | $349,700 +4.4% |
| 2024 | $3,484 +9% | $335,000 +11.1% |
| 2023 | $3,197 +7.9% | $301,600 +10.9% |
| 2022 | $2,964 +10.3% | $271,900 +10.3% |
| 2021 | $2,688 +3.9% | $246,600 +3.9% |
| 2020 | $2,587 +3% | $237,300 +3% |
| 2019 | $2,512 +2.6% | $230,500 +2.6% |
| 2018 | $2,448 +0.9% | $224,600 +0.9% |
| 2017 | $2,427 +2.1% | $222,700 +2.1% |
| 2016 | $2,378 | $218,200 +2% |
| 2015 | $2,378 +3% | $213,900 +1% |
| 2014 | $2,309 -3.1% | $211,800 -3.1% |
| 2012 | $2,382 -4.3% | $218,500 -4.3% |
| 2011 | $2,488 +0.4% | $228,300 +0.4% |
| 2010 | $2,478 +0.5% | $227,300 +0.5% |
| 2009 | $2,464 +1.8% | $226,100 +1.8% |
| 2008 | $2,422 +7.2% | $222,200 |
| 2007 | $2,260 +6.7% | -- |
| 2006 | $2,118 +4.8% | -- |
| 2005 | $2,020 +3.4% | -- |
| 2004 | $1,954 +5.8% | -- |
| 2003 | $1,848 +2.8% | -- |
| 2002 | $1,798 +3.1% | -- |
| 2001 | $1,744 +3.1% | -- |
| 2000 | $1,692 | -- |
Find assessor info on the county website
Monthly payment
Est. payment
Payment breakdown
Explore the cost of this home by adjusting the details. Changes won't be saved.Climate risks
Neighborhood: Cave Spring
Nearby schools
Schools provided by the listing agent
- Elementary: Cave Spring
- Middle: Cave Spring
- High: Cave Spring
Source: RVAR. This data may not be complete. We recommend contacting the local school district to confirm school assignments for this home.

Similar homes
- $420,0004 bd3 ba2.6k sqft4024 Chaparral Dr, Roanoke, VA 24018For Sale

 MLS ID #931081, CINDY CLAYTON. RVAR
- $419,9504 bd4 ba2.9k sqft6015 Marsh Wren Ln, Roanoke, VA 24018For Sale
 MLS ID #930401, BRENT STOVER. RVAR
- $375,0003 bd3 ba1.9k sqft4555 Summerset Dr, Roanoke, VA 24018For Sale
 MLS ID #927518, KARIN COLOZZA. RVAR
- $355,0004 bd2 ba2.3k sqft3166 Galloway Dr, Roanoke, VA 24018For Sale
 MLS ID #927119, ALISON O'BRIEN. RVAR
- $385,0004 bd4 ba2.9k sqft7607 Peebles Ln, Roanoke, VA 24018For SaleMLS ID #926700, JAKE HINSON. RVAR
- $389,0004 bd3 ba1.6k sqft8034 Forest Edge Dr, Roanoke, VA 24018For SaleMLS ID #930922, STEPHANIE LAWRENCE. RVAR
- $450,0004 bd3 ba2.6k sqft5864 Lakemont Dr, Roanoke, VA 24018For SaleMLS ID #932148, BETH WILSON. RVAR
- $499,5004 bd3 ba2.1k sqft5524 Highfields Rd, Roanoke, VA 24018For SaleMLS ID #930502, TIM J TOOHIG. RVAR
- $399,0003 bd3 ba2.3k sqft5516 Warwood Dr, Roanoke, VA 24018For SaleMLS ID #930383, KIMBERLY PAYNE. RVAR
- $419,9503 bd3 ba1.9k sqft6180 Poage Valley Rd, Roanoke, VA 24018For SaleMLS ID #931195, TIM HASH. RVAR
- $324,9503 bd3 ba1.7k sqft3227 Mud Lick Rd SW, Roanoke, VA 24018For SaleMLS ID #929875, TAMMY L RICKMAN. RVAR
- $519,9504 bd3 ba2.8k sqft5306 Canter Dr, Roanoke, VA 24018For SaleMLS ID #927884, BRADLEY VICTOR THOMAS. RVAR
- $489,9504 bd4 ba3.1k sqft6088 Roselawn Rd, Roanoke, VA 24018For SaleMLS ID #930664, WALTER GREWE. RVAR
- $379,9504 bd2 ba1.7k sqft1831 Maiden Ln SW, Roanoke, VA 24015For SaleMLS ID #930212, DENA BALZANO. RVAR
- $324,9504 bd3 ba1.5k sqft3020 Fleetwood Ave SW, Roanoke, VA 24015For SaleMLS ID #930452, CHRISTOPHER KIDD CARTER. RVAR
- $559,9504 bd4 ba2.7k sqft3341 Hidden Oak Rd SW, Roanoke, VA 24018For SaleMLS ID #927600, JAY KILBY. RVAR
- $384,5004 bd3 ba2.1k sqft2200 Gloria Dr, Salem, VA 24153For SaleMLS ID #931184, JOE ALLS. RVAR
- $329,5254 bd2 ba2.2k sqft4348 Tellico Rd NW, Roanoke, VA 24017For SaleMLS ID #928355, DAMON JONATHAN GETTIER. RVAR
- $374,9003 bd3 ba2.7k sqft526 Aragona Dr, Vinton, VA 24179For SaleMLS ID #930123, ROBERT HENRY KERN. RVAR
- $355,0004 bd3 ba2.2k sqft8127 Ashton Ln, Roanoke, VA 24019For SaleMLS ID #927460, ASHLEY NICOLE CANTY. RVAR
