Don't miss this 4BR/2BA contemporary 3-level split in SW County, Hidden Valley School district! Vaulted ceilings and an open floor plan flow into a remodeled kitchen with leathered granite countertops and soft-close cabinets. Upstairs offers 3 bedrooms - one with access to a large screened porch--perfect for relaxing. The lower level features a private primary suite with sunroom access, walk-in closet, full bath, and laundry. Carport plus a large garage currently used for storage but perfect for man-cave/workshop and is even climate-controlled! HVAC & Roof replaced in 2021, Washer/Dryer 2yrs old, Oven less than 1 yr.
Pending
Price cut: $20K (7/10)
$355,000
3166 Galloway Dr, Roanoke, VA 24018
4beds
2,318sqft
:
Get pre-qualified$2,268/mo
Single Family Residence
Built in 1970
10,454 Square Feet Lot
$349,200 Zestimate®
$153/sqft
$-- HOA
What's special
Large garageSunroom accessOpen floor planLarge screened porchRemodeled kitchenVaulted ceilingsLeathered granite countertops
- 84 days |
- 1,271 |
- 72 |
Zillow last checked:
Listing updated:
Listed by:
ALISON O'BRIEN 540-312-7495,
MKB, REALTORS(r) 540-989-4555
Source: RVAR,MLS#: 927119
Facts & features
Interior
Bedrooms & bathrooms
- Bedrooms: 4
- Bathrooms: 2
- Full bathrooms: 2
Primary bedroom
- Level: L
Bedroom 2
- Level: U
Bedroom 3
- Level: U
Bedroom 4
- Level: U
Dining area
- Level: E
Kitchen
- Level: E
Laundry
- Level: L
Living room
- Level: E
Sun room
- Level: L
Heating
- Forced Air Gas
Cooling
- Central Air, Window Unit(s)
Appliances
- Included: Dryer, Washer, Dishwasher, Microwave, Electric Range, Refrigerator
Features
- Storage
- Flooring: Ceramic Tile, Wood
- Windows: Tilt-In
- Has basement: Yes
- Number of fireplaces: 1
- Fireplace features: Master Bedroom
Interior area
- Total structure area: 2,450
- Total interior livable area: 2,318 sqft
- Finished area above ground: 1,400
- Finished area below ground: 918
Video & virtual tour
Property
Parking
- Total spaces: 5
- Parking features: Attached Carport, Garage Detached, Paved, Assigned
- Has garage: Yes
- Has carport: Yes
- Covered spaces: 3
- Uncovered spaces: 2
Features
- Levels: 3 Lvl Split
- Patio & porch: Deck, Patio, Rear Porch
- Fencing: Fenced
- Has view: Yes
Lot
- Size: 10,454 Square Feet
- Features: Cleared, Level
Details
- Parcel number: 076.150314.000000
Construction
Type & style
- Home type: SingleFamily
- Architectural style: Contemporary
- Property subtype: Single Family Residence
Materials
- Brick
Condition
- Completed
- Year built: 1970
Utilities & green energy
- Electric: 0 Phase
- Sewer: Public Sewer
- Utilities for property: Cable Connected
Community & HOA
Community
- Features: Restaurant
- Subdivision: Castle Rock Farms
HOA
- Has HOA: No
Location
- Region: Roanoke
Financial & listing details
- Price per square foot: $153/sqft
- Tax assessed value: $350,900
- Annual tax amount: $3,746
- Date on market: 5/1/2026
- Road surface type: Paved
Estimated market value
$349,200
$332,000 - $367,000
$2,421/mo
Price history
| Date | Event | Price |
|---|---|---|
| 7/23/2026 | Pending sale | $355,000$153/sqft |
Source:  RVAR #927119 Report a problem RVAR #927119 Report a problem | ||
| 7/10/2026 | Price change | $355,000-5.3%$153/sqft |
Source: RVAR #927119 Report a problem | ||
| 6/29/2026 | Price change | $375,000-1.8%$162/sqft |
Source: RVAR #927119 Report a problem | ||
| 5/18/2026 | Price change | $382,000-3.3%$165/sqft |
Source: RVAR #927119 Report a problem | ||
| 5/1/2026 | Listed for sale | $395,000+17.9%$170/sqft |
Source: RVAR #927119 Report a problem | ||
| 3/21/2024 | Sold | $335,000-1.5%$145/sqft |
Source: RVAR #904088 Report a problem | ||
| 1/29/2024 | Pending sale | $339,950$147/sqft |
Source: RVAR #904088 Report a problem | ||
| 1/15/2024 | Listed for sale | $339,950+100%$147/sqft |
Source: RVAR #904088 Report a problem | ||
| 6/30/2014 | Sold | $170,000-19%$73/sqft |
Source: RVAR #803782 Report a problem | ||
| 9/6/2009 | Listing removed | $209,950$91/sqft |
Source: Spring Cho Real Estate Group #741140 Report a problem | ||
| 3/22/2009 | Listed for sale | $209,950-4.5%$91/sqft |
Source: Spring Cho Real Estate Group #741140 Report a problem | ||
| 2/15/2009 | Listing removed | $219,950$95/sqft |
Source: Z57 #741140 Report a problem | ||
| 2/7/2009 | Listed for sale | $219,950+32.5%$95/sqft |
Source: Z57 #741140 Report a problem | ||
| 12/5/2005 | Sold | $166,000$72/sqft |
Source: Public Record Report a problem | ||
Public tax history
| Year | Property taxes | Tax assessment |
|---|---|---|
| 2025 | $3,614 +23% | $350,900 +24.2% |
| 2024 | $2,939 +11.3% | $282,600 +13.4% |
| 2023 | $2,640 +9.1% | $249,100 +12.2% |
| 2022 | $2,421 +6.8% | $222,100 +6.8% |
| 2021 | $2,267 +6.7% | $208,000 +6.7% |
| 2020 | $2,126 +4.2% | $195,000 +4.2% |
| 2019 | $2,040 +1.6% | $187,200 +1.6% |
| 2018 | $2,009 +0.8% | $184,300 +0.8% |
| 2017 | $1,993 +2% | $182,800 +2% |
| 2016 | $1,954 | $179,300 +0.9% |
| 2015 | $1,954 +1.9% | $177,700 +1% |
| 2014 | $1,918 -0.8% | $176,000 -0.8% |
| 2012 | $1,935 -5.4% | $177,500 -5.4% |
| 2011 | $2,046 -0.1% | $187,700 -0.1% |
| 2010 | $2,047 +0.1% | $187,800 +0.1% |
| 2009 | $2,046 +3% | $187,700 +3% |
| 2008 | $1,987 +4.6% | $182,300 |
| 2007 | $1,899 +5.9% | -- |
| 2006 | $1,794 +4.7% | -- |
| 2005 | $1,714 +5.8% | -- |
| 2004 | $1,620 +2.7% | -- |
| 2003 | $1,577 +1.8% | -- |
| 2002 | $1,549 +4.1% | -- |
| 2001 | $1,488 +10.7% | -- |
| 2000 | $1,345 | -- |
Find assessor info on the county website
Monthly payment
Est. payment
Payment breakdown
Explore the cost of this home by adjusting the details. Changes won't be saved.Climate risks
Neighborhood: Cave Spring
Nearby schools
GreatSchools rating
- 9/10Oak Grove Elementary SchoolGrades: PK-5Distance: 1.1 mi
- 9/10Hidden Valley Middle SchoolGrades: 6-8Distance: 1.7 mi
- 9/10Hidden Valley High SchoolGrades: 9-12Distance: 0.5 mi
Schools provided by the listing agent
- Elementary: Oak Grove
- Middle: Hidden Valley
- High: Hidden Valley
Source: RVAR. This data may not be complete. We recommend contacting the local school district to confirm school assignments for this home.
- $355,4004 bd2 ba1.7k sqft3158 Galloway Dr, Roanoke, VA 24018Off Market
- $364,9004 bd3 ba2.1k sqft3174 Galloway Dr, Roanoke, VA 24018Off Market
- $311,7003 bd2 ba1.7k sqft3152 Galloway Dr, Roanoke, VA 24018Off Market
- $365,0003 bd2 ba1.7k sqft3175 Galloway Dr, Roanoke, VA 24018Pending

- $314,3003 bd2 ba1.7k sqft3165 Galloway Dr, Roanoke, VA 24018Off Market
- $310,0003 bd2 ba1.7k sqft3180 Galloway Dr, Roanoke, VA 24018Sold
- $295,2003 bd2 ba1.2k sqft3161 Galloway Dr, Roanoke, VA 24018Off Market
- $320,2004 bd2 ba1.7k sqft3144 Galloway Dr, Roanoke, VA 24018Off Market
A local agent can set up tours, give advice and negotiate with sellers.
A local lender can help you make sure your offer is ready when you are.
Similar homes
- $379,9504 bd3 ba2.2k sqft3721 Chaparral Dr, Roanoke, VA 24018For Sale
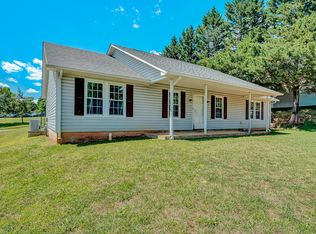
 MLS ID #929762, RICHARD P WIMBERLEY. RVAR
 - $429,9503 bd2 ba2.4k sqft5712 Littlehorn Dr, Roanoke, VA 24018For Sale
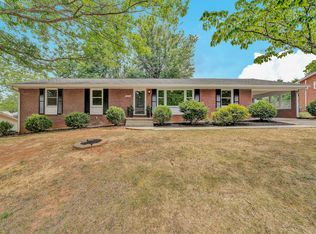 MLS ID #928563, KERIN FLATTERY. RVAR
 - $425,0004 bd3 ba2.7k sqft5040 Pleasant Hill Dr, Roanoke, VA 24018For Sale
 MLS ID #927343, DIANE KAY HOFFMAN. RVAR
 - $349,5004 bd3 ba2.1k sqft4719 Wembley Pl SW, Roanoke, VA 24018For Sale
 MLS ID #927324, APRIL R GARMON. RVAR
 - $415,0005 bd3 ba2.8k sqft5401 Warwood Dr, Roanoke, VA 24018For SaleMLS ID #924810, CHERI LYNNE JOHNSON. RVAR
- $385,0003 bd3 ba1.9k sqft4555 Summerset Dr, Roanoke, VA 24018For SaleMLS ID #927518, KARIN COLOZZA. RVAR
- $329,8254 bd2 ba2.2k sqft4348 Tellico Rd NW, Roanoke, VA 24017For SaleMLS ID #928355, DAMON JONATHAN GETTIER. RVAR
- $349,9504 bd2 ba1.8k sqft2502 Westover Ave SW, Roanoke, VA 24015For SaleMLS ID #928530, JERRY COHEN. RVAR
- $355,0004 bd3 ba2.2k sqft8127 Ashton Ln, Roanoke, VA 24019For SaleMLS ID #927460, ASHLEY NICOLE CANTY. RVAR
- $325,0005 bd4 ba2.4k sqft101 Windward Dr SW, Roanoke, VA 24018For SaleMLS ID #929434, SARAH GOODMAN. RVAR
- $380,0004 bd2 ba1.8k sqft1901 Main St SW, Roanoke, VA 24015For SaleMLS ID #928222, RUTH AN COOPER. RVAR
- $374,9504 bd2 ba2k sqft2163 Mill Ln, Salem, VA 24153For SaleMLS ID #928024, DANA BERENBAUM. RVAR
- $334,9505 bd3 ba1.9k sqft7141 Crosstimbers Trl, Roanoke, VA 24019For SaleMLS ID #928969, BRADLEY VICTOR THOMAS. RVAR
- $369,9504 bd3 ba2.9k sqft7633 Deer Branch Rd, Roanoke, VA 24019For SaleMLS ID #929030, TONEY R HUMPHRIES, I I. RVAR
- $365,0005 bd3 ba2.5k sqft3305 Naff Rd, Boones Mill, VA 24065For SaleMLS ID #925226, MACK B GARMON. RVAR
- $374,0004 bd3 ba2.7k sqft519 Woods Ave SW, Roanoke, VA 24016For SaleMLS ID #926847, JACKIE BOYD. RVAR
- $374,9004 bd3 ba2.1k sqft358 Keesling Ave, Salem, VA 24153For SaleMLS ID #928661, ANDREA LYNN JACOBUS. RVAR
- $339,5003 bd3 ba1.8k sqft6170 Jubal Early Hwy, Hardy, VA 24101For SaleMLS ID #929316, SARAH ASHBY BERNARD. RVAR
- $304,9504 bd2 ba1.8k sqft2862 Silver Leaf Dr, Salem, VA 24153For SaleMLS ID #928218, BRANDON HORNBY. RVAR
- $377,0003 bd3 ba2.6k sqft423 Highfield Rd, Salem, VA 24153For SaleMLS ID #928926, KIM MILLER. RVAR
