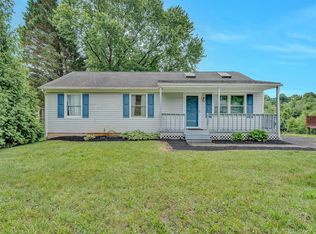
Welcome to your dream home in the heart of charming Roanoke, VA! This stunning split foyer residence, built in 1976, seamlessly blends classic charm with modern upgrades. Step inside and be captivated by the elegance of the newly renovated kitchen featuring pristine granite countertops and top-of-the-line stainless steel appliances. With five spacious bedrooms and three full baths, this home offers ample space for both relaxation and entertainment. The inviting living areas boast an abundance of natural light alongside updated fixtures that add a touch of sophistication throughout. Downstairs, discover a generously sized family room perfect for cozy gatherings or a playful retreat. Step outside onto your brand-new deck overseeing a backyard oasis complete with an in-ground pool--new liner included & brand new pool pump--ideal for lazy summer afternoons or hosting unforgettable barbecues. The expansive outdoor space promises endless opportunities for recreation and leisure. Situated in a desirable neighborhood known for its tranquil ambiance yet convenient access to city amenities, this property truly has it all. Don't miss out on owning this exquisite blend of comfort and style--a true gem waiting just for you!
For sale
Price cut: $10K (7/27)
$324,950
7141 Crosstimbers Trl, Roanoke, VA 24019
5beds
1,939sqft
:
Get pre-qualified$2,076/mo
Single Family Residence
Built in 1976
1 Acres Lot
$322,900 Zestimate®
$168/sqft
$-- HOA
What's special
In-ground poolGenerously sized family roomNew liner includedAbundance of natural lightBackyard oasisPristine granite countertopsBrand new pool pump
- 24 days |
- 3,576 |
- 296 |
Zillow last checked:
Listing updated:
Listed by:
BRADLEY VICTOR THOMAS 540-915-3637,
MOUNTAIN VIEW REAL ESTATE LLC 540-904-5424,
WILLIAM ERIC THOMAS 540-580-5250
Source: RVAR,MLS#: 928969
Facts & features
Interior
Bedrooms & bathrooms
- Bedrooms: 5
- Bathrooms: 3
- Full bathrooms: 3
Primary bedroom
- Level: U
Bedroom 2
- Level: U
Bedroom 3
- Level: U
Bedroom 4
- Level: L
Bedroom 5
- Level: L
Dining room
- Level: U
Family room
- Level: L
Foyer
- Level: E
Kitchen
- Level: U
Laundry
- Level: L
Living room
- Level: U
Heating
- Heat Pump Electric
Cooling
- Central Air
Appliances
- Included: Dishwasher, Disposal, Microwave, Electric Range, Refrigerator
Features
- Storage
- Flooring: Carpet, Laminate, Ceramic Tile, Wood
- Doors: Storm Door(s), Wood
- Windows: Insulated Windows, Tilt-In
- Has basement: Yes
- Number of fireplaces: 1
- Fireplace features: Family Room
Interior area
- Total structure area: 1,939
- Total interior livable area: 1,939 sqft
- Finished area above ground: 1,095
- Finished area below ground: 844
Video & virtual tour
Property
Parking
- Total spaces: 2
- Parking features: Off Street
- Uncovered spaces: 2
Features
- Patio & porch: Deck
- Exterior features: Maint-Free Exterior
- Has private pool: Yes
- Pool features: In Ground
Lot
- Size: 1 Acres
- Features: Level
Details
- Parcel number: 026.200313.000000
Construction
Type & style
- Home type: SingleFamily
- Property subtype: Single Family Residence
Materials
- Vinyl
Condition
- Completed
- Year built: 1976
Utilities & green energy
- Electric: 0 Phase
- Sewer: Community System
- Water: Community System
- Utilities for property: Cable Connected, Cable
Community & HOA
Community
- Subdivision: The Woodlands
HOA
- Has HOA: No
Location
- Region: Roanoke
Financial & listing details
- Price per square foot: $168/sqft
- Tax assessed value: $264,000
- Annual tax amount: $2,719
- Date on market: 7/5/2026
Estimated market value
$322,900
$307,000 - $339,000
$2,674/mo
Price history
| Date | Event | Price |
|---|---|---|
| 7/27/2026 | Price change | $324,950-3%$168/sqft |
Source:  RVAR #928969 Report a problem RVAR #928969 Report a problem | ||
| 7/20/2026 | Price change | $334,950-1.5%$173/sqft |
Source: RVAR #928969 Report a problem | ||
| 7/14/2026 | Price change | $339,950-2.9%$175/sqft |
Source: RVAR #928969 Report a problem | ||
| 7/5/2026 | Listed for sale | $349,950+90.2%$180/sqft |
Source: RVAR #928969 Report a problem | ||
| 11/18/2016 | Sold | $184,000$95/sqft |
Source: RVAR #830939 Report a problem | ||
| 10/2/2016 | Price change | $184,000-0.5%$95/sqft |
Source: LICHTENSTEIN ROWAN, REALTORS #830939 Report a problem | ||
| 9/28/2016 | Price change | $185,000-2.1%$95/sqft |
Source: LICHTENSTEIN ROWAN, REALTORS #827603 Report a problem | ||
| 9/12/2016 | Listed for sale | $189,000+5.6%$97/sqft |
Source: LICHTENSTEIN ROWAN, REALTORS #827603 Report a problem | ||
| 8/9/2016 | Listing removed | $179,000$92/sqft |
Source: LICHTENSTEIN ROWAN, REALTORS #827603 Report a problem | ||
| 6/17/2016 | Listed for sale | $179,000+57.9%$92/sqft |
Source: LICHTENSTEIN ROWAN, REALTORS #827603 Report a problem | ||
| 2/10/2016 | Sold | $113,350-31.5%$58/sqft |
Source: Public Record Report a problem | ||
| 10/23/2015 | Listed for sale | -- |
Source: Auction.com Report a problem | ||
| 5/31/2005 | Sold | $165,500$85/sqft |
Source: Public Record Report a problem | ||
Public tax history
| Year | Property taxes | Tax assessment |
|---|---|---|
| 2025 | $2,719 +3.2% | $264,000 +4.2% |
| 2024 | $2,634 +11.6% | $253,300 +13.7% |
| 2023 | $2,361 +6.8% | $222,700 +9.8% |
| 2022 | $2,211 +17.8% | $202,800 +17.8% |
| 2021 | $1,876 +1.2% | $172,100 +1.2% |
| 2020 | $1,853 +1.9% | $170,000 +1.9% |
| 2019 | $1,819 +1.5% | $166,900 +1.5% |
| 2018 | $1,792 +1.9% | $164,400 +1.9% |
| 2017 | $1,759 +1.4% | $161,400 +1.4% |
| 2016 | $1,735 | $159,200 +1.2% |
| 2015 | $1,735 +2.1% | $157,300 +0.9% |
| 2014 | $1,699 -10.1% | $155,900 -10.1% |
| 2012 | $1,891 | $173,500 |
| 2011 | $1,891 | $173,500 |
| 2010 | $1,891 +0.1% | $173,500 +0.1% |
| 2009 | $1,889 +1.6% | $173,300 +1.6% |
| 2008 | $1,860 +4.5% | $170,600 |
| 2007 | $1,780 +7.8% | -- |
| 2006 | $1,651 +9.5% | -- |
| 2005 | $1,508 +7.4% | -- |
| 2004 | $1,403 +8.1% | -- |
| 2003 | $1,298 +3.6% | -- |
| 2002 | $1,253 +6% | -- |
| 2001 | $1,183 +2.7% | -- |
| 2000 | $1,151 | -- |
Find assessor info on the county website
Monthly payment
Est. payment
Payment breakdown
Explore the cost of this home by adjusting the details. Changes won't be saved.Climate risks
Neighborhood: 24019
Nearby schools
GreatSchools rating
- 9/10Glen Cove Elementary SchoolGrades: PK-5Distance: 2.7 mi
- 7/10Northside Middle SchoolGrades: 6-8Distance: 1.4 mi
- 5/10Northside High SchoolGrades: 9-12Distance: 1.4 mi
Schools provided by the listing agent
- Elementary: Glen Cove
- Middle: Northside
- High: Northside
Source: RVAR. This data may not be complete. We recommend contacting the local school district to confirm school assignments for this home.
- $290,4003 bd3 ba1.5k sqft7135 Crosstimbers Trl, Roanoke, VA 24019Off Market
- $304,8003 bd3 ba1.7k sqft7147 Crosstimbers Trl, Roanoke, VA 24019Off Market

- $284,2003 bd2 ba2.1k sqft6825 Autumn Wood Ln, Roanoke, VA 24019Off Market
- $304,7004 bd3 ba1.6k sqft7129 Crosstimbers Trl, Roanoke, VA 24019Off Market

- $259,0003 bd2 ba1.2k sqft6833 Autumn Wood Ln, Roanoke, VA 24019Off Market
- $256,1003 bd2 ba1.2k sqft7142 Crosstimbers Trl, Roanoke, VA 24019Off Market
- $261,5003 bd2 ba1k sqft6841 Autumn Wood Ln, Roanoke, VA 24019Off Market
- $332,3004 bd3 ba2.3k sqft7148 Crosstimbers Trl, Roanoke, VA 24019Off Market
A local agent can set up tours, give advice and negotiate with sellers.
Similar homes
- $355,0004 bd3 ba2.2k sqft8127 Ashton Ln, Roanoke, VA 24019For Sale
 MLS ID #927460, ASHLEY NICOLE CANTY. RVAR
 - $329,8254 bd2 ba2.2k sqft4348 Tellico Rd NW, Roanoke, VA 24017For Sale
 MLS ID #928355, DAMON JONATHAN GETTIER. RVAR
 - $382,5004 bd3 ba1.8k sqft1040 Barrens Village Ct, Roanoke, VA 24019For Sale
 MLS ID #928088, DEBRA LEIGH GILES. RVAR
 - $419,9003 bd2 ba1.6k sqft6437 Ridgeview Dr, Roanoke, VA 24019For Sale
 MLS ID #928940, TAMMY L RICKMAN. RVAR
 - $330,0003 bd3 ba2.6k sqft6602 Hartman Ct, Roanoke, VA 24019For SaleMLS ID #929124, ERIC GILLIARD. RVAR
- $368,5003 bd2 ba1.5k sqft19 Cook Ave, Roanoke, VA 24019For SaleMLS ID #927236, SUSAN JONES. RVAR
- $389,5004 bd3 ba2k sqft3636 Kentland Dr, Roanoke, VA 24018For SaleMLS ID #929745, DIANA SHANKLIN. RVAR
- $369,5003 bd2 ba1.6k sqft5610 Cortland Rd, Roanoke, VA 24019For SaleMLS ID #926129, DEBRA DEITRICH. RVAR
- $379,9504 bd3 ba2.2k sqft3721 Chaparral Dr, Roanoke, VA 24018For SaleMLS ID #929762, RICHARD P WIMBERLEY. RVAR
- $325,0003 bd1 ba2k sqft2217 Blue Ridge Springs Rd, Blue Ridge, VA 24064For SaleMLS ID #929747, ZACK MCCOY. RVAR
- $329,9504 bd2 ba2.2k sqft3853 Thompsons Ln, Roanoke, VA 24018For SaleMLS ID #925006, ESTHER JOY CERLE. RVAR
- $349,9504 bd2 ba1.8k sqft2502 Westover Ave SW, Roanoke, VA 24015For SaleMLS ID #928530, JERRY COHEN. RVAR
- $265,0003 bd2 ba2k sqft2425 Edinburgh Dr NW, Roanoke, VA 24012For SaleMLS ID #929232, CAROLINE DERMOTT. RVAR
- $304,9504 bd2 ba1.8k sqft2862 Silver Leaf Dr, Salem, VA 24153For SaleMLS ID #928218, BRANDON HORNBY. RVAR
- $349,9003 bd3 ba2k sqft6651 Stonelyn Cottage Ct, Roanoke, VA 24019For SaleMLS ID #925680, EDNA JAMIESON WOOD. RVAR
- $315,0003 bd3 ba1.5k sqft1750 Connors Run, Salem, VA 24153For SaleMLS ID #928784, RICHIA GREGSTON. RVAR
- $242,9505 bd2 ba2.1k sqft2201 Orange Ave NW, Roanoke, VA 24017For SaleMLS ID #927447, CARLA EVANS. RVAR
- $333,9502 bd2 ba1.7k sqft22 Carrington Ct, Roanoke, VA 24019For SaleMLS ID #927368, CHERYL B HAM. RVAR
- $319,0003 bd2 ba1.2k sqft101 Sunnydale Ct, Troutville, VA 24175For SaleMLS ID #928748, DAVID SPANGLER. RVAR
- $325,0005 bd4 ba2.4k sqft101 Windward Dr SW, Roanoke, VA 24018For SaleMLS ID #929434, SARAH GOODMAN. RVAR
