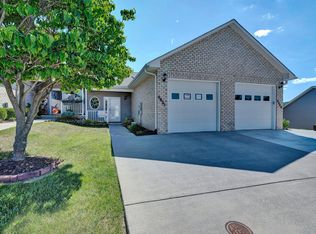
Escape to comfort and tranquility in Roanoke County! This beautifully appointed 3 BR / 3 Full BA home offers low-maintenance living without sacrificing space or style. The main level features an entry-level laundry, a gas log fireplace, and a master ensuite that impresses with a private bath, walk-in closet, and a relaxing jacuzzi jetted tub. A versatile bonus room serves perfectly as a home office or fourth bedroom. Head downstairs to a spacious family room and rec area, ideal for entertaining, along with a storage room and workshop space. Step outside to your private deck and soak in breathtaking mountain views, or unwind on the covered patio below. The attached garage includes convenient attic storage, completing this move-in ready package. Whether you're entertaining or simply enjoying
For sale
$330,000
6602 Hartman Ct, Roanoke, VA 24019
3beds
2,648sqft
:
Get pre-qualified$2,298/mo
Townhouse
Built in 2005
3,484 Square Feet Lot
$325,300 Zestimate®
$125/sqft
$190/mo HOA
What's special
Breathtaking mountain viewsGas log fireplaceStorage roomWorkshop spacePrivate bathPrivate deckAttached garage
- 22 days |
- 805 |
- 33 |
Zillow last checked:
Listing updated:
Listed by:
ERIC GILLIARD 540-793-5727,
KELLER WILLIAMS REALTY ROANOKE 540-208-6102
Source: RVAR,MLS#: 929124
Facts & features
Interior
Bedrooms & bathrooms
- Bedrooms: 3
- Bathrooms: 3
- Full bathrooms: 3
Heating
- Forced Air Gas
Cooling
- Central Air
Appliances
- Included: Disposal, Freezer, Microwave, Electric Range, Refrigerator
Features
- Storage
- Flooring: Carpet, Vinyl
- Doors: Full View, Metal
- Windows: Tilt-In
- Has basement: Yes
- Number of fireplaces: 2
- Fireplace features: Family Room, Great Room
Interior area
- Total structure area: 2,648
- Total interior livable area: 2,648 sqft
- Finished area above ground: 1,448
- Finished area below ground: 1,200
Video & virtual tour
Property
Parking
- Total spaces: 1
- Parking features: Attached, Paved
- Has attached garage: Yes
- Covered spaces: 1
Features
- Patio & porch: Deck, Patio, Front Porch
- Exterior features: Maint-Free Exterior
- Has view: Yes
Lot
- Size: 3,484 Square Feet
- Features: Level
Details
- Parcel number: 027.090717.000000
Construction
Type & style
- Home type: Townhouse
- Property subtype: Townhouse
- Attached to another structure: Yes
Materials
- Brick, Vinyl
Condition
- Completed
- Year built: 2005
Utilities & green energy
- Electric: 0 Phase
- Sewer: Public Sewer
- Utilities for property: Cable Connected, Underground Utilities
Community & HOA
Community
- Subdivision: Brookfield Place
HOA
- Has HOA: Yes
- HOA fee: $190 monthly
Location
- Region: Roanoke
Financial & listing details
- Price per square foot: $125/sqft
- Tax assessed value: $301,300
- Annual tax amount: $3,103
- Date on market: 7/3/2026
Estimated market value
$325,300
$309,000 - $342,000
$2,315/mo
Price history
| Date | Event | Price |
|---|---|---|
| 7/3/2026 | Listed for sale | $330,000+65.9%$125/sqft |
Source:  RVAR #929124 Report a problem RVAR #929124 Report a problem | ||
| 7/5/2016 | Sold | $198,900$75/sqft |
Source: RVAR #824536 Report a problem | ||
| 5/12/2016 | Price change | $198,900-0.5%$75/sqft |
Source: MKB, REALTORS #824536 Report a problem | ||
| 4/26/2016 | Price change | $199,950-2%$76/sqft |
Source: MKB, REALTORS #824536 Report a problem | ||
| 4/15/2016 | Price change | $203,950-0.5%$77/sqft |
Source: MKB, REALTORS #824536 Report a problem | ||
| 4/1/2016 | Listed for sale | $204,950-2.4%$77/sqft |
Source: MKB, REALTORS #824536 Report a problem | ||
| 8/15/2015 | Listing removed | $209,950$79/sqft |
Source: RE/MAX Valley Realtors #814686 Report a problem | ||
| 8/10/2015 | Price change | $209,950-2.3%$79/sqft |
Source: RE/MAX Valley Realtors #814686 Report a problem | ||
| 5/5/2015 | Listed for sale | $214,950+23.6%$81/sqft |
Source: RE/MAX VALLEY, REALTORS #814686 Report a problem | ||
| 3/2/2005 | Sold | $173,950$66/sqft |
Source: Public Record Report a problem | ||
Public tax history
| Year | Property taxes | Tax assessment |
|---|---|---|
| 2025 | $3,103 +3.5% | $301,300 +4.5% |
| 2024 | $2,999 +1.8% | $288,400 +3.7% |
| 2023 | $2,947 +11.7% | $278,000 +14.8% |
| 2022 | $2,639 +11.2% | $242,100 +11.2% |
| 2021 | $2,373 +1.5% | $217,700 +1.5% |
| 2020 | $2,337 +9% | $214,400 +9% |
| 2019 | $2,144 +0.7% | $196,700 +0.7% |
| 2018 | $2,129 +0.9% | $195,300 +0.9% |
| 2017 | $2,109 -2.9% | $193,500 -2.9% |
| 2016 | $2,172 | $199,300 +1.3% |
| 2015 | $2,172 +1.4% | $196,800 +0.1% |
| 2014 | $2,143 -1.6% | $196,600 -1.6% |
| 2012 | $2,178 -1.9% | $199,800 -1.9% |
| 2011 | $2,219 +0.2% | $203,600 +0.2% |
| 2010 | $2,215 +1.4% | $203,200 +1.4% |
| 2009 | $2,183 +1.5% | $200,300 +1.5% |
| 2008 | $2,151 +9.7% | $197,300 |
| 2007 | $1,961 +1.8% | -- |
| 2006 | $1,926 +473.2% | -- |
| 2005 | $336 | -- |
| 2004 | $336 | -- |
Find assessor info on the county website
Monthly payment
Est. payment
Payment breakdown
Explore the cost of this home by adjusting the details. Changes won't be saved.Climate risks
Neighborhood: 24019
Nearby schools
GreatSchools rating
- 5/10Burlington Elementary SchoolGrades: PK-5Distance: 0.5 mi
- 7/10Northside Middle SchoolGrades: 6-8Distance: 2.4 mi
- 5/10Northside High SchoolGrades: 9-12Distance: 2.3 mi
Schools provided by the listing agent
- Elementary: Burlington
- Middle: Northside
- High: Northside
Source: RVAR. This data may not be complete. We recommend contacting the local school district to confirm school assignments for this home.
- $346,8003 bd3 ba2.9k sqft6606 Hartman Ct, Roanoke, VA 24019Off Market

- $255,0003 bd3 ba3k sqft6610 Hartman Ct, Roanoke, VA 24019Sold

- $310,3003 bd2 ba1.4k sqft6605 Hartman Ct, Roanoke, VA 24019Off Market
- $304,4003 bd2 ba1.4k sqft6609 Hartman Ct, Roanoke, VA 24019Off Market
- $340,8003 bd2 ba1.4k sqft6614 Hartman Ct, Roanoke, VA 24019Off Market
- $298,4003 bd2 ba1.4k sqft6613 Hartman Ct #1, Roanoke, VA 24019Off Market
- $200,0003 bd2 ba1.4k sqft6613 Hartman Ct, Roanoke, VA 24019Sold
- $300,0003 bd2 ba1.4k sqft6618 Hartman Ct, Roanoke, VA 24019Sold
A local agent can set up tours, give advice and negotiate with sellers.
A local lender can help you make sure your offer is ready when you are.
Similar homes
- $349,9003 bd3 ba2k sqft6651 Stonelyn Cottage Ct, Roanoke, VA 24019For Sale
 MLS ID #925680, EDNA JAMIESON WOOD. RVAR
 - $334,9505 bd3 ba1.9k sqft7141 Crosstimbers Trl, Roanoke, VA 24019For Sale
 MLS ID #928969, BRADLEY VICTOR THOMAS. RVAR
 - $359,9503 bd3 ba2.4k sqft6631 Stonelyn Cottage Ct, Roanoke, VA 24019For Sale
 MLS ID #929339, MARK WOLFORD. RVAR
 - $369,9504 bd3 ba2.9k sqft7633 Deer Branch Rd, Roanoke, VA 24019For Sale
 MLS ID #929030, TONEY R HUMPHRIES, I I. RVAR
 - $382,5004 bd3 ba1.8k sqft1040 Barrens Village Ct, Roanoke, VA 24019For SaleMLS ID #928088, DEBRA LEIGH GILES. RVAR
- $355,0004 bd3 ba2.2k sqft8127 Ashton Ln, Roanoke, VA 24019For SaleMLS ID #927460, ASHLEY NICOLE CANTY. RVAR
- $419,9003 bd2 ba1.6k sqft6437 Ridgeview Dr, Roanoke, VA 24019For SaleMLS ID #928940, TAMMY L RICKMAN. RVAR
- $368,5003 bd2 ba1.5k sqft19 Cook Ave, Roanoke, VA 24019For SaleMLS ID #927236, SUSAN JONES. RVAR
- $329,8254 bd2 ba2.2k sqft4348 Tellico Rd NW, Roanoke, VA 24017For SaleMLS ID #928355, DAMON JONATHAN GETTIER. RVAR
- $338,5002 bd2 ba1.7k sqft46 Carrington Ct, Roanoke, VA 24019For SaleMLS ID #929208, AMY VEST-ARNOLD. RVAR
- $350,0003 bd2 ba1.5k sqft5451 Timberland Trl, Roanoke, VA 24014For SaleMLS ID #929690, CHRISTINE B SANDS. RVAR
- $369,5003 bd2 ba1.6k sqft5610 Cortland Rd, Roanoke, VA 24019For SaleMLS ID #926129, DEBRA DEITRICH. RVAR
- $450,0003 bd2 ba2k sqft727 S Battery Dr, Roanoke, VA 24019For SaleMLS ID #929597, SUSAN JONES. RVAR
- $338,9502 bd2 ba1.7k sqft22 Carrington Ct, Roanoke, VA 24019For SaleMLS ID #927368, CHERYL B HAM. RVAR
- $325,0003 bd3 ba2.2k sqft2231 Broadway Ave SW APT D, Roanoke, VA 24014For SaleMLS ID #928354, SCOTT AVIS. RVAR
- $339,5003 bd3 ba1.8k sqft6170 Jubal Early Hwy, Hardy, VA 24101For SaleMLS ID #929316, SARAH ASHBY BERNARD. RVAR
- $379,9504 bd3 ba2.2k sqft3721 Chaparral Dr, Roanoke, VA 24018For SaleMLS ID #929762, RICHARD P WIMBERLEY. RVAR
- $349,5004 bd3 ba2.1k sqft4719 Wembley Pl SW, Roanoke, VA 24018For SaleMLS ID #927324, APRIL R GARMON. RVAR
- $265,0003 bd2 ba2k sqft2425 Edinburgh Dr NW, Roanoke, VA 24012For SaleMLS ID #929232, CAROLINE DERMOTT. RVAR
- $325,0002 bd3 ba2.1k sqft4958 Hunting Hills Cir, Roanoke, VA 24018For SaleMLS ID #928060, ETHAN CHRISTOPHER SPENCER. RVAR
