ONE-owner patio home in a desirable Botetourt location! This beautiful one-level home offers a spacious, open floor plan with a private foyer, vaulted great room, recessed lighting, ceiling fans, and a bright dining area open to the sunny kitchen. The kitchen features granite countertops, tiled backsplash, pantry, range, refrigerator, dishwasher, and built-in microwave.The fabulous primary suite includes a walk-in closet and private bath with double sinks and tiled shower. A second spacious bedroom and full hall bath provide comfortable guest space. Laundry/mud room leads to the double garage with automatic opener and pull-down attic steps for storage. Enjoy the rear patio, perfect for relaxing or entertaining, overlooking the private backyard. Maintenance-free exterior, hardwood, tile, and carpet flooring. Blinds pass with property. A must-see home offering comfort, quality, and easy one-level living!
For sale
Price cut: $5K (7/28)
$333,950
22 Carrington Ct, Roanoke, VA 24019
2beds
1,703sqft
:
Get pre-qualified$2,253/mo
Single Family Residence
Built in 2022
4,750 Square Feet Lot
$332,500 Zestimate®
$196/sqft
$120/mo HOA
What's special
Private foyerOverlooking the private backyardBlinds pass with propertyVaulted great roomOne-level homeSpacious open floor planGranite countertops
- 82 days |
- 319 |
- 10 |
Zillow last checked:
Listing updated:
Listed by:
CHERYL B HAM 540-353-4262,
MKB, REALTORS(r) 540-989-4555,
TROY HAM 540-537-0773
Source: RVAR,MLS#: 927368
Facts & features
Interior
Bedrooms & bathrooms
- Bedrooms: 2
- Bathrooms: 2
- Full bathrooms: 2
Primary bedroom
- Level: E
Bedroom 2
- Level: E
Dining area
- Level: E
Foyer
- Level: E
Great room
- Level: E
Kitchen
- Level: E
Laundry
- Level: E
Heating
- Heat Pump Electric
Cooling
- Heat Pump Electric
Appliances
- Included: Dishwasher, Disposal, Microwave, Electric Range, Refrigerator
Features
- Flooring: Carpet, Ceramic Tile, Wood
- Windows: Insulated Windows
- Has basement: No
Interior area
- Total structure area: 1,703
- Total interior livable area: 1,703 sqft
- Finished area above ground: 1,703
Video & virtual tour
Property
Parking
- Total spaces: 2
- Parking features: Detached, Paved, Off Street
- Has garage: Yes
- Covered spaces: 2
- Has uncovered spaces: Yes
Features
- Patio & porch: Patio
- Exterior features: Maint-Free Exterior
Lot
- Size: 4,750 Square Feet
- Dimensions: 38 x 125
- Features: Gentle Sloping, Level
Details
- Parcel number: 107(12)33
Construction
Type & style
- Home type: SingleFamily
- Property subtype: Single Family Residence
Materials
- Brick, Vinyl
Condition
- Completed
- Year built: 2022
Utilities & green energy
- Electric: 0 Phase
- Sewer: Public Sewer
- Utilities for property: Cable Connected, Cable
Community & HOA
Community
- Subdivision: The Cottages of Steeplechase
HOA
- Has HOA: Yes
- HOA fee: $120 monthly
Location
- Region: Roanoke
Financial & listing details
- Price per square foot: $196/sqft
- Tax assessed value: $318,300
- Annual tax amount: $2,228
- Date on market: 5/8/2026
Estimated market value
$332,500
$316,000 - $349,000
$2,455/mo
Price history
| Date | Event | Price |
|---|---|---|
| 7/28/2026 | Price change | $333,950-1.5%$196/sqft |
Source:  RVAR #927368 Report a problem RVAR #927368 Report a problem | ||
| 5/31/2026 | Price change | $338,950-2%$199/sqft |
Source: RVAR #927368 Report a problem | ||
| 5/8/2026 | Listed for sale | $345,950+11.3%$203/sqft |
Source: RVAR #927368 Report a problem | ||
| 4/28/2022 | Sold | $310,748+2.6%$182/sqft |
Source: RVAR #877394 Report a problem | ||
| 12/10/2021 | Pending sale | $302,950$178/sqft |
Source: RVAR #877394 Report a problem | ||
| 11/24/2021 | Price change | $302,950+3.4%$178/sqft |
Source: RVAR #877394 Report a problem | ||
| 8/3/2021 | Price change | $292,950+3.5%$172/sqft |
Source: RVAR #877394 Report a problem | ||
| 5/18/2021 | Price change | $282,950+2.9%$166/sqft |
Source: RVAR #877394 Report a problem | ||
| 3/24/2021 | Price change | $274,950+3.8%$161/sqft |
Source: RVAR #877394 Report a problem | ||
| 3/2/2021 | Listed for sale | $264,950$156/sqft |
Source: RVAR #877394 Report a problem | ||
Public tax history
| Year | Property taxes | Tax assessment |
|---|---|---|
| 2025 | $2,228 | $318,300 |
| 2024 | $2,228 -0.4% | $318,300 +12.4% |
| 2023 | $2,238 +439.6% | $283,300 +439.6% |
| 2022 | $415 -99.2% | $52,500 |
| 2021 | $52,500 +12558.2% | $52,500 |
| 2020 | $415 | $52,500 |
| 2018 | $415 | $52,500 |
Find assessor info on the county website
Monthly payment
Est. payment
Payment breakdown
Explore the cost of this home by adjusting the details. Changes won't be saved.Climate risks
Neighborhood: 24019
Nearby schools
GreatSchools rating
- 9/10Cloverdale Elementary SchoolGrades: PK-5Distance: 1 mi
- 8/10Read Mountain Middle SchoolGrades: 6-8Distance: 0.9 mi
- 7/10Lord Botetourt High SchoolGrades: 9-12Distance: 4 mi
Schools provided by the listing agent
- Elementary: Cloverdale
- Middle: Read Mountain
- High: Lord Botetourt
Source: RVAR. This data may not be complete. We recommend contacting the local school district to confirm school assignments for this home.
- $293,5002 bd2 ba1.3k sqft14 Carrington Ct, Roanoke, VA 24019Sold
- $352,7002 bd2 ba1.7k sqft38 Carrington Ct, Roanoke, VA 24019Off Market
- $397,5003 bd2 ba1.6k sqft615 Teresa Ln, Roanoke, VA 24019Off Market
- $338,5002 bd2 ba1.7k sqft46 Carrington Ct, Roanoke, VA 24019Pending

- $369,0003 bd2 ba1.8k sqft28 Primrose Ct, Roanoke, VA 24019Sold
- $359,5002 bd2 ba1.7k sqft54 Carrington Ct, Roanoke, VA 24019Off Market
- $389,3003 bd2 ba1.7k sqft16 Primrose Ct, Roanoke, VA 24019Off Market
- $410,8003 bd2 ba1.7k sqft40 Primrose Ct, Roanoke, VA 24019Off Market
A local agent can set up tours, give advice and negotiate with sellers.
A local lender can help you make sure your offer is ready when you are.
Similar homes
- $368,5003 bd2 ba1.5k sqft19 Cook Ave, Roanoke, VA 24019For Sale
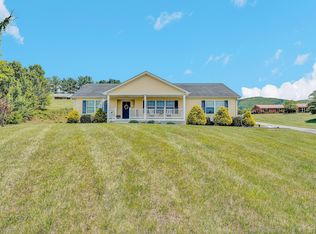
 MLS ID #927236, SUSAN JONES. RVAR
 - $369,5003 bd2 ba1.6k sqft5610 Cortland Rd, Roanoke, VA 24019For Sale
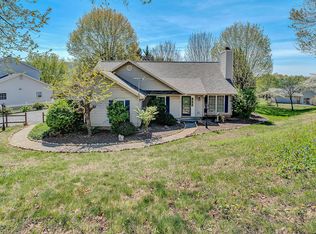 MLS ID #926129, DEBRA DEITRICH. RVAR
 - $324,9505 bd3 ba1.9k sqft7141 Crosstimbers Trl, Roanoke, VA 24019For Sale
 MLS ID #928969, BRADLEY VICTOR THOMAS. RVAR
 - $355,0004 bd3 ba2.2k sqft8127 Ashton Ln, Roanoke, VA 24019For Sale
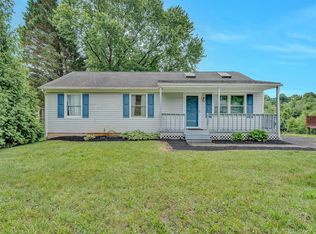 MLS ID #927460, ASHLEY NICOLE CANTY. RVAR
 - $332,5003 bd2 ba1.8k sqft4751 W Vale Rd NE, Roanoke, VA 24019For SaleMLS ID #927385, LIRO RAMIREZ MARINO. RVAR
- $359,9503 bd3 ba2.4k sqft6631 Stonelyn Cottage Ct, Roanoke, VA 24019For SaleMLS ID #929339, MARK WOLFORD. RVAR
- $419,9503 bd3 ba1.8k sqft7919 Shadwell Dr, Roanoke, VA 24019For Sale By Owner
- $350,0003 bd2 ba1.5k sqft5451 Timberland Trl, Roanoke, VA 24014For SaleMLS ID #929690, CHRISTINE B SANDS. RVAR
- $439,9502 bd2 ba1.6k sqft25 Cabel Ct, Roanoke, VA 24019For SaleMLS ID #365999, Austin Bousman, Re/Max All Stars Realty. LMLS
- $329,8254 bd2 ba2.2k sqft4348 Tellico Rd NW, Roanoke, VA 24017For SaleMLS ID #928355, DAMON JONATHAN GETTIER. RVAR
- $382,5004 bd3 ba1.8k sqft1040 Barrens Village Ct, Roanoke, VA 24019For SaleMLS ID #928088, DEBRA LEIGH GILES. RVAR
- $419,9003 bd2 ba1.6k sqft6437 Ridgeview Dr, Roanoke, VA 24019For SaleMLS ID #928940, TAMMY L RICKMAN. RVAR
- $349,9003 bd3 ba2k sqft6651 Stonelyn Cottage Ct, Roanoke, VA 24019For SaleMLS ID #925680, EDNA JAMIESON WOOD. RVAR
- $450,0003 bd2 ba1.6k sqft5109 Labradore Dr, Roanoke, VA 24012For SaleMLS ID #929732, VICKIE CLARKE. RVAR
- $324,9503 bd2 ba1.5k sqft145 Amsterdam Rd, Daleville, VA 24083For SaleMLS ID #928371, JENNA LAWRENCE. RVAR
- $450,0003 bd2 ba2k sqft727 S Battery Dr, Roanoke, VA 24019For SaleMLS ID #929597, SUSAN JONES. RVAR
- $399,9503 bd2 ba1.7k sqft3516 Pinnacle Ridge Rd NE, Roanoke, VA 24012For SaleMLS ID #927610, DANA BERENBAUM. RVAR
- $225,5003 bd1 ba1k sqft4656 Trevino Cir NE, Roanoke, VA 24019For SaleMLS ID #927424, ANGIE MCGHEE. RVAR
- $435,0002 bd2 ba1.8k sqft5650 Orchard Villas Cir, Roanoke, VA 24019For SaleMLS ID #926633, RICK STOVER. RVAR
- $369,0005 bd3 ba2.2k sqft58 Lakeland Cir, Troutville, VA 24175For SaleMLS ID #926183, ROSE M DUDLEY. RVAR
